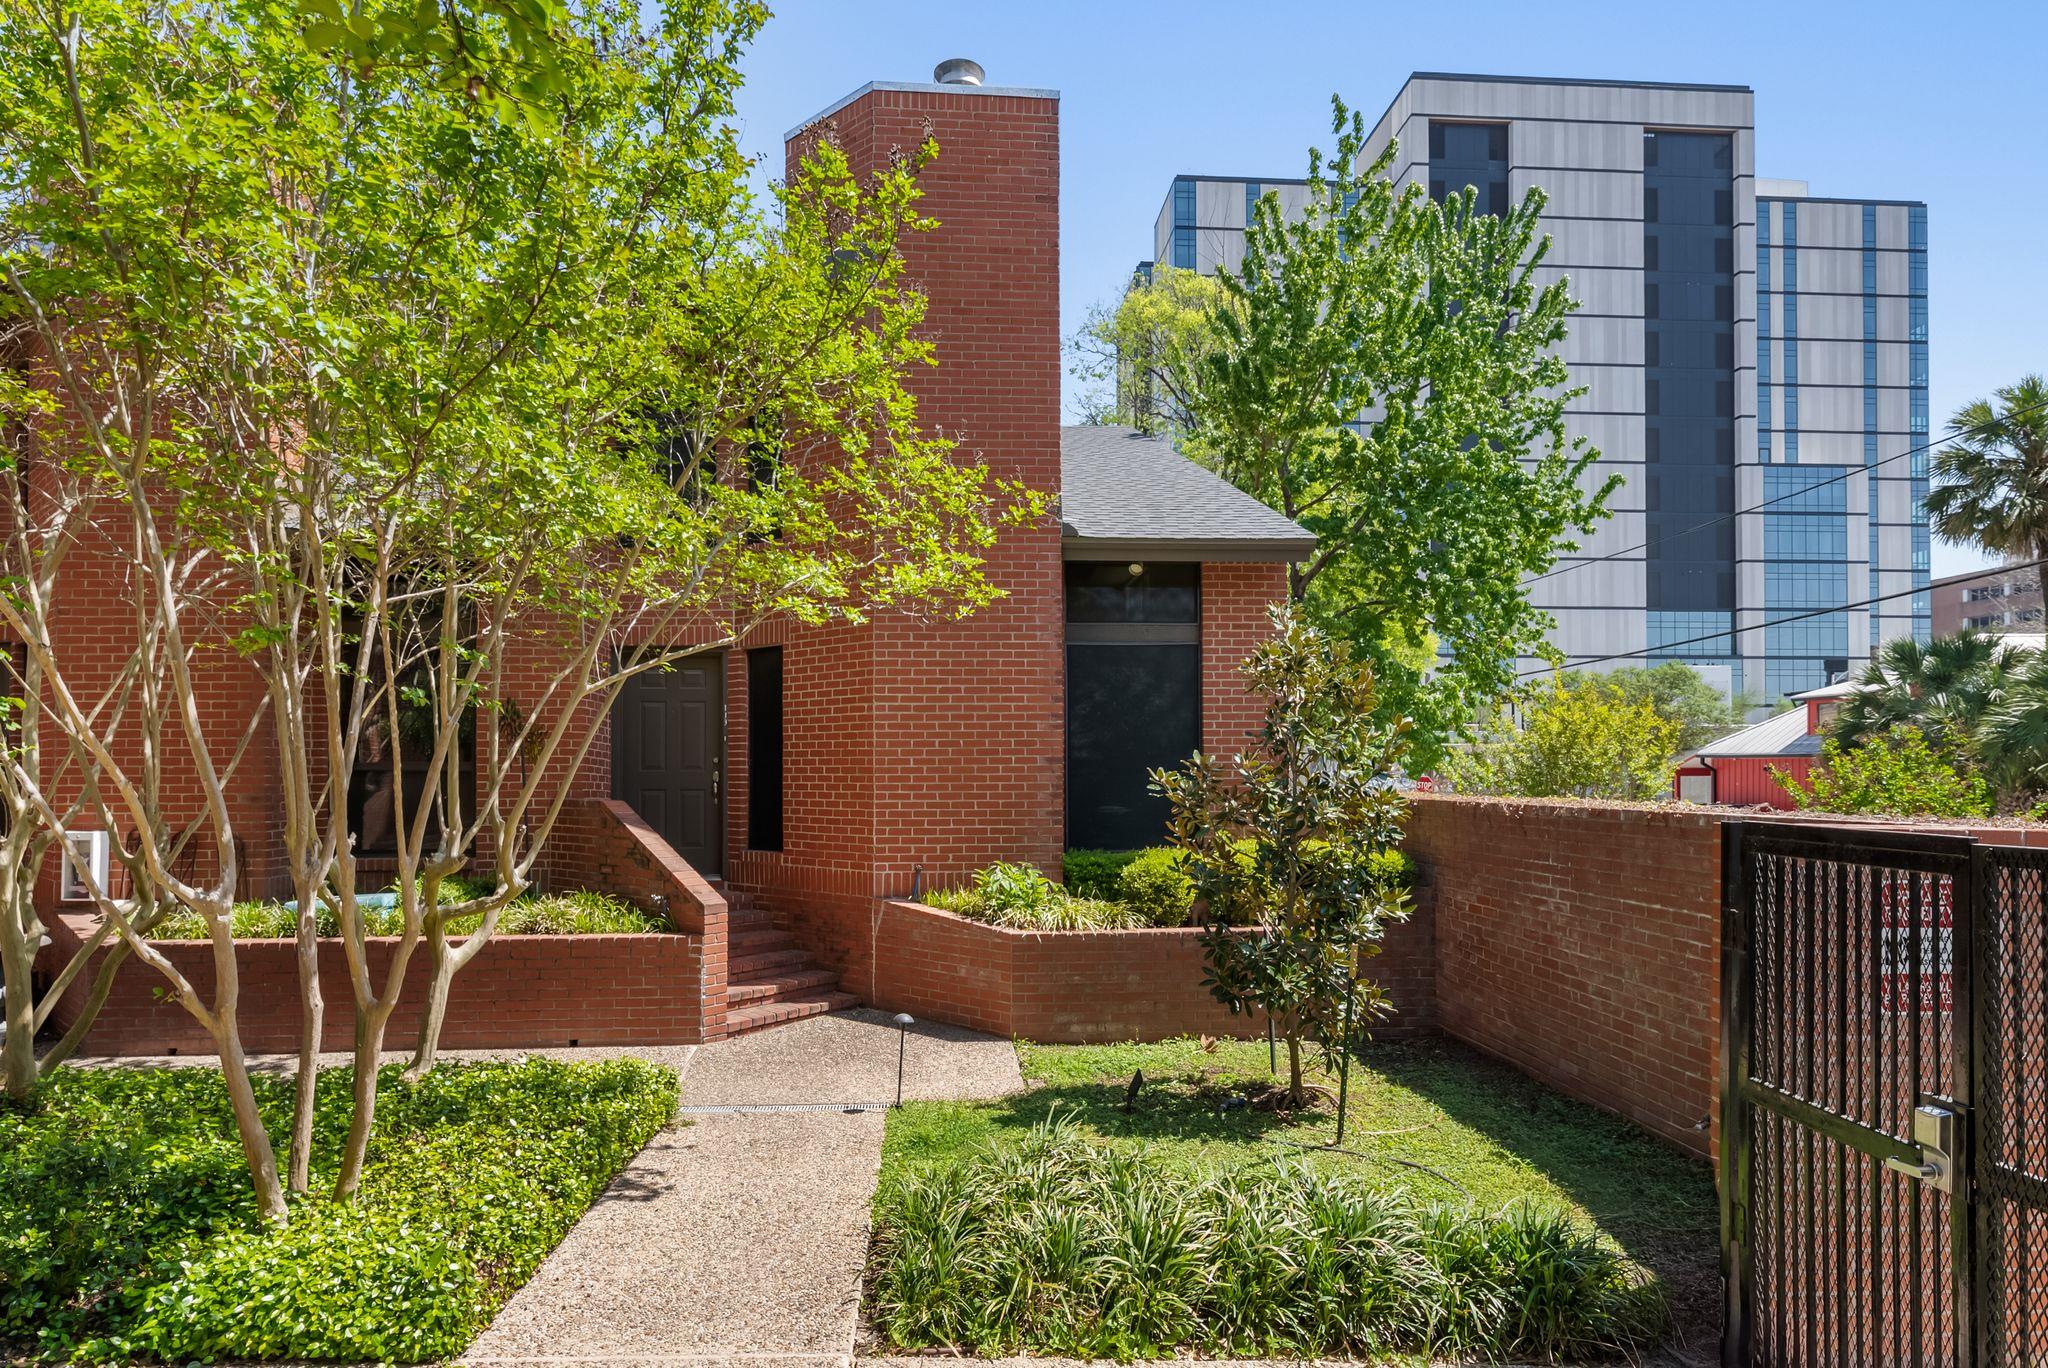
$489,999
1 bd · 2 ba · 981 sqft
510 W 18TH St #113, Austin, TX 78701
510 W 18TH St #113, Austin, TX 78701 is a 1-bedroom, 2-bathroom condominium listed at $489,999 ($499/sqft). 981 sqft. Built in 1980. Located in West Campus, Austin TX. Priced 27% above the West Campus median of $393/sqft. MLS #3140036. Listed by Austin Marketing + Development.
Property Overview
This corner-unit townhome at Chestnut Square Condos in West Campus stands out with a rare attached two-car garage, a luxury uncommon in this dense neighborhood adjacent to the University of Texas. The three-story residence flows with natural light across all levels, enhanced by its prime corner position that maximizes windows and openness. Linear recessed lighting in the dining area and bedroom adds contemporary polish while the thoughtfully designed layout transcends its one-bedroom designation, offering flexibility that appeals to professionals, students, and remote workers alike.
The second-floor loft serves as an ideal home office or creative studio, while the third-floor flex space with storage converts effortlessly into a second bedroom when needed. Located steps from The Drag's shopping and dining scene and surrounded by major employment corridors, this property bridges the gap between vibrant West Campus living and the convenience of urban connectivity. At 981 square feet across three levels, the residence delivers uncommon functionality for those seeking a lock-and-leave lifestyle without sacrificing space or character.
Vox Real Estate Insight
What makes 510 W 18th Street exceptional is the combination of that two-car garage in a neighborhood where off-street parking is genuinely scarce, plus the flexible layout that functions like a two-bedroom without the premium. From Vox Residential's perspective, this corner unit's light and sightlines position it well above the area's median price point, making it attractive to discerning buyers who value both convenience and design-forward living in West Campus.
Agent Description
Featuring a rare attached two-car garage in the heart of Northwest Downtown Austin, this exceptional corner-unit townhome at Chestnut Square Condos offers a unique combination of space, flexibility, and natural light. Just minutes from the University of Texas and surrounded by major employment hubs, this three-story residence is ideal for those seeking convenience with a lock-and-leave lifestyle. While officially a one-bedroom, the thoughtfully designed layout lives much larger. The second-floor loft provides a perfect space for a home office, lounge, or creative studio, while the third floor features an additional flex area with adjacent storage that can easily be converted into a second bedroom. As a corner unit, the home benefits from enhanced natural light throughout, creating a bright and inviting atmosphere across all levels. Modern touches include linear recessed edge lighting in both the dining area and bedroom, adding a clean, contemporary feel. The attached two-car garage, offers rare convenience and ample storage in this central location. Residents enjoy access to a community pool and hot tub, perfect for relaxing or entertaining. Whether you are looking for a primary residence, a UT-adjacent investment, or a centrally located pied-a-terre, this property offers versatility and value in one of Austins most accessible locations.
Neighborhood: West Campus
This property is located in West Campus, Austin, TX. The area is known for UT Campus Adjacent, The Drag Shopping, Student Housing, Modern Condos, Vibrant Nightlife.
At $499/sqft, this listing is priced 27% above the West Campus median of $393/sqft.
Property Details
| Property Type | Condominium |
| Year Built | 1980 |
| Bedrooms | 1 |
| Bathrooms | 2 |
| Living Area | 981 sqft |
| Lot Size | 1,982 sqft |
| Price / Sqft | $499 |
| Stories | Two |
| Condition | Resale |
| Subdivision | CHESTNUT SQUARE CONDOMINIUM |
| County | Travis |
| MLS Area | DT |
| Listed | Mar 25, 2026 |
| MLS # | 3140036 |
| Listed By | Austin Marketing + Development |
Interior
| Flooring | Carpet |
| Appliances | Dishwasher |
| Interior Features | Ceiling-High, Study/Home Office |
| Windows | Blinds, Drapes, Screens |
| Fireplaces | 1 (Gas Log) |
| Main-Level Bedrooms | 1 |
Systems & Utilities
| Cooling | Central Air |
| Heating | Central |
| Utilities | Electricity Available |
| Water Source | Public |
| Sewer | Public Sewer |
Exterior & Lot
| Construction | Brick Veneer |
| Roof | Composition |
| Foundation | Slab |
| Pool | In Ground, Pool/Spa Combo |
| Lot Features | Trees-Small (Under 20 Ft) |
| Faces | West |
Parking
| Parking Spaces | 2 |
| Garage Spaces | 2 |
| Parking Features | Attached |
Community & HOA
| HOA | No |
| HOA Fee | $400 / Monthly |
| Community Features | Common Grounds |
Assigned Schools
| Elementary | Bryker Woods |
| Middle | O Henry |
| High | Austin |
| District | Austin ISD |
Taxes & Legal
| Tax Year | 2025 |
| Annual Tax | $10,159 |
| Assessed Value | $496,401 |
| Parcel # | 02100212120023 |
| Legal Description | UNT 113 BLD C CHESTNUT SQUARE CONDOMINIUM PLUS 7.69% INTEREST IN COMMON AREA |
| FEMA Flood Plain | No |
| In ETJ | No |
| Disclosures | Seller Disclosure |
| Listing Conditions | Standard |
Listing data last updated:
Frequently Asked Questions
What is the listing price of 510 W 18TH St #113, Austin, TX 78701?
This property is listed at $489,999, which is $499 per square foot. That is 27% above the West Campus area median of $393/sqft.
How many bedrooms and bathrooms does 510 W 18TH St #113, Austin, TX 78701 have?
This home has 1 bedroom and 2 bathrooms, with 981 square feet of living space.
When was 510 W 18TH St #113, Austin, TX 78701 built?
This property was built in 1980, making it 46 years old.
What neighborhood is 510 W 18TH St #113, Austin, TX 78701 in?
This property is in West Campus, Austin, TX. The area is known for ut campus adjacent, the drag shopping, student housing.
How long has 510 W 18TH St #113, Austin, TX 78701 been on the market?
This listing has been on the market for 140 days.
What type of property is 510 W 18TH St #113, Austin, TX 78701?
This is a Condominium on a 1,981.98 sqft lot.