$359,900
2 bd · 3 ba · 1,732 sqft
11400 W Parmer Ln #14, Cedar Park, TX 78613
11400 W Parmer Ln #14, Cedar Park, TX 78613 is a 2-bedroom, 3-bathroom condominium listed at $359,900 ($208/sqft). 1,732 sqft. Built in 2007. Located in Avery Ranch, Austin TX. Priced 11% below the Avery Ranch median of $234/sqft. MLS #3141579. Listed by Sprout Realty.
Property Overview
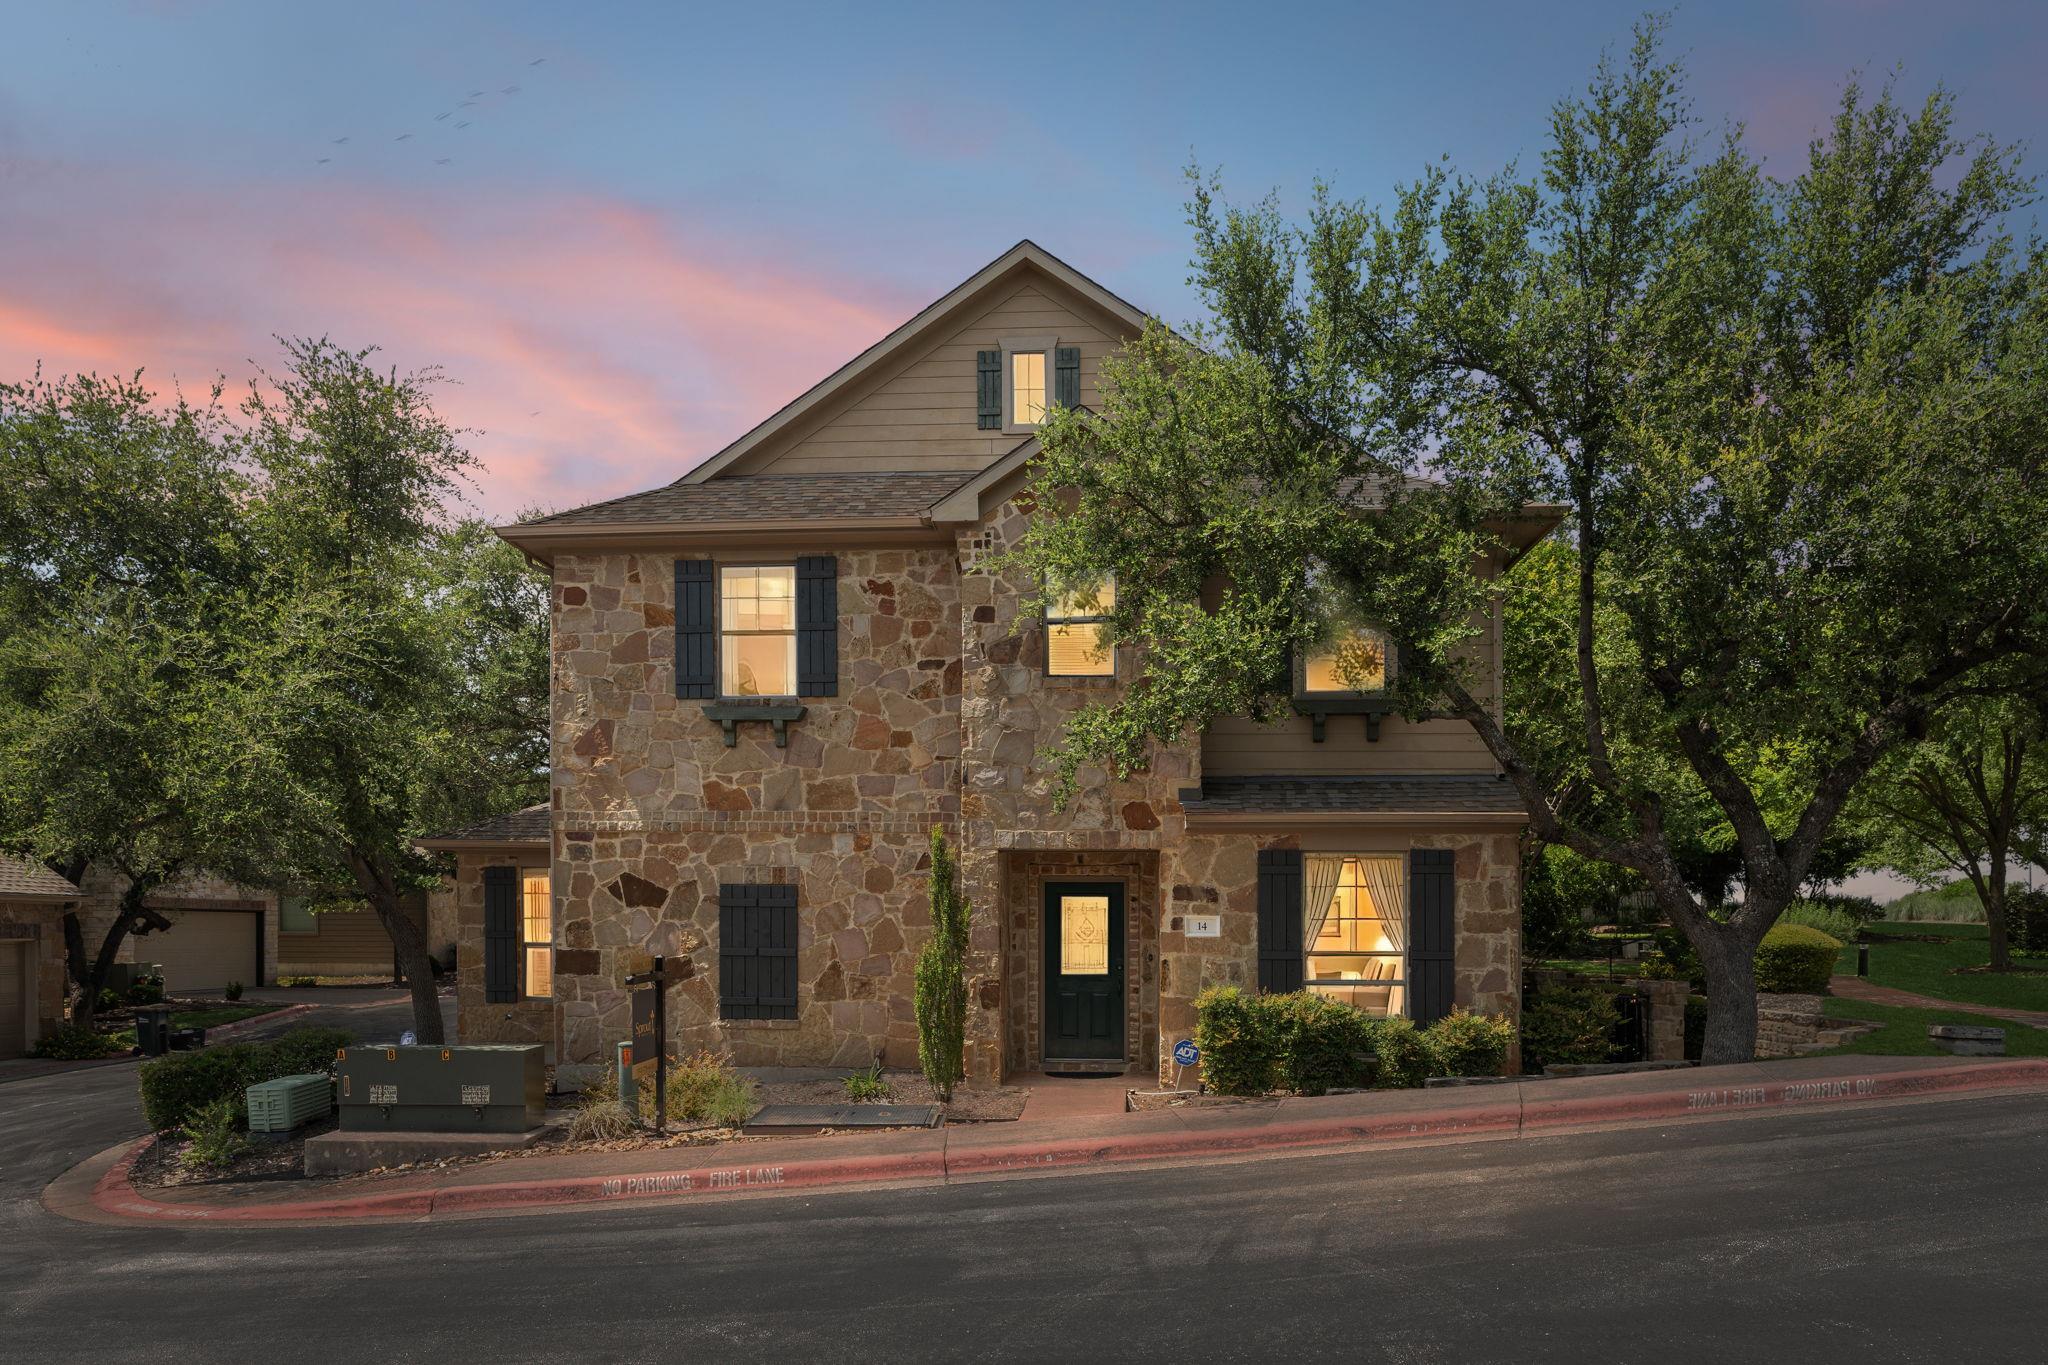
This 2-bedroom, 3-bath detached condominium at 11400 Parmer Lane in Cedar Park's prestigious Avery Ranch was originally the community's model home, showcasing the architectural vision that defines this master-planned neighborhood. Positioned at the entrance of the development, the residence features timeless Tuscan-inspired design that commands attention and delivers immediate curb appeal. Recently refreshed with a new roof, HVAC system, water heater, and interior and exterior paint completed in 2025, this home combines heritage character with modern comfort and reliability.
The open floor plan bathes the 1,732 square feet in natural light, creating inviting spaces ideal for both daily living and entertaining. Three full bathrooms provide convenience for today's lifestyles, while the detached layout offers privacy rarely found in condominium communities. Residents enjoy exclusive access to Avery Ranch's resort-style amenities, championship golf course, and top-rated schools serving the Cedar Park area. At $359,900, this property is positioned 13 percent below the neighborhood median price per square foot, making it an exceptional value for buyers seeking established community living without the maintenance demands of a single-family home.
Vox Real Estate Insight
Avery Ranch's model homes carry inherent desirability, and this one's recent capital improvements at the gateway of the community make it particularly attractive to Cedar Park buyers seeking move-in readiness. At Vox Residential, we recognize that below-market pricing combined with deferred maintenance items addressed represents genuine opportunity in this well-established master-planned neighborhood.
Agent Description
Price Improvement!!! Welcome to this beautifully maintained 2-bedroom, 2.5-bath detached condominium, originally selected as the model home for the community. Designed with timeless Tuscan-inspired architecture, this home enjoys a premium location at the entrance of the neighborhood, offering enhanced curb appeal, visibility, and a warm welcome home each day. Recent updates provide peace of mind, including a new roof (2025), new HVAC system (2025), new water heater (2026), and refreshed interior and exterior paint (2025). The thoughtful floor plan offers comfortable living spaces, abundant natural light, and the privacy of a detached home with the convenience of condominium living.
Neighborhood: Avery Ranch
This property is located in Avery Ranch, Austin, TX. The area is known for Golf Course, Master-Planned, Top Schools, Resort-Style Amenities, Newer Homes.
At $208/sqft, this listing is priced 11% below the Avery Ranch median of $234/sqft.
Property Details
| Property Type | Condominium |
| Year Built | 2007 |
| Bedrooms | 2 |
| Bathrooms | 3 |
| Living Area | 1,732 sqft |
| Lot Size | 1,176 sqft |
| Price / Sqft | $208 |
| Stories | Two |
| Condition | Resale |
| Unit Style | 1st Floor Entry |
| Subdivision | Paradiso Villas Condo |
| County | Williamson |
| MLS Area | RRW |
| Listed | Jun 17, 2026 |
| MLS # | 3141579 |
| Listed By | Sprout Realty |
Interior
| Flooring | Carpet, Tile |
| Appliances | Dishwasher, Microwave, Gas Oven, Refrigerator |
| Interior Features | Ceiling-High, Double Vanity, Interior Steps, Kitchen Island, Open Floorplan, Pantry, Recessed Lighting, Walk-In Closet(s) |
| Windows | Blinds |
| Laundry | In Hall, Laundry Room, Upper Level |
Systems & Utilities
| Cooling | Central Air |
| Heating | Central |
| Utilities | Electricity Available, High Speed Internet, Natural Gas Available, Sewer Available, Water Available |
| Water Source | Public |
| Sewer | Public Sewer |
Exterior & Lot
| Construction | Stone |
| Roof | Shingle |
| Foundation | Slab |
| Exterior Features | Rain Gutters |
| Patio & Porch | Patio |
| Fencing | Wrought Iron |
| Lot Features | Corner Lot, Private Maintained Road, Many Trees |
| View | Trees/Woods |
| Faces | North |
Parking
| Parking Spaces | 2 |
| Garage Spaces | 2 |
| Parking Features | Attached, Garage, Guest |
Community & HOA
| HOA | Yes |
| HOA Name | Paradiso Villas |
| HOA Fee | $235 / Monthly |
| Fee Includes | Common Area Maintenance |
| Community Features | Pool |
| Security | Fire Alarm, Smoke Detector(s) |
Assigned Schools
| Elementary | Rutledge |
| Middle | Stiles |
| High | Vista Ridge |
| District | Leander ISD |
Taxes & Legal
| Tax Year | 2026 |
| Annual Tax | $7,188 |
| Assessed Value | $366,523 |
| Parcel # | 17W337600000140007 |
| Legal Description | C730 - PARADISO VILLAS CONDO, UNIT 14, 0.741% COMMON AREA INTEREST |
| FEMA Flood Plain | No |
| Disclosures | Water District |
| Listing Conditions | Standard |
Listing data last updated:
Frequently Asked Questions
What is the listing price of 11400 W Parmer Ln #14, Cedar Park, TX 78613?
This property is listed at $359,900, which is $208 per square foot. That is 11% below the Avery Ranch area median of $234/sqft.
How many bedrooms and bathrooms does 11400 W Parmer Ln #14, Cedar Park, TX 78613 have?
This home has 2 bedrooms and 3 bathrooms, with 1,732 square feet of living space.
When was 11400 W Parmer Ln #14, Cedar Park, TX 78613 built?
This property was built in 2007, making it 19 years old.
What neighborhood is 11400 W Parmer Ln #14, Cedar Park, TX 78613 in?
This property is in Avery Ranch, Austin, TX. The area is known for golf course, master-planned, top schools.
How long has 11400 W Parmer Ln #14, Cedar Park, TX 78613 been on the market?
This listing has been on the market for 56 days.
What type of property is 11400 W Parmer Ln #14, Cedar Park, TX 78613?
This is a Condominium on a 1,176.12 sqft lot.