$424,900
4 bd · 3 ba · 2,442 sqft
152 High Plains Dr, Georgetown, TX 78628
152 High Plains Dr, Georgetown, TX 78628 is a 4-bedroom, 3-bathroom single family residence listed at $424,900 ($174/sqft). 2,442 sqft. Built in 2020. MLS #3167064. Listed by Magnolia Realty Round Rock.
Property Overview
This 2020-built home on High Plains Drive in Georgetown showcases a thoughtfully designed floor plan that prioritizes flexibility and convenience. The stone exterior and professionally landscaped xeriscape front yard provide immediate curb appeal, while the main level includes not just the primary suite but also a secondary bedroom and full bath, making this layout ideal for multigenerational living or guests. Upstairs, two additional bedrooms and another full bath offer plenty of space for growing families.
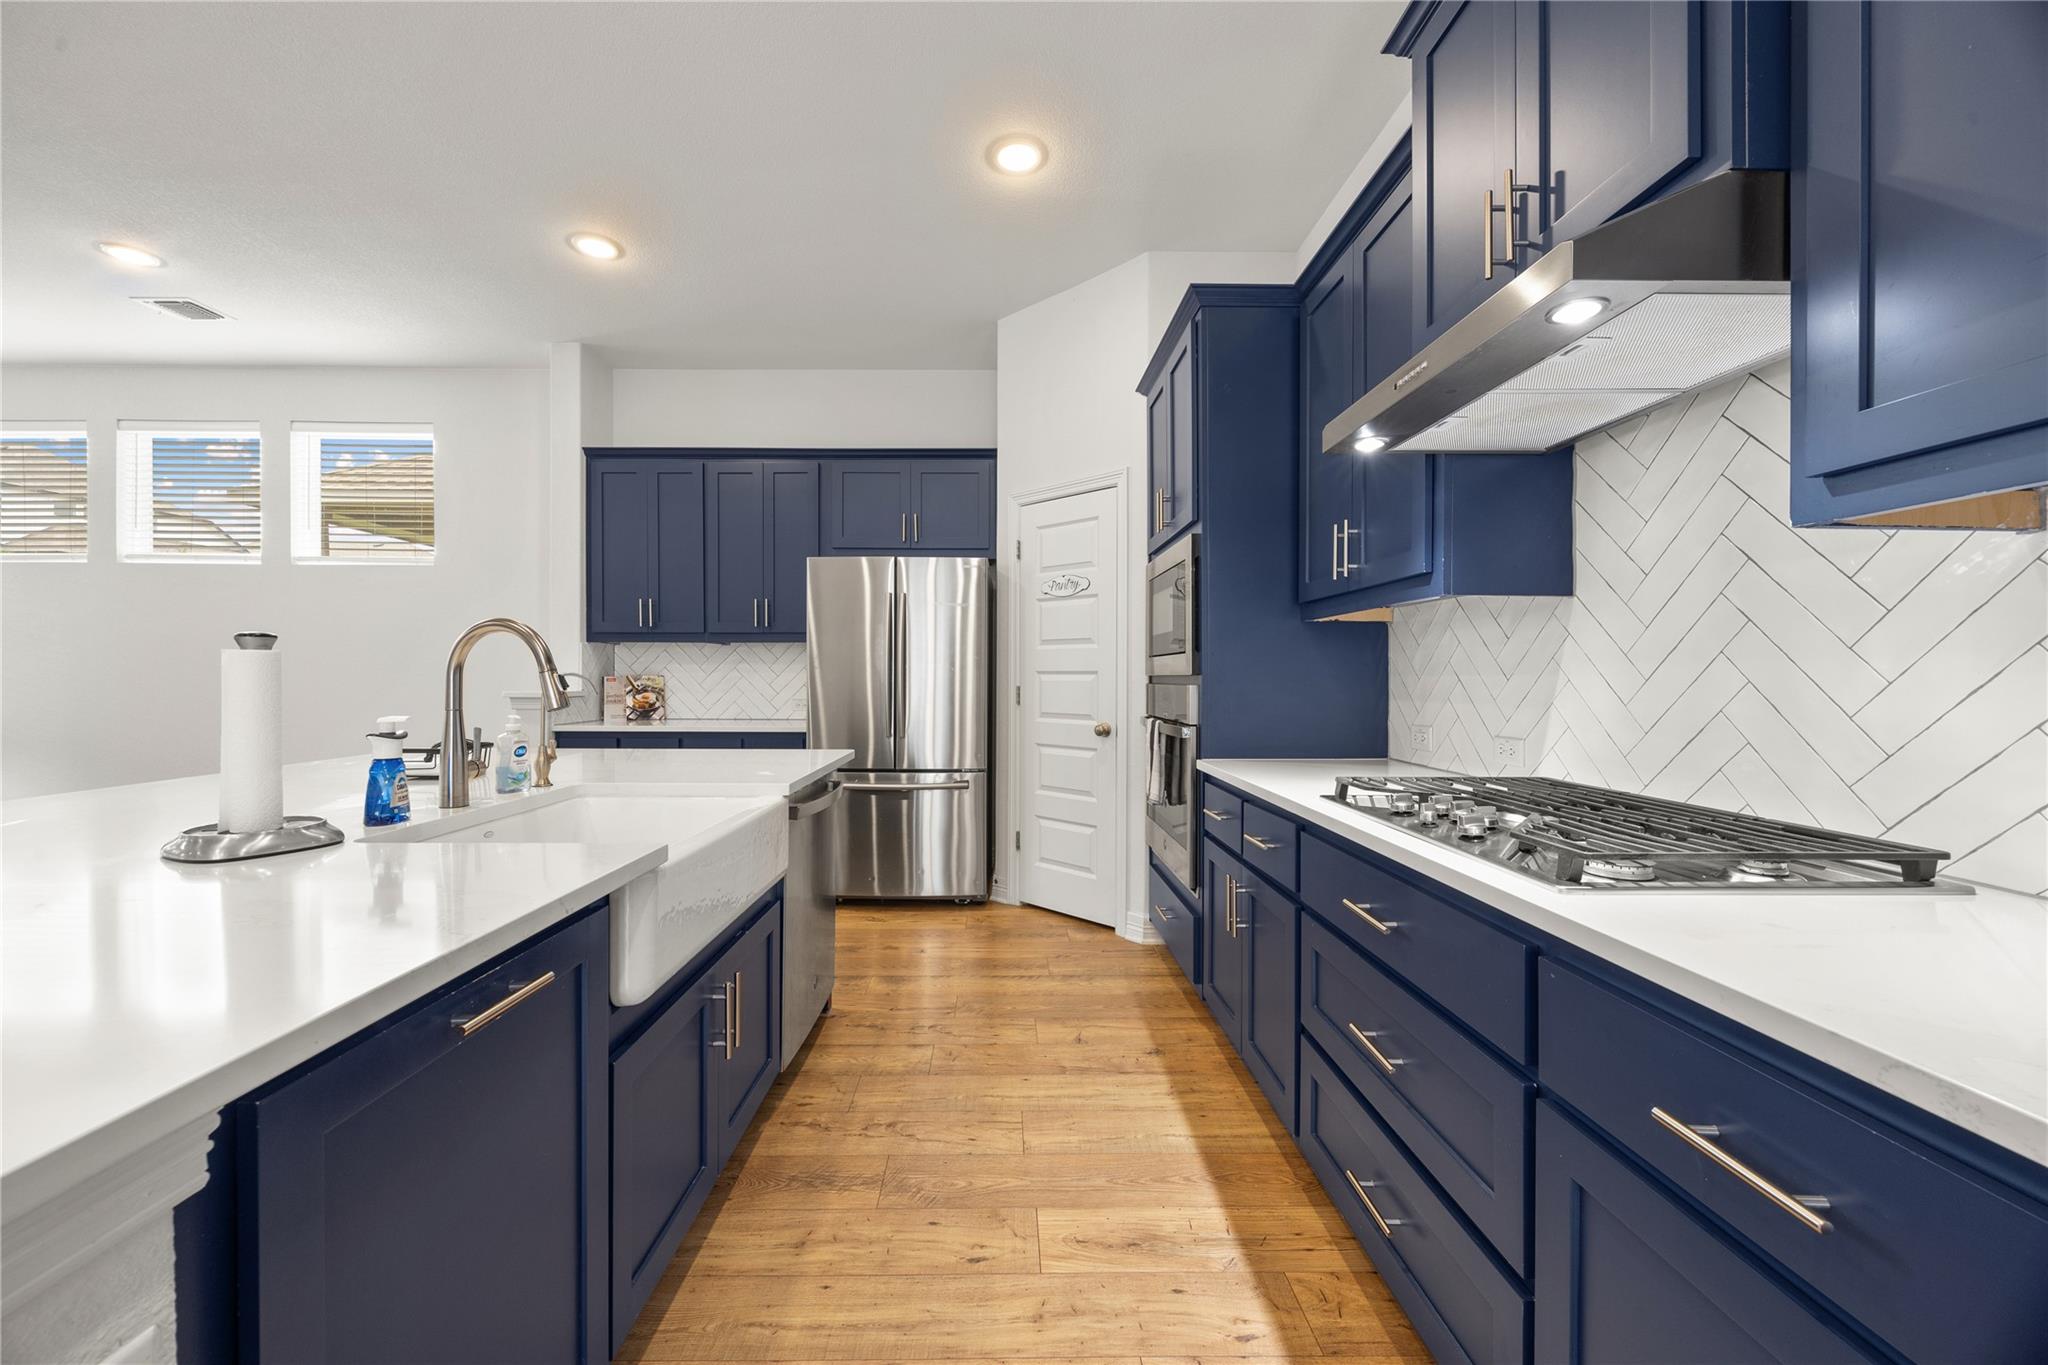
The chef's kitchen serves as the heart of the home, featuring striking navy cabinetry, quartz countertops, gas cooking, stainless steel appliances, and a generous island perfectly suited for gathering. Open-concept living spaces with soaring ceilings and warm wood flooring create an airy, connected feel that flows seamlessly from kitchen through dining and into the living areas. The backyard provides privacy with mature trees and immediate access to a trail system, combining peaceful seclusion with outdoor recreation.
At $174 per square foot, this 2,442-square-foot home represents solid value in the Georgetown market, particularly given its modern construction and intelligent layout that maximizes both daily living and entertaining potential across its 6,664-square-foot lot.
Vox Real Estate Insight
The main-level secondary suite is increasingly what discerning buyers in the Georgetown area seek, whether for aging parents, adult children, or rental potential. Vox Residential has seen strong demand for homes with this flexibility, and combined with the professional landscaping and modern kitchen, this property checks multiple boxes for today's Austin-area homebuyers.
Agent Description
Built in 2020, this beautifully maintained 4-bedroom, 3-bath home offers a highly desirable floor plan featuring the primary bedroom en suite PLUS a secondary bedroom and full bath on the main level, two more bedrooms and a full bath upstairs, and a spacious living space on each floor. You'll appreciate the attractive stone exterior, professionally landscaped xeriscape front yard, and inviting curb appeal. The back yard has trees for privacy, and a trail is right behind the back fence. Inside, soaring ceilings and warm wood flooring create a bright, open atmosphere that flows seamlessly throughout the main living areas. The show stopper is the stunning chef's kitchen, showcasing striking navy cabinetry, quartz countertops, stainless steel appliances, gas cooking, a walk-in pantry, and an oversized island that serves as the perfect gathering place. The open-concept design connects the kitchen, dining, and living areas, making everyday living and entertaining effortless. The primary suite with tray ceiling offers a relaxing retreat with a spacious walk-in closet, dual vanities, and a large walk-in shower filled with natural light. A secondary bedroom and full bath on the main floor provide flexibility for guests, multigenerational living, or a nursery. Upstairs, you'll find two additional bedrooms, a full bath, and a generous game/living room that's ideal for movie nights, hobbies, or additional living space. Additional features include a tankless water heater, water softener, water purifier, covered back patio, and a spacious laundry room. Residents enjoy exceptional community amenities including a resort-style pool, clubhouse, parks, playgrounds, dog park, fishing areas, walking and biking trails, and planned neighborhood events. Conveniently located near Highway 29, 8 miles from the brand new Target and Costco, Georgetown's historic downtown square, this move-in-ready home offers the perfect blend of comfort, style, and community living.
Property Details
| Property Type | Single Family Residence |
| Year Built | 2020 |
| Bedrooms | 4 |
| Bathrooms | 3 |
| Living Area | 2,442 sqft |
| Lot Size | 6,665 sqft |
| Price / Sqft | $174 |
| Stories | Two |
| Condition | Resale |
| Subdivision | Water Oak North Sec 4 |
| County | Williamson |
| MLS Area | GTW |
| Listed | Jun 1, 2026 |
| MLS # | 3167064 |
| Listed By | Magnolia Realty Round Rock |
Interior
| Flooring | Carpet, Tile, Wood |
| Appliances | Built-In Oven(s), Dishwasher, Exhaust Fan, Gas Cooktop, Microwave, Plumbed For Ice Maker, RNGHD, Stainless Steel Appliance(s), Tankless Water Heater, Water Purifier, Water Softener |
| Interior Features | Ceiling Fan(s), Ceiling-High, Tray Ceiling(s), Quartz Counters, Double Vanity, High Speed Internet, Interior Steps, Kitchen Island, Multiple Living Areas, Open Floorplan, Pantry, Primary Bedroom on Main, Recessed Lighting, Walk-In Closet(s) |
| Laundry | Laundry Room, Lower Level |
| Main-Level Bedrooms | 2 |
Systems & Utilities
| Cooling | Central Air |
| Heating | Central |
| Utilities | Electricity Connected, Phone Available, Propane, Sewer Connected, Underground Utilities, Water Connected |
| Water Source | MUD, Public |
| Sewer | MUD |
Exterior & Lot
| Construction | Brick, Stone, Stucco |
| Roof | Composition |
| Foundation | Slab |
| Exterior Features | No Exterior Steps |
| Patio & Porch | Covered, Patio, Porch |
| Fencing | Wood |
| Lot Features | Landscaped, Level, Native Plants, Xeriscape |
| Faces | Southeast |
Parking
| Parking Spaces | 4 |
| Garage Spaces | 2 |
| Parking Features | Attached, Garage, Garage Faces Front |
Community & HOA
| HOA | Yes |
| HOA Name | Water Oak at San Gabriel HOA |
| HOA Fee | $194 / Quarterly |
| Fee Includes | Common Area Maintenance |
| Community Features | Clubhouse, Cluster Mailbox, Common Grounds, Curbs, Dog Park, Fishing, Park, Planned Social Activities, Playground, Pool, Sidewalks, Street Lights, Underground Utilities, Trail(s) |
| Security | Security System |
Assigned Schools
| Elementary | San Gabriel |
| Middle | James Tippit |
| High | East View |
| District | Georgetown ISD |
Taxes & Legal
| Tax Year | 2026 |
| Annual Tax | $12,982 |
| Assessed Value | $524,385 |
| Parcel # | 209981042N0018 |
| Legal Description | S12211 - WATER OAK NORTH SEC 4 PH 2, BLOCK N, LOT 18, ACRES 0.153 |
| FEMA Flood Plain | No |
| In ETJ | Yes |
| Disclosures | MUD |
| Listing Conditions | Standard |
Listing data last updated:
Frequently Asked Questions
What is the listing price of 152 High Plains Dr, Georgetown, TX 78628?
This property is listed at $424,900, which is $174 per square foot.
How many bedrooms and bathrooms does 152 High Plains Dr, Georgetown, TX 78628 have?
This home has 4 bedrooms and 3 bathrooms, with 2,442 square feet of living space.
When was 152 High Plains Dr, Georgetown, TX 78628 built?
This property was built in 2020, making it 6 years old.
How long has 152 High Plains Dr, Georgetown, TX 78628 been on the market?
This listing has been on the market for 72 days.
What type of property is 152 High Plains Dr, Georgetown, TX 78628?
This is a Single Family Residence on a 6,664.68 sqft lot.