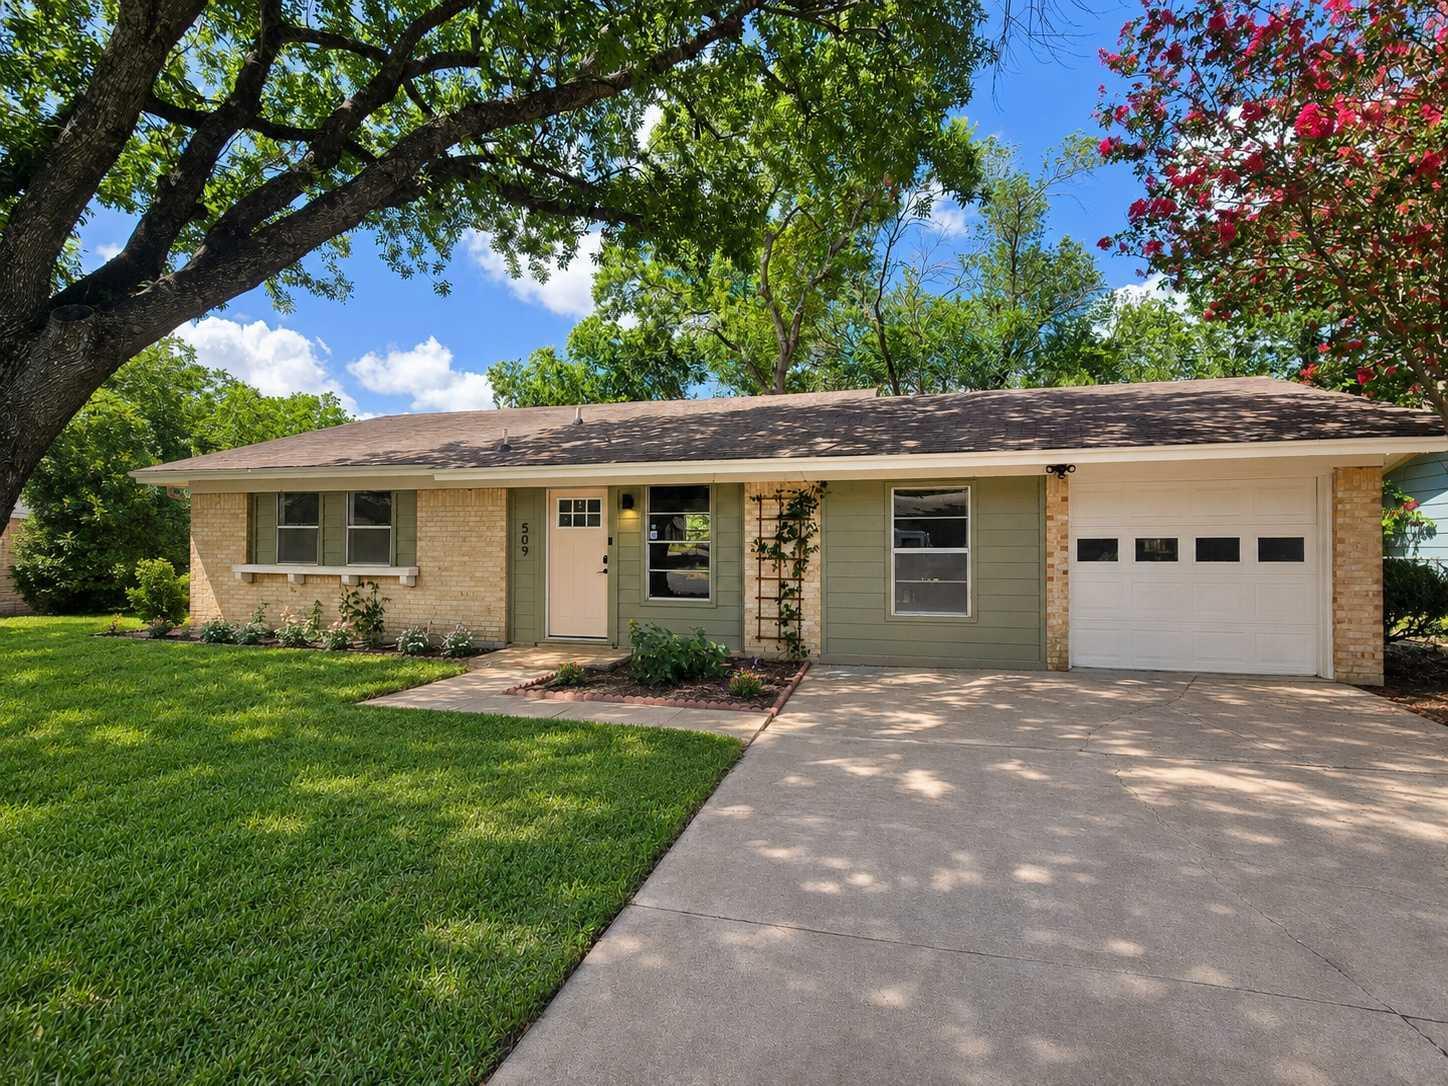
$455,000
3 bd · 2 ba · 1,199 sqft
509 Westmorland Dr, Austin, TX 78745
509 Westmorland Dr, Austin, TX 78745 is a 3-bedroom, 2-bathroom single family residence listed at $455,000 ($379/sqft). 1,199 sqft. Built in 1970. MLS #3191722. Listed by Keller Williams Realty.
Property Overview
This 1970 home on Westmorland Drive showcases thoughtful updates that honor its vintage bones while delivering contemporary living. The remodeled kitchen anchors the residence with quartz countertops, custom two-toned cabinetry, stainless steel appliances, and a generous island perfect for daily living. Wood beamed ceilings and white oak flooring flow throughout the open floor plan, creating warmth and continuity from the living spaces into the primary suite, which features a walk-in closet with built-ins and an updated bathroom with double vanity and walk-in shower.
The private 7,352-square-foot lot in this quiet, tree-lined Austin neighborhood provides exceptional value and outdoor living potential. An expansive screened porch overlooks the backyard, extending entertainment and relaxation into nature. Located in the sought-after 78745 zip code, this three-bedroom residence sits just minutes from Downtown Austin and the airport, balancing peaceful suburban living with urban accessibility.
Vox Real Estate Insight
At $379 per square foot, this updated classic on Westmorland Drive offers solid value compared to recent comps in the 78745 area, especially considering the substantial lot size and recent kitchen renovation. The Vox Residential team recognizes this home's appeal to buyers seeking established neighborhoods with privacy and proximity to Austin's core, backed by real renovation work rather than cosmetic updates.
Agent Description
Welcome to 509 Westmorland Drive - Set in a quiet, tree-lined neighborhood in the desirable 78745 zip code, this beautifully updated home is centrally located just 7 minutes from Downtown and 15 minutes from the Austin Airport. Driving up to the home, the charming soft green exterior blends perfectly into the lush and private lot. Inside, an open floor plan invites you into the space with recessed, wood beamed ceilings, timeless white oak flooring, and a beautifully remodeled kitchen. Designer features include quartz countertops, custom two-toned cabinetry, stainless steel appliances, gas range, wine fridge, and a generous kitchen island. The living space expands outdoors with the extra large screened-in porch overlooking the private backyard. On the left wing of the home, a primary suite features large windows, walk-in closet with built-in features, and a remodeled bathroom with double vanity and walk-in shower. This home is move-in ready with modern finishes and timeless charm in the desirable 78745 zip code - Welcome home! All information is deemed reliable and accurate however is subject to independent verification by buyer or buyer's representation.
Property Details
| Property Type | Single Family Residence |
| Year Built | 1970 |
| Bedrooms | 3 |
| Bathrooms | 2 |
| Living Area | 1,199 sqft |
| Lot Size | 7,353 sqft |
| Price / Sqft | $379 |
| Stories | One |
| Condition | Updated/Remodeled |
| Unit Style | 1st Floor Entry |
| Subdivision | Greenwood Hills Sec 06 |
| County | Travis |
| MLS Area | 10N |
| Listed | Jul 3, 2026 |
| MLS # | 3191722 |
| Listed By | Keller Williams Realty |
Interior
| Flooring | Tile, Wood |
| Appliances | Dishwasher, Range, Free-Standing Range, Refrigerator, Stainless Steel Appliance(s), Washer/Dryer Stacked, Wine Cooler |
| Interior Features | Built-in Features, Ceiling Fan(s), Ceiling-Vaulted, Double Vanity, High Speed Internet, Kitchen Island, Multiple Living Areas, Open Floorplan, Recessed Lighting, Walk-In Closet(s) |
| Laundry | Laundry Room |
| Main-Level Bedrooms | 3 |
Systems & Utilities
| Cooling | Ceiling Fan(s), Central Air |
| Heating | Central |
| Utilities | Electricity Connected, Natural Gas Connected |
| Water Source | Public |
| Sewer | Public Sewer |
Exterior & Lot
| Construction | Brick, Frame |
| Roof | Composition, Shingle |
| Foundation | Slab |
| Exterior Features | Private Yard |
| Patio & Porch | Deck, Enclosed, Porch, Screened |
| Fencing | Fenced, Privacy, Wood |
| Lot Features | Front Yard, Interior Lot, Level, Trees-Large (Over 40 Ft) |
| Faces | North |
Parking
| Parking Spaces | 3 |
| Garage Spaces | 1 |
| Parking Features | Attached, Driveway, Garage |
Community & HOA
| HOA | No |
| Community Features | Park, Picnic Area, Playground |
Assigned Schools
| Elementary | Galindo |
| Middle | Bedichek |
| High | Travis |
| District | Austin ISD |
Taxes & Legal
| Tax Year | 2026 |
| Annual Tax | $7,347 |
| Assessed Value | $472,145 |
| Parcel # | 04150406070000 |
| Legal Description | LOT 13 BLK P GREENWOOD HILLS SEC 6 |
| FEMA Flood Plain | No |
| In ETJ | No |
| Disclosures | Seller Disclosure |
| Listing Conditions | Standard |
Listing data last updated:
Frequently Asked Questions
What is the listing price of 509 Westmorland Dr, Austin, TX 78745?
This property is listed at $455,000, which is $379 per square foot.
How many bedrooms and bathrooms does 509 Westmorland Dr, Austin, TX 78745 have?
This home has 3 bedrooms and 2 bathrooms, with 1,199 square feet of living space.
When was 509 Westmorland Dr, Austin, TX 78745 built?
This property was built in 1970, making it 56 years old.
How long has 509 Westmorland Dr, Austin, TX 78745 been on the market?
This listing has been on the market for 40 days.
What type of property is 509 Westmorland Dr, Austin, TX 78745?
This is a Single Family Residence on a 7,352.93 sqft lot.