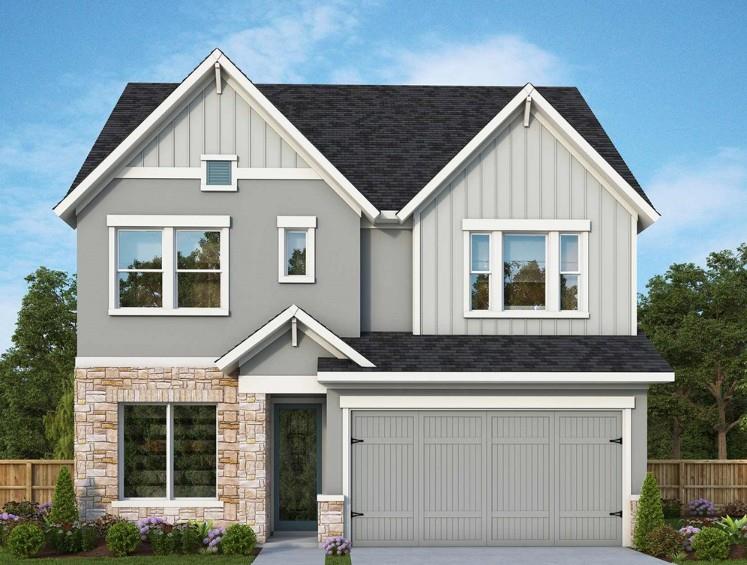
$532,990
4 bd · 3 ba · 2,329 sqft
1408 Venus Cir #10, Round Rock, TX 78664
1408 Venus Cir #10, Round Rock, TX 78664 is a 4-bedroom, 3-bathroom single family residence listed at $532,990 ($229/sqft). 2,329 sqft. Built in 2026. Located in Round Rock, Austin TX. Priced 7% above the Round Rock median of $214/sqft. MLS #3212252. Listed by David Weekley Homes.
Property Overview
This new construction Spinnaker floor plan by David Weekley Homes brings modern sophistication to Double Creek Crossing, a premier community in Round Rock, Texas. The home showcases four bedrooms plus a dedicated study, offering flexibility for growing families or those who work from home. At 2,329 square feet on a premium homesite, this residence delivers space designed for both daily comfort and entertaining. The gourmet kitchen serves as the heart of the home, featuring quartz countertops, light cabinetry, and contemporary black fixtures that blend functionality with refined style. A generous family room anchors the living spaces with an open layout that encourages gathering and connection.
The Owner's Retreat provides a personal sanctuary with an elegantly appointed ensuite bath and generous walk-in closet, while secondary bedrooms offer privacy and comfort for family and guests alike. Situated in a family-friendly neighborhood just minutes from Dell's global headquarters, Round Rock Premium Outlets, and top-rated schools, this location balances suburban convenience with professional proximity. As a quick move-in opportunity backed by David Weekley Homes' reputation for quality and customer care, the home represents excellent value at $230 per square foot in a community where comparable homes average $214 per square foot.
Vox Real Estate Insight
Double Creek Crossing continues to be one of Round Rock's most sought-after neighborhoods, and this Spinnaker plan hits a sweet spot for families wanting new construction without waiting months for completion. The premium homesite and modern finishes make this a strong value proposition in a submarket that attracts corporate relocations and established families alike, and at forty days on market, it's priced right for today's buyer.
Agent Description
Experience comfort and style in The Spinnaker floor plan by David Weekley Homes, located in the desirable Double Creek Crossing community in Round Rock, Texas. This quick move-in home sits on a premium homesite and offers 4 bedrooms plus a private study, providing both space and flexibility. The larger family room creates an open, inviting atmosphere, perfect for everyday living and entertaining. The gourmet kitchen is a true highlight, featuring quartz countertops, light cabinetry, and sleek black fixtures that add a modern, sophisticated touch. The Owner’s Retreat offers a peaceful escape with a well-appointed bath and spacious walk-in closet, while the secondary bedrooms provide comfort and privacy for family or guests. Enjoy the convenience of a quick move-in opportunity paired with David Weekley Homes’ world-class customer service. Reach out to the sales team at Double Creek Crossing to learn more information and schedule your tour today! Our EnergySaver™ Homes offer peace of mind knowing your new home in Round Rock is minimizing your environmental footprint while saving energy. A David Weekley EnergySaver home in Austin averages a 60 on the HERS Index. Square Footage is an estimate only; actual construction may vary.
Neighborhood: Round Rock
This property is located in Round Rock, Austin, TX. The area is known for Dell HQ, Premium Outlets, Top Schools, Round Rock Express, Family-Friendly.
At $229/sqft, this listing is priced 7% above the Round Rock median of $214/sqft.
Property Details
| Property Type | Single Family Residence |
| Year Built | 2026 |
| Bedrooms | 4 |
| Bathrooms | 3 |
| Living Area | 2,329 sqft |
| Lot Size | 3,938 sqft |
| Price / Sqft | $229 |
| Stories | Two |
| Condition | Under Construction |
| Unit Style | 1st Floor Entry, Multi-level Floor Plan, No Adjoining Neighbor |
| Subdivision | Double Creek Crossing |
| County | Williamson |
| MLS Area | RRE |
| Listed | Jun 15, 2026 |
| MLS # | 3212252 |
| Listed By | David Weekley Homes |
Interior
| Flooring | Carpet, Tile, Vinyl |
| Appliances | Cooktop, Dishwasher, Disposal, ENERGY STAR Qualified Appliances, ENERGY STAR Qualified Water Heater, Exhaust Fan, Microwave, Oven, Plumbed For Ice Maker, Stainless Steel Appliance(s), Water Heater, Tankless Water Heater |
| Interior Features | Ceiling Fan(s), Ceiling-High, Double Vanity, Entrance Foyer, Interior Steps, Kitchen Island, Open Floorplan, Pantry, Soaking Tub, Storage, Study/Home Office, Walk-In Closet(s), Wired for Data |
| Windows | Low-Emissivity Windows, Vinyl Windows |
| Laundry | Inside, Laundry Room, Upper Level |
Systems & Utilities
| Cooling | Ceiling Fan(s), Central Air, Electric, ENERGY STAR Qualified Equipment |
| Heating | Central, ENERGY STAR Qualified Equipment, Natural Gas |
| Utilities | Cable Available, Electricity Connected, Natural Gas Available, Phone Available, Sewer Connected, Underground Utilities, Water Connected |
| Water Source | Public |
| Sewer | Public Sewer |
| Energy Efficient | Construction, Insulation, Materials |
Exterior & Lot
| Construction | Frame, HardiPlank Type, Blown-In Insulation, Radiant Barrier, Stone, Stucco |
| Roof | Composition |
| Foundation | Slab |
| Exterior Features | Gutters Full, Lighting, Pest Tubes in Walls, Private Yard |
| Patio & Porch | Covered, Porch, Rear Porch |
| Fencing | Back Yard, Fenced, Privacy, Wood |
| Lot Features | Back Yard, Front Yard, Landscaped, Sprinkler - Automatic, Sprinklers In Rear, Sprinklers In Front, Trees-Small (Under 20 Ft), Xeriscape |
| View | Neighborhood, Trees/Woods |
| Faces | East |
Parking
| Parking Spaces | 4 |
| Garage Spaces | 2 |
| Parking Features | Attached, Driveway, Garage, Garage Door Opener, Garage Faces Front, Guest |
Community & HOA
| HOA | Yes |
| HOA Name | Double Creek Condominiums |
| HOA Fee | $218 / Monthly |
| Fee Includes | Common Area Maintenance, Landscaping |
| Community Features | Cluster Mailbox, Common Grounds, Dog Park, Park, Picnic Area, Playground, Pool, Sidewalks, Underground Utilities |
| Security | Carbon Monoxide Detector(s), Fire Sprinkler System, Smoke Detector(s) |
Assigned Schools
| Elementary | Gattis |
| Middle | Ridgeview |
| High | Cedar Ridge |
| District | Round Rock ISD |
Taxes & Legal
| Tax Year | 2025 |
| Annual Tax | $0 |
| Assessed Value | $85,543 |
| Parcel # | 16958600000010 |
| Legal Description | Double Creek Condos, Unit 10, 0.87% Common Area Interest |
| FEMA Flood Plain | No |
| In ETJ | No |
| Disclosures | Planned Unit Development |
| Listing Conditions | Standard |
Listing data last updated:
Frequently Asked Questions
What is the listing price of 1408 Venus Cir #10, Round Rock, TX 78664?
This property is listed at $532,990, which is $229 per square foot. That is 7% above the Round Rock area median of $214/sqft.
How many bedrooms and bathrooms does 1408 Venus Cir #10, Round Rock, TX 78664 have?
This home has 4 bedrooms and 3 bathrooms, with 2,329 square feet of living space.
When was 1408 Venus Cir #10, Round Rock, TX 78664 built?
This property was built in 2026, making it 0 years old.
What neighborhood is 1408 Venus Cir #10, Round Rock, TX 78664 in?
This property is in Round Rock, Austin, TX. The area is known for dell hq, premium outlets, top schools.
How long has 1408 Venus Cir #10, Round Rock, TX 78664 been on the market?
This listing has been on the market for 58 days.
What type of property is 1408 Venus Cir #10, Round Rock, TX 78664?
This is a Single Family Residence on a 3,937.82 sqft lot.