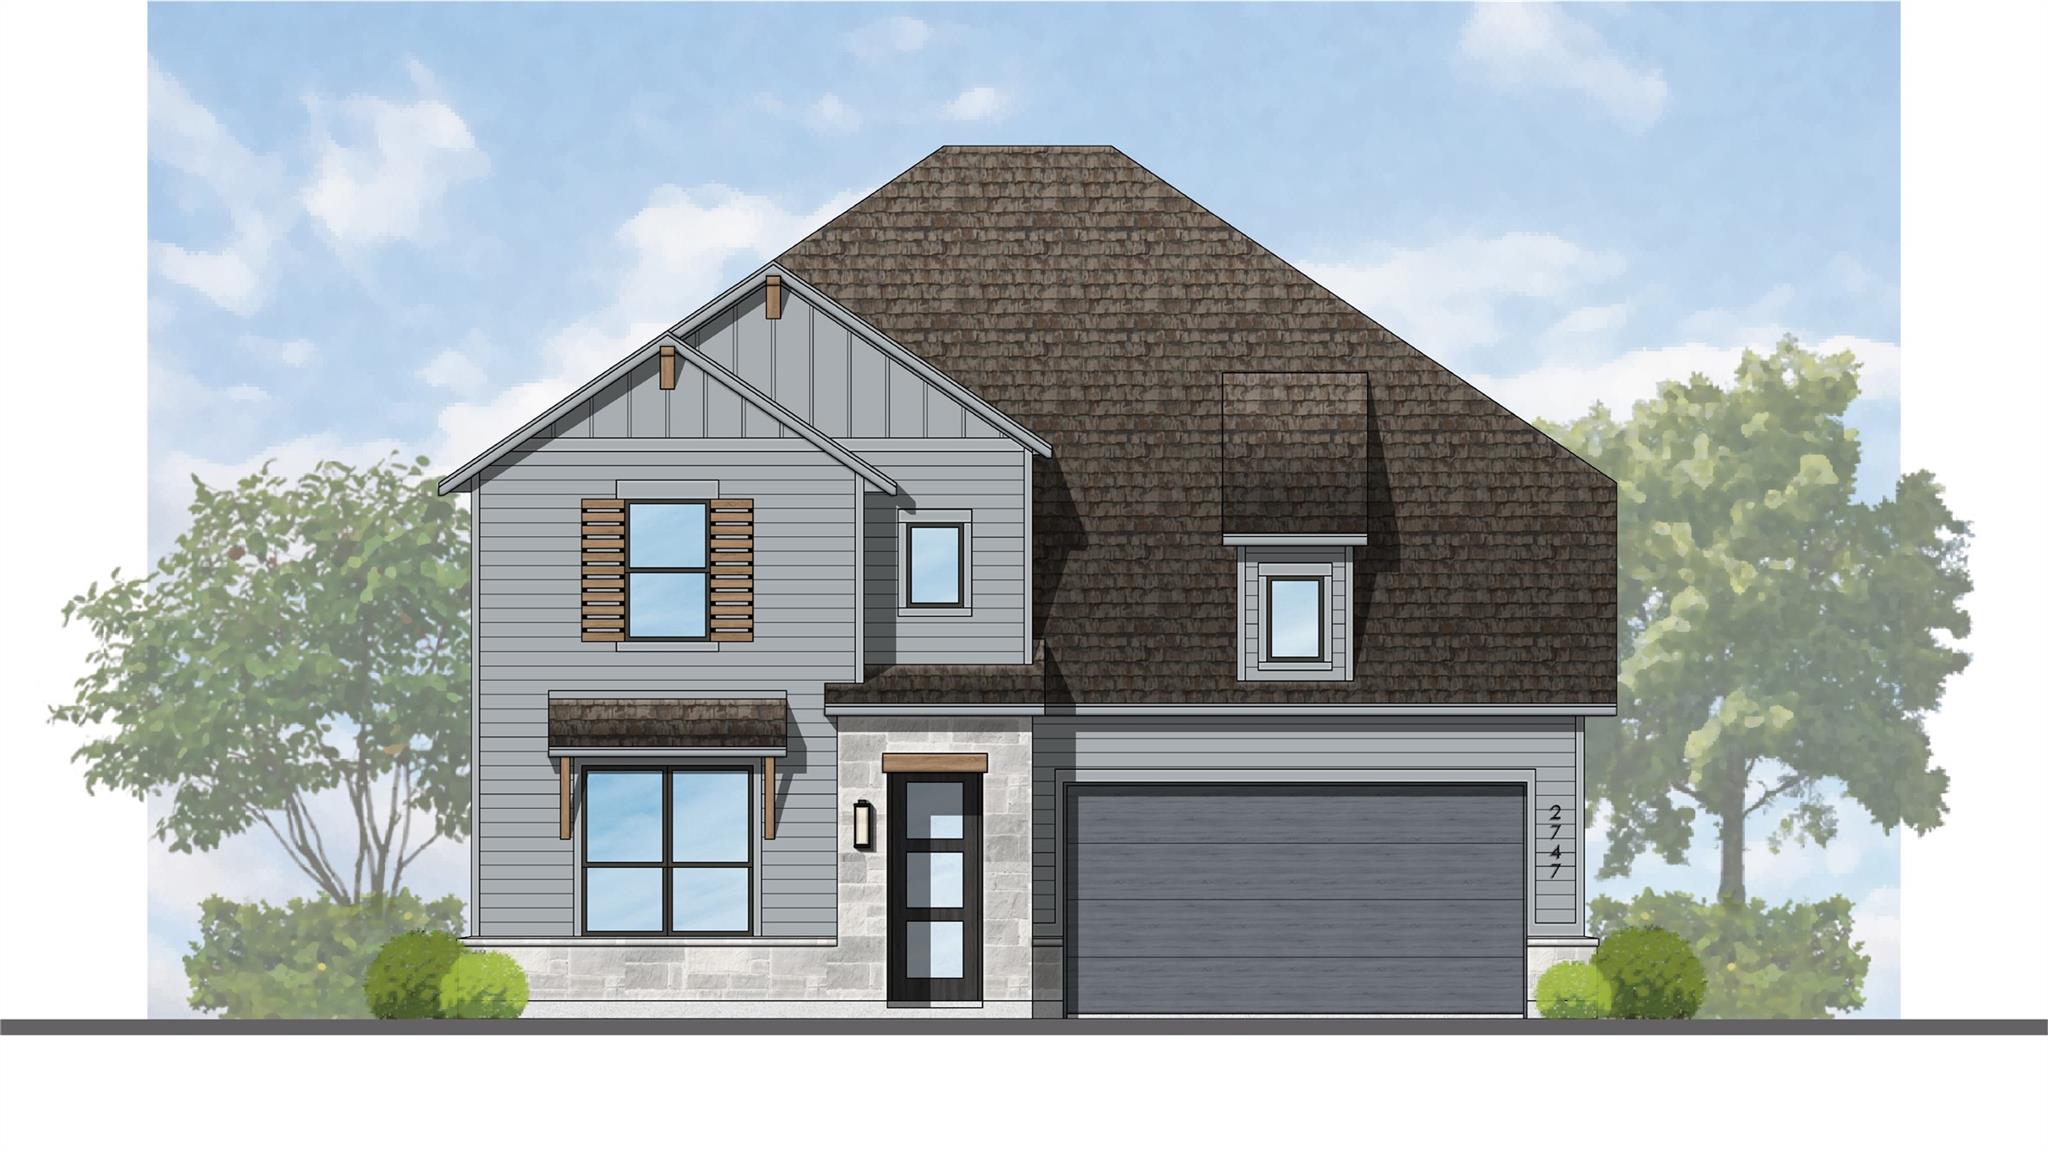
$659,834
4 bd · 5 ba · 2,794 sqft
8909 Turaco Trl, Austin, TX 78744
8909 Turaco Trl, Austin, TX 78744 is a 4-bedroom, 5-bathroom single family residence listed at $659,834 ($236/sqft). 2,794 sqft. Built in 2026. MLS #3240532. Listed by HIGHLAND HOMES REALTY.
Property Overview
This 2026 model home on Turaco Trail delivers a sophisticated floor plan engineered for modern living and entertaining. The two-story residence spans 2,794 square feet of thoughtfully proportioned space, anchored by soaring ceilings and strategically placed windows that flood the open-concept layout with natural light. The gourmet kitchen flows seamlessly into the main living areas, while the primary suite and a secondary en-suite bedroom on the main level provide convenient accessibility. Upstairs, a versatile loft and dedicated media room offer flexible space for work, play, or hosting gatherings.
Set on a spacious 6,011-square-foot lot in central Austin, this four-bedroom, five-bath home reflects Highland Homes' attention to design detail and livability. At $236 per square foot, the property represents strong value in the Austin TX market. The exterior patio extends the entertaining potential, creating a seamless transition between indoor and outdoor living. Built to modern standards with quality finishes throughout, this residence appeals to buyers seeking a well-designed home without the customization premium of a new build.
Vox Real Estate Insight
The Vox Residential team sees this property as an excellent demonstration of how thoughtful floor planning can maximize both daily functionality and resale appeal in today's Austin market. At 108 days on market, there's room for motivated sellers to engage with the right buyer who recognizes the value proposition of a model home with proven design appeal.
Agent Description
MODEL HOME FLOOR PLAN! This stunning two-story home offers a spacious, open-concept layout with soaring high ceilings and an abundance of natural light throughout. The thoughtfully designed floor plan features both a luxurious primary suite and a secondary bedroom with en-suite bath conveniently located on the main level. Upstairs, enjoy a versatile open loft space along with a dedicated media room, ideal for entertainment. The gourmet kitchen boasts a functional, well-designed layout that seamlessly flows into the main living areas, making it perfect for everyday living and hosting. Step outside to a nicely sized patio, offering the perfect setting for relaxing or entertaining outdoors.
Property Details
| Property Type | Single Family Residence |
| Year Built | 2026 |
| Bedrooms | 4 |
| Bathrooms | 5 |
| Living Area | 2,794 sqft |
| Lot Size | 6,011 sqft |
| Price / Sqft | $236 |
| Stories | Two |
| Condition | New Construction |
| Subdivision | Easton Park |
| County | Travis |
| MLS Area | SC |
| Listed | Apr 18, 2026 |
| MLS # | 3240532 |
| Listed By | HIGHLAND HOMES REALTY |
Interior
| Flooring | Carpet, Tile, Wood |
| Appliances | Built-In Oven(s), Dishwasher, Disposal, ENERGY STAR Qualified Appliances, Exhaust Fan, Gas Cooktop, Microwave, RNGHD, Self Cleaning Oven, Stainless Steel Appliance(s), Tankless Water Heater, Vented Exhaust Fan |
| Interior Features | Ceiling Fan(s), Ceiling-High, Ceiling-Vaulted, Double Vanity, Interior Steps, Kitchen Island, Multiple Living Areas, Open Floorplan, Pantry, Primary Bedroom on Main, Smart Thermostat, Soaking Tub, Storage, Walk-In Closet(s), Wired for Data |
| Windows | Double Pane Windows, ENERGY STAR Qualified Windows |
| Laundry | Main Level |
| Main-Level Bedrooms | 2 |
Systems & Utilities
| Cooling | Central Air, ENERGY STAR Qualified Equipment |
| Heating | Central, ENERGY STAR Qualified Equipment |
| Utilities | Cable Available, Electricity Available, Natural Gas Available, Sewer Available, Water Available, Underground Utilities, Phone Available |
| Water Source | Public |
| Sewer | MUD |
| Energy Efficient | Appliances, Windows |
Exterior & Lot
| Construction | Radiant Barrier, Stone, HardiPlank Type |
| Roof | Composition |
| Foundation | Slab |
| Patio & Porch | Covered, Patio |
| Fencing | Back Yard, Gate, Wood, Wrought Iron, Fenced |
| Lot Features | Back Yard, Sprinkler - Automatic, Sprinkler - Rain Sensor |
| Faces | Southwest |
Parking
| Parking Spaces | 2 |
| Garage Spaces | 2 |
| Parking Features | Attached, Garage, Garage Door Opener, Garage Faces Front |
Community & HOA
| HOA | Yes |
| HOA Name | Cohere Life |
| HOA Fee | $900 / Annually |
| Fee Includes | Common Area Maintenance, Maintenance Grounds |
| Community Features | Dog Park, BBQ Pit/Grill, Common Grounds, Pool, Fitness Center |
| Security | Carbon Monoxide Detector(s), Smoke Detector(s) |
Assigned Schools
| Elementary | Newton Collins |
| Middle | Ojeda |
| High | Del Valle |
| District | Del Valle ISD |
Taxes & Legal
| Tax Year | 2026 |
| Assessed Value | $622,510 |
| Parcel # | 960934 |
| Legal Description | PROSPECT PARK PHS 1 BLK S LOT 3 |
| FEMA Flood Plain | No |
| In ETJ | No |
| Disclosures | MUD |
| Listing Conditions | Standard |
Listing data last updated:
Frequently Asked Questions
What is the listing price of 8909 Turaco Trl, Austin, TX 78744?
This property is listed at $659,834, which is $236 per square foot.
How many bedrooms and bathrooms does 8909 Turaco Trl, Austin, TX 78744 have?
This home has 4 bedrooms and 5 bathrooms, with 2,794 square feet of living space.
When was 8909 Turaco Trl, Austin, TX 78744 built?
This property was built in 2026, making it 0 years old.
How long has 8909 Turaco Trl, Austin, TX 78744 been on the market?
This listing has been on the market for 116 days.
What type of property is 8909 Turaco Trl, Austin, TX 78744?
This is a Single Family Residence on a 6,011.28 sqft lot.