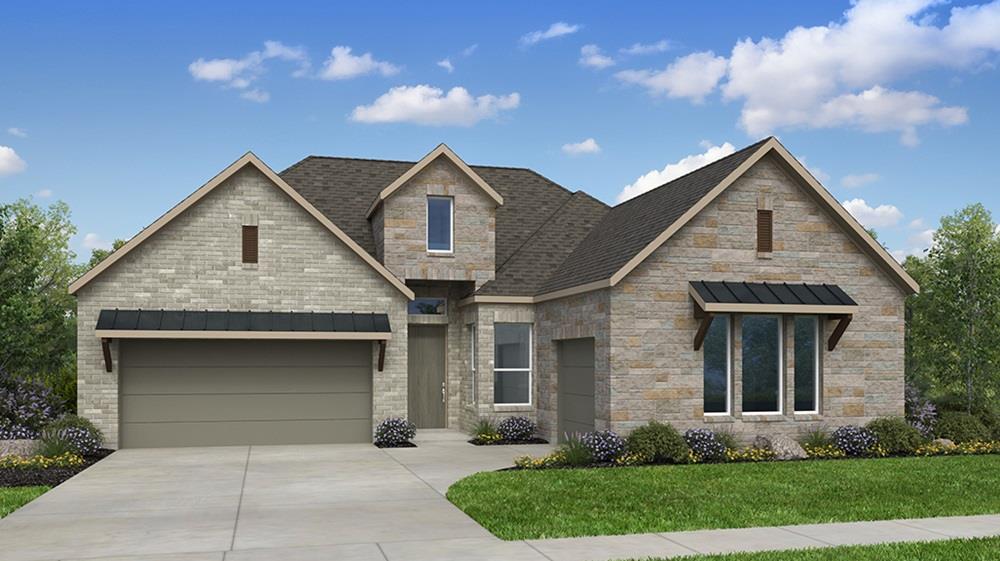
$674,507
4 bd · 3 ba · 2,564 sqft
9109 The Ravine Way, Austin, TX 78744
9109 The Ravine Way, Austin, TX 78744 is a 4-bedroom, 3-bathroom single family residence listed at $674,507 ($263/sqft). 2,564 sqft. Built in 2026. MLS #3281936. Listed by Alexander Properties.
Property Overview
This brand-new Taylor Morrison home at 9109 The Ravine Way in Easton Park delivers thoughtfully planned living spaces wrapped in modern construction. Completing in September 2026, the residence spans 2,564 square feet across four bedrooms and three bathrooms, anchored by an open-concept great room that flows seamlessly into the kitchen and dining area. The north-facing lot provides natural light advantages while the dedicated study offers flexibility for remote work or creative pursuits—a feature increasingly valued by Austin professionals.
The layout prioritizes both connection and privacy. A guest suite with its own entrance near the front creates an independent retreat, while the primary suite is positioned privately at the home's rear as a quiet sanctuary. The spacious covered patio extends living outdoors, ideal for entertaining or everyday relaxation in the Austin climate. Three-car garage access and a convenient laundry room demonstrate practical design thinking throughout.
At $263 per square foot, this new construction in the established Easton Park community offers strong value positioning for the Austin market. The neighborhood blends suburban comfort with proximity to dining, shopping, and employment centers, making it attractive for families and professionals alike.
Vox Real Estate Insight
The Vox Residential team recognizes that new construction with this level of flexibility—particularly the separate guest suite and dedicated study—is commanding strong buyer interest in the eastern Austin market. The north-facing orientation and oversized patio are genuine differentiators that justify pricing within the area's competitive new-build segment.
Agent Description
What's Special: North Facing Lot | Dedicated Study | 3-Car Garage | Oversized Patio. New Construction – September Completion! Built by Taylor Morrison, America's Most Trusted Home Builder. Welcome to the Allendale at 9109 The Ravine Way in Easton Park! This versatile and inviting home welcomes you through the front porch into a thoughtfully designed layout meant to adapt to everyday life. Near the entry, a tucked-away bedroom suite with a one-car garage, a dedicated study, and an additional bedroom create flexible spaces for guests, work, or quiet moments at home. A second bedroom, convenient laundry room, and access from the two-car garage sit just across the hall, keeping everything within easy reach. At the heart of the home, open-concept living shines as the spacious great room flows into the kitchen, casual dining area, and a large covered patio that feels perfect for gatherings both big and small. Privately placed at the back of the home, the primary suite offers a calming retreat with a spa-inspired bath and generous walk-in closet. The surrounding community is designed to feel welcoming and connected, with shared spaces and a neighborly atmosphere that make it easy to settle in and feel right at home. Just minutes from downtown and the airport, this vibrant community is perfect for those who love to travel, explore, and stay active. Enjoy a 23-acre park, hiking and biking trails, a fitness center, shimmering pool, and dog parks. With amenities around every corner, you can fill your days without ever leaving the community. Additional Highlights Include: Gourmet kitchen, pendant lights over kitchen island, 8' door at entry, 8' interior doors, free-standing tub and spa shower at primary bath, exterior gas line, tankless water heater, pre-plumb for future water softener at garage, and pre-plumb for future laundry sink.
Property Details
| Property Type | Single Family Residence |
| Year Built | 2026 |
| Bedrooms | 4 |
| Bathrooms | 3 |
| Living Area | 2,564 sqft |
| Lot Size | 7,187 sqft |
| Price / Sqft | $263 |
| Stories | One |
| Condition | Under Construction |
| Subdivision | Easton Park |
| County | Travis |
| MLS Area | SC |
| Listed | May 6, 2026 |
| MLS # | 3281936 |
| Listed By | Alexander Properties |
Interior
| Flooring | Carpet, Tile, Wood |
| Appliances | Built-In Electric Oven, Built-In Gas Range, Stainless Steel Appliance(s), Tankless Water Heater |
| Interior Features | Ceiling Fan(s), Ceiling-High, Kitchen Island, Open Floorplan, Walk-In Closet(s) |
| Windows | Double Pane Windows, Insulated Windows, Vinyl Windows |
| Laundry | Inside |
| Main-Level Bedrooms | 4 |
Systems & Utilities
| Cooling | Central Air, Electric, ENERGY STAR Qualified Equipment, Zoned |
| Heating | ENERGY STAR Qualified Equipment, ENERGY STAR/ACCA RSI Qualified Installation, Natural Gas, Zoned |
| Utilities | Cable Available, Electricity Connected, High Speed Internet, Natural Gas Connected, Sewer Connected, Underground Utilities, Water Connected |
| Water Source | MUD, Public |
| Sewer | MUD, Public Sewer |
| Energy Efficient | Appliances, HVAC, Insulation, Thermostat, Water Heater, Windows |
Exterior & Lot
| Construction | Brick, HardiPlank Type, Stone |
| Roof | Shingle |
| Foundation | Slab |
| Exterior Features | Gutters Full |
| Patio & Porch | Covered |
| Fencing | Fenced, Privacy |
| Lot Features | Interior Lot |
| Faces | North |
Parking
| Parking Spaces | 3 |
| Garage Spaces | 3 |
| Parking Features | Garage Door Opener |
Community & HOA
| HOA | Yes |
| HOA Name | Easton Park Master Community, Inc. |
| HOA Fee | $75 / Monthly |
| Fee Includes | Common Area Maintenance |
| Community Features | BBQ Pit/Grill, Clubhouse, Cluster Mailbox, Common Grounds, Conference/Meeting Room, Curbs, Dog Park, Fishing, Fitness Center, Game/Rec Rm, High Speed Internet, Park, Pet Amenities, Picnic Area, Planned Social Activities, Playground, Pool, Property Manager On-Site, Sidewalks, Sport Court(s)/Facility, Street Lights, Trash Pickup - Door to Door, Underground Utilities, Trail(s) |
| Security | Carbon Monoxide Detector(s), Smoke Detector(s) |
Assigned Schools
| Elementary | Newton Collins |
| Middle | Ojeda |
| High | Del Valle |
| District | Del Valle ISD |
Taxes & Legal
| Tax Year | 2025 |
| Assessed Value | $0 |
| Parcel # | 960445 |
| Legal Description | PROSPECT PARK PHS 1 BLK F LOT 16 |
| FEMA Flood Plain | No |
| In ETJ | No |
| Disclosures | MUD, Seller Disclosure, Warranty |
| Listing Conditions | Standard |
Listing data last updated:
Frequently Asked Questions
What is the listing price of 9109 The Ravine Way, Austin, TX 78744?
This property is listed at $674,507, which is $263 per square foot.
How many bedrooms and bathrooms does 9109 The Ravine Way, Austin, TX 78744 have?
This home has 4 bedrooms and 3 bathrooms, with 2,564 square feet of living space.
When was 9109 The Ravine Way, Austin, TX 78744 built?
This property was built in 2026, making it 0 years old.
How long has 9109 The Ravine Way, Austin, TX 78744 been on the market?
This listing has been on the market for 98 days.
What type of property is 9109 The Ravine Way, Austin, TX 78744?
This is a Single Family Residence on a 7,187.4 sqft lot.