$315,000
3 bd · 3 ba · 2,068 sqft
8816 Milton Lease Dr, Austin, TX 78747
8816 Milton Lease Dr, Austin, TX 78747 is a 3-bedroom, 3-bathroom single family residence listed at $315,000 ($152/sqft). 2,068 sqft. Built in 2009. MLS #3306914. Listed by Compass RE Texas, LLC.
Property Overview
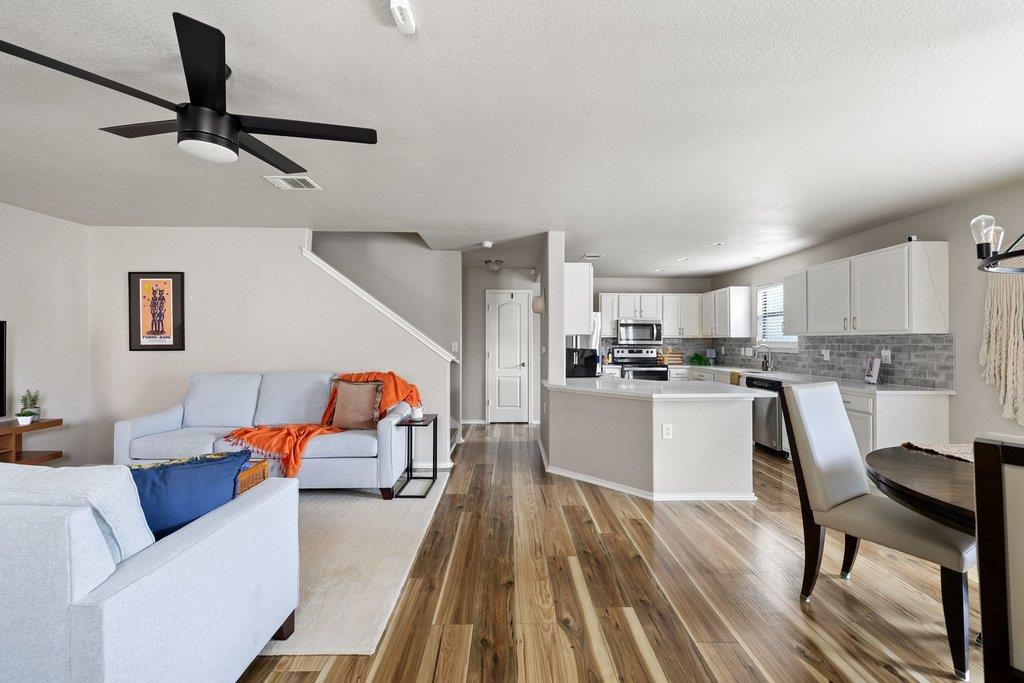
This Milton Lease Drive residence showcases the modern stucco exterior that distinguishes it from neighboring properties throughout Austin, paired with thoughtful updates that reflect years of meticulous ownership. The open main level bathes the home in natural light, anchored by a kitchen featuring quartz countertops, stainless steel appliances, and generous counter space designed for both everyday living and entertaining. Upstairs, the flexible second living area adapts to your needs as a home office, guest suite, or recreation space, while all three bedrooms remain tucked away for privacy.
The primary suite delivers spa-like appeal with a walk-in closet, dual vanities, soaking tub, and separate shower, providing a personal retreat within the home. The fully fenced backyard creates an ideal setting for weekend gatherings or peaceful afternoons, completing a well-rounded property that merges functionality with comfort. Built in 2009 and maintained to excellent condition, this 2,068-square-foot home sits on nearly three-quarters of an acre in a neighborhood where quality craftsmanship commands attention.
Vox Real Estate Insight
At $152 per square foot, this Milton Lease Drive property offers compelling value for a move-in-ready home with updated systems and finishes in this Austin corridor. The modern stucco exterior and kitchen upgrades address the exact pain points buyers typically encounter in this price range, making it a strategic acquisition for those seeking established quality without major renovation expenses.
Agent Description
Welcome to 8816 Milton Lease Dr, a truly turnkey property rarely found at this level of condition and price point in the neighborhood. One of the standout features is the modern stucco exterior, a rare upgrade in the area that sets this home apart from the rest. Inside, the home is in fantastic condition and has been well maintained by the owner. The kitchen is a true highlight, offering an abundance of counter space, quartz countertops, stainless steel appliances, and a layout that works well for both daily living and entertaining. This well located 3 bedroom, 2.5 bathroom home features an open main level filled with natural light and a flexible upstairs living area that can serve as a second living space, office, or playroom. All bedrooms are located upstairs, including a spacious primary suite with a walk in closet, dual vanities, soaking tub, and separate shower. The private backyard is fully fenced and provides space for outdoor entertaining or quiet evenings at home. Recent updates include a roof replaced in 2022, along with updated appliances and ceiling fans installed the same year. Conveniently located near neighborhood amenities, specifically a community pool and a playground, as well as parks, Southpark Meadows shopping, major highways, the airport, and downtown Austin. Ideally positioned near Onion Creek Metropolitan Park and its expansive trail system, and just minutes from McKinney Falls State Park.
Property Details
| Property Type | Single Family Residence |
| Year Built | 2009 |
| Bedrooms | 3 |
| Bathrooms | 3 |
| Living Area | 2,068 sqft |
| Lot Size | 4,195 sqft |
| Price / Sqft | $152 |
| Stories | Two |
| Condition | Resale |
| Subdivision | Sheldon 230 Sec 02 Ph 03 |
| County | Travis |
| MLS Area | SC |
| Listed | May 7, 2026 |
| MLS # | 3306914 |
| Listed By | Compass RE Texas, LLC |
Interior
| Flooring | Carpet, Laminate |
| Appliances | Dishwasher, Disposal, Exhaust Fan, Induction Cooktop, Microwave, Oven, Range, Stainless Steel Appliance(s) |
| Interior Features | Breakfast Bar, Ceiling Fan(s), Ceiling-High, Quartz Counters, Double Vanity, Interior Steps, Multiple Living Areas, Open Floorplan, Pantry, Recessed Lighting, Soaking Tub, Walk-In Closet(s) |
| Windows | Blinds |
| Laundry | Laundry Room, Main Level |
Systems & Utilities
| Cooling | Ceiling Fan(s), Central Air |
| Heating | Central |
| Utilities | Electricity Available |
| Water Source | Public |
| Sewer | Public Sewer |
Exterior & Lot
| Construction | HardiPlank Type, Stucco |
| Roof | Composition, Shingle |
| Foundation | Slab |
| Exterior Features | Gutters Full, No Exterior Steps, Private Yard |
| Patio & Porch | Front Porch, Patio |
| Fencing | Back Yard, Fenced, Full, Privacy, Security, Wood |
| Lot Features | Back Yard, Few Trees, Front Yard, Interior Lot, Trees-Large (Over 40 Ft) |
| Faces | East |
Parking
| Parking Spaces | 4 |
| Garage Spaces | 2 |
| Parking Features | Attached, Driveway, Garage, Garage Faces Front, Off Street |
Community & HOA
| HOA | Yes |
| HOA Name | McKinney Park East HOA |
| HOA Fee | $300 / Annually |
| Fee Includes | Common Area Maintenance |
| Community Features | Cluster Mailbox, Curbs, Park, Playground, Pool, Sidewalks, Street Lights |
| Security | Smoke Detector(s) |
Assigned Schools
| Elementary | Blazier |
| Middle | Paredes |
| High | Akins |
| District | Austin ISD |
Taxes & Legal
| Tax Year | 2025 |
| Annual Tax | $6,328 |
| Assessed Value | $319,308 |
| Parcel # | 03380315080000 |
| Legal Description | LOT 34 BLK E SHELDON 230 SEC 2 PHS 3 |
| FEMA Flood Plain | No |
| In ETJ | No |
| Disclosures | Seller Disclosure |
| Listing Conditions | Standard |
Listing data last updated:
Frequently Asked Questions
What is the listing price of 8816 Milton Lease Dr, Austin, TX 78747?
This property is listed at $315,000, which is $152 per square foot.
How many bedrooms and bathrooms does 8816 Milton Lease Dr, Austin, TX 78747 have?
This home has 3 bedrooms and 3 bathrooms, with 2,068 square feet of living space.
When was 8816 Milton Lease Dr, Austin, TX 78747 built?
This property was built in 2009, making it 17 years old.
How long has 8816 Milton Lease Dr, Austin, TX 78747 been on the market?
This listing has been on the market for 97 days.
What type of property is 8816 Milton Lease Dr, Austin, TX 78747?
This is a Single Family Residence on a 4,194.83 sqft lot.