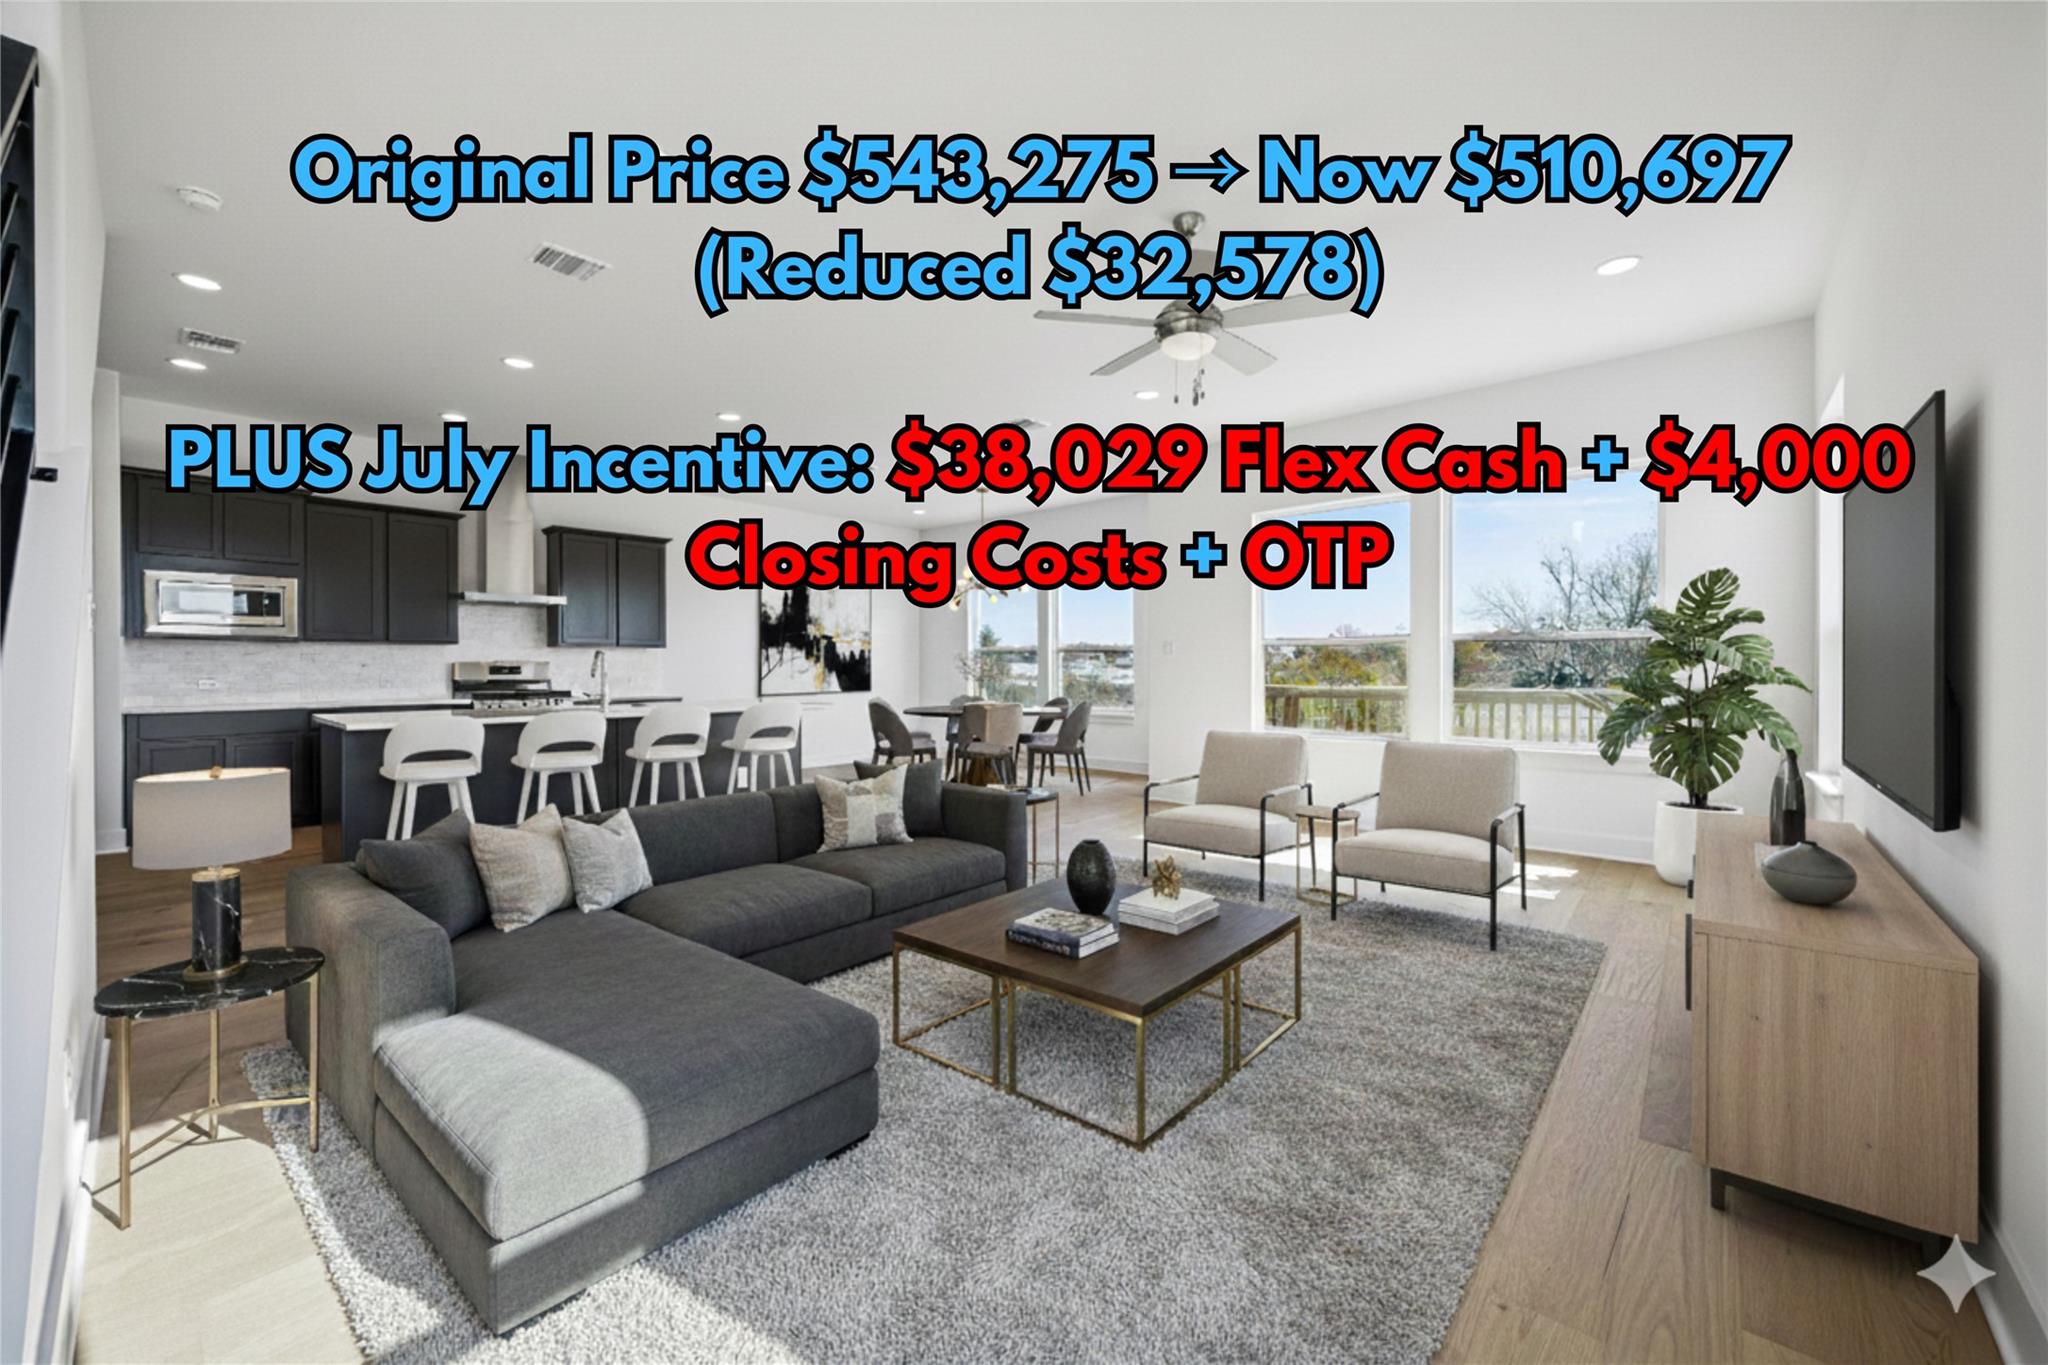
$510,697
3 bd · 3 ba · 2,238 sqft
1531 N Red Bud Ln #25, Round Rock, TX 78665
1531 N Red Bud Ln #25, Round Rock, TX 78665 is a 3-bedroom, 3-bathroom single family residence listed at $510,697 ($228/sqft). 2,238 sqft. Built in 2025. MLS #3318695. Listed by KW-Austin Portfolio Real Estate.
Property Overview
This brand-new residence at Red Bud Lane in Round Rock showcases the modern comfort and thoughtful design that defines Chester Ranch Place. Built in 2025, the 2,238-square-foot home features a chef's kitchen anchored by a generous island with Quartz Terra Luna countertops and Maple Black Fox cabinetry, flowing seamlessly into open-concept dining and living spaces ideal for entertaining. All three bedrooms include walk-in closets for exceptional storage, while upstairs a spacious game room offers a dedicated retreat for family enjoyment.
The home's efficient layout maximizes every square foot across its 6,490-square-foot lot, blending contemporary finishes with practical functionality. Move-in ready with custom upgrades already integrated, this property offers compelling value at $228 per square foot in a community known for its low 1.75% tax rate and convenient access to Round Rock and greater Austin amenities. The seller provides substantial incentives including 6% Flex Cash plus $4,000 in closing costs, making this new construction an attractive entry point for buyers seeking modern features without compromise.
Vox Real Estate Insight
Chester Ranch Place continues to attract buyers seeking newer construction with strong fundamentals, and this property's six-day market time reflects the neighborhood's appeal for families prioritizing schools and community amenities in the Round Rock area. The Vox Residential team recognizes that new builds with this level of incentive and upgrade package represent strategic value, particularly when paired with the community's favorable tax positioning.
Agent Description
July incentive includes an additional $38,029 flex cash incentive plus $4,000 Closing Costs and owners title policy when utilized builders preferred lender. This home backs up greenbelt! This gorgeous residence offers thoughtful upgrades and a highly functional layout. The chef’s kitchen showcases a large island with Quartz Terra Luna countertops, Maple Black Fox cabinetry, and a seamless connection to the open-concept dining and living areas—perfect for both everyday living and entertaining. An amazing butlers pantry plus build in desk area niche by the kitchen perfect for working from home! The upstairs features a spacious oversized game room provides an ideal retreat for relaxation or play. All three bedrooms include their own walk-in closets, ensuring exceptional storage and convenience. Featuring 3 bedrooms, 2.5 baths, and modern finishes throughout, this home blends style with efficiency. Located in the sought-after Chester Ranch Place community, residents enjoy a low 1.75% tax rate, easy access to nearby amenities, and a prime location. With new construction quality and move-in-ready convenience, this home delivers the perfect combination of beauty, function, and long-term value.
Property Details
| Property Type | Single Family Residence |
| Year Built | 2025 |
| Bedrooms | 3 |
| Bathrooms | 3 |
| Living Area | 2,238 sqft |
| Lot Size | 6,490 sqft |
| Price / Sqft | $228 |
| Stories | Two |
| Condition | New Construction |
| Subdivision | Chester Ranch Place |
| County | Williamson |
| MLS Area | RRE |
| Listed | May 1, 2026 |
| MLS # | 3318695 |
| Listed By | KW-Austin Portfolio Real Estate |
Interior
| Flooring | Carpet, Tile, Wood |
| Appliances | Dishwasher, Disposal, Oven, RNGHD |
| Interior Features | Breakfast Bar, Ceiling Fan(s), Double Vanity, Kitchen Island, Open Floorplan, Recessed Lighting, Storage, Walk-In Closet(s) |
| Laundry | Inside, Laundry Room |
Systems & Utilities
| Cooling | Ceiling Fan(s), Central Air |
| Heating | Central |
| Utilities | Electricity Connected, Sewer Connected, Water Connected |
| Water Source | Public |
| Sewer | Public Sewer |
| Energy Efficient | Insulation, Windows |
Exterior & Lot
| Construction | Masonry – Partial, Stone, Stucco |
| Roof | Composition |
| Foundation | Slab |
| Exterior Features | Private Yard |
| Patio & Porch | Covered |
| Fencing | Back Yard, Fenced |
| Lot Features | Back Yard, Few Trees, Trees-Sparse |
| View | Neighborhood |
| Faces | West |
Parking
| Parking Spaces | 4 |
| Garage Spaces | 2 |
| Parking Features | Attached, Driveway, Garage, Garage Door Opener, Garage Faces Front |
Community & HOA
| HOA | Yes |
| HOA Name | Chester Ranch Place HOA |
| HOA Fee | $110 / Monthly |
| Fee Includes | Maintenance Grounds |
| Community Features | Trail(s) |
Assigned Schools
| Elementary | Herrington |
| Middle | Hopewell |
| High | Stony Point |
| District | Round Rock ISD |
Taxes & Legal
| Tax Year | 2024 |
| Assessed Value | $0 |
| Parcel # | 1531 N Red Bud Lane #25 |
| Legal Description | 1531 N Red Bud Lane #25 |
| FEMA Flood Plain | No |
| In ETJ | No |
| Listing Conditions | Standard |
Listing data last updated:
Frequently Asked Questions
What is the listing price of 1531 N Red Bud Ln #25, Round Rock, TX 78665?
This property is listed at $510,697, which is $228 per square foot.
How many bedrooms and bathrooms does 1531 N Red Bud Ln #25, Round Rock, TX 78665 have?
This home has 3 bedrooms and 3 bathrooms, with 2,238 square feet of living space.
When was 1531 N Red Bud Ln #25, Round Rock, TX 78665 built?
This property was built in 2025, making it 1 year old.
How long has 1531 N Red Bud Ln #25, Round Rock, TX 78665 been on the market?
This listing has been on the market for 103 days.
What type of property is 1531 N Red Bud Ln #25, Round Rock, TX 78665?
This is a Single Family Residence on a 6,490.44 sqft lot.