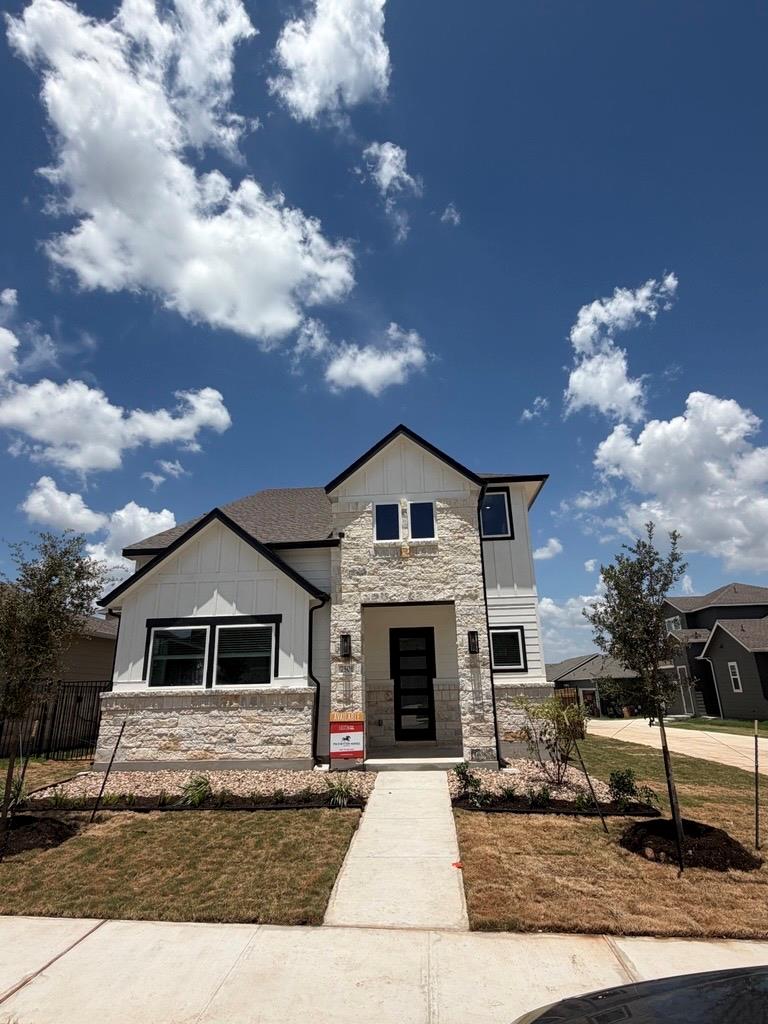
$497,900
3 bd · 3 ba · 2,211 sqft
7501 Boyd Haven Dr, Austin, TX 78744
7501 Boyd Haven Dr, Austin, TX 78744 is a 3-bedroom, 3-bathroom single family residence listed at $497,900 ($225/sqft). 2,211 sqft. Built in 2026. MLS #3327053. Listed by Randol Vick, Broker.
Property Overview
This brand-new Pacesetter Homes construction on Boyd Haven Drive showcases the modern lifestyle Austin buyers seek, with completion expected July 2026. The open-concept kitchen flows effortlessly into the main living and dining areas, creating an inviting hub for gatherings and daily living. Three full bathrooms and a versatile game room upstairs provide flexibility for growing families or those who work from home, while each bedroom includes a generous walk-in closet for ample storage. The covered patio extends entertaining and relaxation space outdoors, perfect for enjoying Austin's pleasant weather year-round.
At $225 per square foot, this 2,211-square-foot home offers exceptional value in the Austin market. The thoughtfully designed floorplan balances comfort with function, featuring 3 bedrooms across a well-appointed 5,401-square-foot lot. Modern finishes and smart storage solutions throughout eliminate the common frustration of wasted space. Located in Austin, TX, this residence captures the appeal of new construction without compromise, positioning itself as an ideal choice for buyers seeking both quality and contemporary design in an accessible price range.
Vox Real Estate Insight
Vox Residential recognizes that new construction in this price range moves quickly, and with Boyd Haven Drive's proximity to established Austin neighborhoods, this home appeals to buyers seeking modern amenities without premium pricing. The July 2026 completion timeline gives buyers the rare advantage of shaping their new home experience while the market remains competitive.
Agent Description
MLS# 3327053 - Built by Pacesetter Homes - Jul 2026 completion! ~ Welcome to this beautifully designed 4-bedroom, 2.5-bathroom home that offers spacious living, thoughtful design, and modern comfort throughout. The open-concept kitchen flows seamlessly into the main living and dining areas, creating an inviting space ideal for everyday living and entertaining. Each bedroom features a walk-in closet, providing excellent storage and added convenience for the whole household. Upstairs, a versatile game room offers additional space for relaxing, working, or hosting guests. The covered patio extends the living area outdoors, making it easy to enjoy fresh air, outdoor dining, or quiet evenings at home. With a functional layout, generous storage, and comfortable indoor and outdoor spaces, this home is designed to support both style and everyday convenience.
Property Details
| Property Type | Single Family Residence |
| Year Built | 2026 |
| Bedrooms | 3 |
| Bathrooms | 3 |
| Living Area | 2,211 sqft |
| Lot Size | 5,401 sqft |
| Price / Sqft | $225 |
| Stories | One |
| Condition | New Construction |
| Subdivision | Easton Park |
| County | Travis |
| MLS Area | 11 |
| Listed | Jul 21, 2026 |
| MLS # | 3327053 |
| Listed By | Randol Vick, Broker |
Interior
| Flooring | Carpet, Vinyl |
| Appliances | Built-In Gas Oven, Built-In Gas Range, Dishwasher, Disposal, Gas Cooktop, Microwave, Refrigerator |
| Interior Features | Built-in Features, Ceiling Fan(s), Ceiling-High, Ceiling-Vaulted, Double Vanity, High Speed Internet, Kitchen Island, Open Floorplan, Primary Bedroom on Main, Recessed Lighting, Walk-In Closet(s) |
| Windows | Bay Window(s), Double Pane Windows, Screens |
| Laundry | Main Level |
| Main-Level Bedrooms | 1 |
Systems & Utilities
| Cooling | Central Air |
| Heating | Central |
| Utilities | High Speed Internet, Natural Gas Available |
| Water Source | Public |
| Sewer | MUD |
Exterior & Lot
| Construction | HardiPlank Type, Spray Foam Insulation, Stone |
| Roof | Composition |
| Foundation | Slab |
| Exterior Features | Gutters Full, Lighting, Private Yard |
| Patio & Porch | Covered, Front Porch, Rear Porch |
| Fencing | Back Yard, Privacy, Wood, Wrought Iron |
| Lot Features | Back Yard, Landscaped, Level, Public Maintained Road, Sprinkler - Automatic, Trees-Small (Under 20 Ft) |
| View | Neighborhood |
| Faces | Southwest |
Parking
| Parking Spaces | 2 |
| Garage Spaces | 2 |
| Parking Features | Detached, Driveway, Garage Door Opener, Private |
Community & HOA
| HOA | Yes |
| HOA Name | Easton Park HOA |
| HOA Fee | $71 / Monthly |
| Fee Includes | Common Area Maintenance |
| Community Features | Clubhouse, Dog Park, Fishing, Fitness Center, Game/Rec Rm, High Speed Internet, Park, Planned Social Activities, Playground, Sport Court(s)/Facility, Underground Utilities, Trail(s) |
| Security | Carbon Monoxide Detector(s), Fire Alarm, Smoke Detector(s) |
Assigned Schools
| Elementary | Del Valle |
| Middle | Del Valle |
| High | Del Valle |
| District | Del Valle ISD |
Taxes & Legal
| Tax Year | 2026 |
| Assessed Value | $0 |
| Parcel # | 7501 Boyd Haven |
| Legal Description | Lot 13A Block L |
| FEMA Flood Plain | No |
| In ETJ | No |
| Listing Conditions | Standard |
Listing data last updated:
Frequently Asked Questions
What is the listing price of 7501 Boyd Haven Dr, Austin, TX 78744?
This property is listed at $497,900, which is $225 per square foot.
How many bedrooms and bathrooms does 7501 Boyd Haven Dr, Austin, TX 78744 have?
This home has 3 bedrooms and 3 bathrooms, with 2,211 square feet of living space.
When was 7501 Boyd Haven Dr, Austin, TX 78744 built?
This property was built in 2026, making it 0 years old.
How long has 7501 Boyd Haven Dr, Austin, TX 78744 been on the market?
This listing has been on the market for 22 days.
What type of property is 7501 Boyd Haven Dr, Austin, TX 78744?
This is a Single Family Residence on a 5,401.44 sqft lot.