$449,500
3 bd · 1 ba · 1,000 sqft
1719 Meander Dr, Austin, TX 78721
1719 Meander Dr, Austin, TX 78721 is a 3-bedroom, 1-bathroom single family residence listed at $449,500 ($450/sqft). 1,000 sqft. Built in 1962. MLS #3337373. Listed by All City Real Estate Ltd. Co.
Property Overview
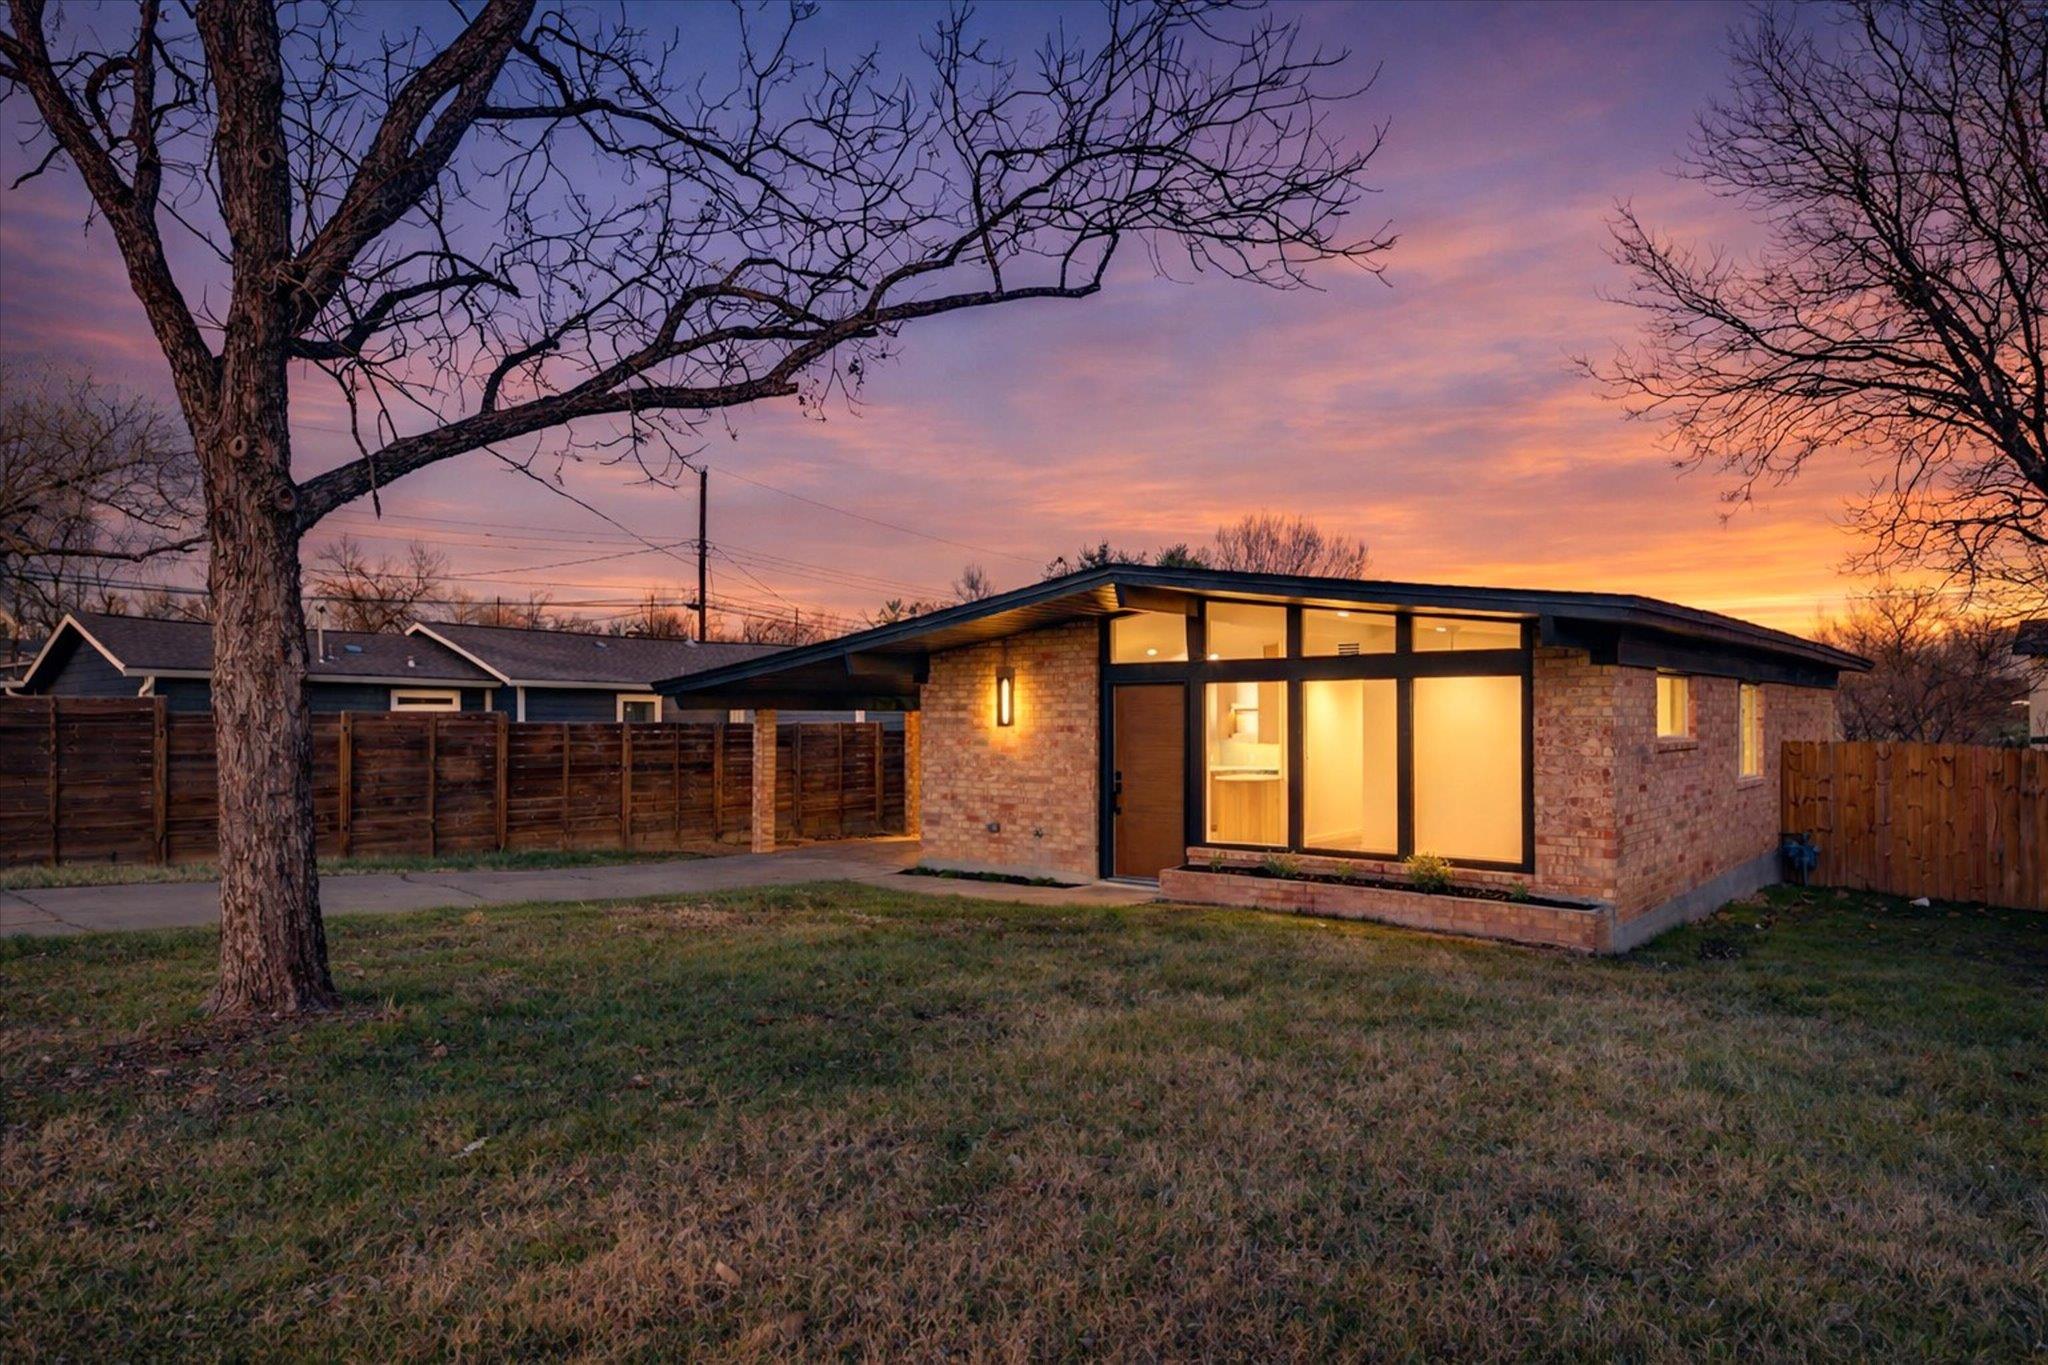
This fully permitted midcentury modern renovation on Meander Drive represents a rare find in East Austin—a home where thoughtful design meets genuine structural integrity. The 1,000-square-foot residence has been completely rebuilt from the inside out, with every major system replaced: new electrical wiring and fixtures, new plumbing throughout, fresh HVAC with a modern condenser unit, foam insulation, energy-efficient windows and doors, and a 35-year architectural roof. These aren't surface upgrades; this is a foundation-to-roof transformation executed by builders who understood the assignment.
Inside, vaulted ceilings and expansive picture windows create an open, light-filled living space that belies the compact square footage. The kitchen anchors the home with custom white oak cabinetry featuring soft-close drawers, quartz countertops, and a sculptural curved peninsula that serves as both workspace and gathering point. White oak-look LVP flooring flows seamlessly throughout, while dimmable switches and a tankless water heater complete the modern conveniences. The three-bedroom, one-bath layout sits on over half an acre in one of Austin TX's most dynamic neighborhoods, where this $449,500 price point reflects solid value for fully permitted, systems-renovated midcentury character.
Vox Real Estate Insight
At Vox Residential, we've watched Meander Drive become one of East Austin's most coveted corridors, and this property's 66-day absorption reflects the current market correction—not the home's quality. The complete systems overhaul here eliminates the typical inspection nightmares buyers face in 1960s homes, which is exactly why we see this as a smart buy for someone seeking authentic neighborhood character without structural risk.
Agent Description
Fully permitted, midcentury modern design-driven renovation in vibrant East Austin! This 3-bed, 1-bath home delivers style you can feel and upgrades you can trust. This was not a cosmetic flip — all major systems are done. New plumbing in the walls and foundation (all cast iron plumbing replaced), new electrical (wiring, fixtures, dimmable switches), new HVAC system (condenser, furnace, sleek vent covers), foam insulation, new energy-efficient windows/doors, new 35-year architectural roof, and new tankless water heater. Vaulted ceilings and huge picture/clerestory windows flood the living room with natural light, creating an open, airy vibe that feels larger than its footprint. White oak-look LVP flooring runs throughout for a seamless, modern look. The kitchen is a true standout: custom white oak cabinetry with soft-close drawers, spice storage and dual lazy Susans, quartz countertops, terrazzo-inspired backsplash, and a sculptural curved fluted peninsula that anchors the space and makes entertaining easy. Under-shelf LED lighting and a full LG Studio appliance package (gas cooking, refrigerator included) in Essence White add elevated function and style. The bathroom was boutique hotel-inspired, featuring moody green zellige and fluted wood-look tile along the backsplash and inside the walk-in shower, a backlit sunrise mirror, and a smart toilet with heated seat / multiple bidet features. The primary bedroom has 2 closets and access to a new deck that spans the entire width of the home, overlooking the newly-fenced, fully enclosed backyard — ideal for hosting, relaxing, or expanding with a new gas line for a future outdoor kitchen. In the 3rd bedroom is an interior laundry closet, offering flexibility for a home office, gym, or guest space. The carport with finished storage includes an EV charger. Architecturally interesting, structurally solid, and perfectly positioned near the energy of Downtown Austin — move-in ready and designed to stand out. Agents are owners.
Property Details
| Property Type | Single Family Residence |
| Year Built | 1962 |
| Bedrooms | 3 |
| Bathrooms | 1 |
| Living Area | 1,000 sqft |
| Lot Size | 5,737 sqft |
| Price / Sqft | $450 |
| Stories | One |
| Condition | Updated/Remodeled |
| Subdivision | Oak Lawn Sec 02 |
| County | Travis |
| MLS Area | 5 |
| Listed | Feb 7, 2026 |
| MLS # | 3337373 |
| Listed By | All City Real Estate Ltd. Co |
Interior
| Flooring | No Carpet, Tile, Vinyl |
| Appliances | Convection Oven, Cooktop, Dishwasher, Disposal, ENERGY STAR Qualified Appliances, ENERGY STAR Qualified Dishwasher, ENERGY STAR Qualified Freezer, ENERGY STAR Qualified Refrigerator, ENERGY STAR Qualified Water Heater, Exhaust Fan, Gas Cooktop, Gas Range, Oven, Gas Oven, Plumbed For Ice Maker, Range, RNGHD, Refrigerator, Self Cleaning Oven, Vented Exhaust Fan, Water Heater, Tankless Water Heater |
| Interior Features | Built-in Features, Ceiling Fan(s), Ceiling-Vaulted, Chandelier, Quartz Counters, Stone Counters, Eat-in Kitchen, No Interior Steps, Open Floorplan, Pantry, Primary Bedroom on Main, Recessed Lighting, Study/Home Office, Two Primary Closets |
| Windows | Display Window(s), Double Pane Windows, ENERGY STAR Qualified Windows, Insulated Windows, Screens |
| Laundry | Inside, Laundry Closet, Main Level |
| Main-Level Bedrooms | 3 |
Systems & Utilities
| Cooling | Ceiling Fan(s), Central Air, Exhaust Fan |
| Heating | Central, ENERGY STAR Qualified Equipment, Hot Water, Natural Gas |
| Utilities | Above Ground, Electricity Available, Electricity Connected, Natural Gas Available, Natural Gas Connected, Sewer Available, Sewer Connected, Water Available, Water Connected |
| Water Source | Public |
| Sewer | Public Sewer |
| Energy Efficient | Appliances, Doors, HVAC, Insulation, Lighting, Water Heater, Windows |
Exterior & Lot
| Construction | Brick, Glass, HardiPlank Type, Blown-In Insulation, Masonry – All Sides, Cement Siding, Vinyl Siding |
| Roof | Composition, Shingle |
| Foundation | Slab |
| Exterior Features | Garden, Lighting, No Exterior Steps, Private Yard |
| Patio & Porch | Deck, Patio, Porch, Rear Porch |
| Fencing | Back Yard, Fenced, Full, Gate, Perimeter, Privacy, Wood |
| Lot Features | Back Yard, Curbs, Few Trees, Front Yard, Interior Lot, Level |
| View | Neighborhood |
| Faces | Northwest |
Parking
| Parking Spaces | 2 |
| Parking Features | Attached, Attached Carport, Carport, Covered, Direct Access, Driveway, Kitchen Level, Lighted, Off Street, Paved, Storage |
Community & HOA
| HOA | No |
| Security | Carbon Monoxide Detector(s), Smoke Detector(s) |
Assigned Schools
| Elementary | Norman-Sims |
| Middle | Martin |
| High | Northeast Early College |
| District | Austin ISD |
Taxes & Legal
| Tax Year | 2025 |
| Annual Tax | $6,993 |
| Assessed Value | $341,723 |
| Parcel # | 02122109060000 |
| Legal Description | LOT 25 BLK E OAK LAWN SEC 2 |
| FEMA Flood Plain | No |
| In ETJ | No |
| Disclosures | Owner/Agent, Seller Provided Survey Available |
| Listing Conditions | Standard |
Listing data last updated:
Frequently Asked Questions
What is the listing price of 1719 Meander Dr, Austin, TX 78721?
This property is listed at $449,500, which is $450 per square foot.
How many bedrooms and bathrooms does 1719 Meander Dr, Austin, TX 78721 have?
This home has 3 bedrooms and 1 bathroom, with 1,000 square feet of living space.
When was 1719 Meander Dr, Austin, TX 78721 built?
This property was built in 1962, making it 64 years old.
How long has 1719 Meander Dr, Austin, TX 78721 been on the market?
This listing has been on the market for 186 days.
What type of property is 1719 Meander Dr, Austin, TX 78721?
This is a Single Family Residence on a 5,736.85 sqft lot.