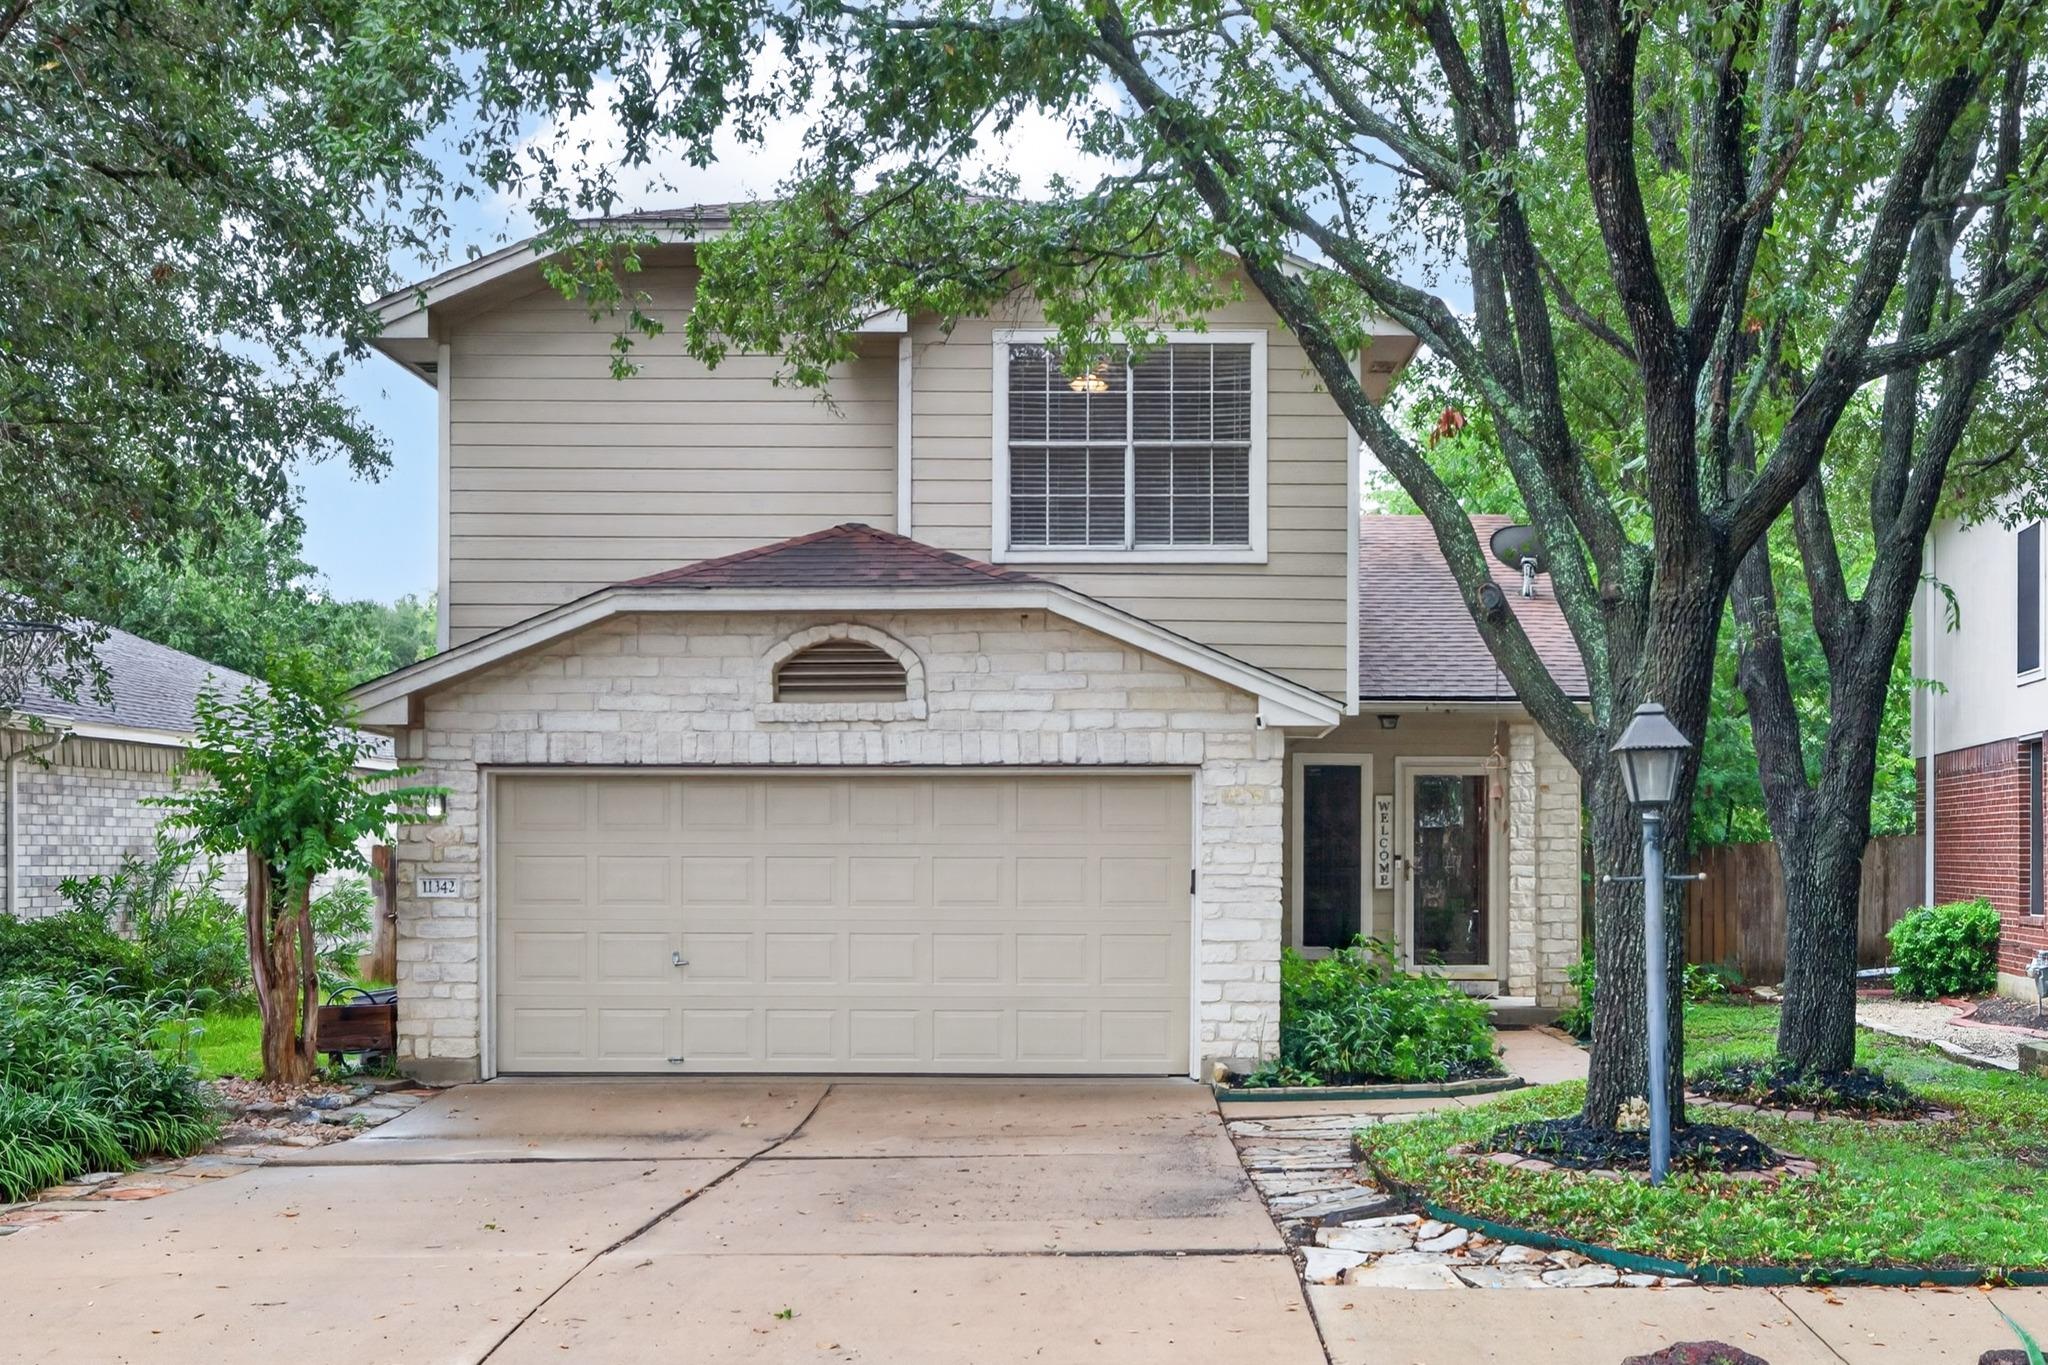
$359,500
3 bd · 3 ba · 1,649 sqft
11342 Canterbury Tales Ln, Austin, TX 78748
11342 Canterbury Tales Ln, Austin, TX 78748 is a 3-bedroom, 3-bathroom single family residence listed at $359,500 ($218/sqft). 1,649 sqft. Built in 1999. Located in Shady Hollow, Austin TX. Priced 10% below the Shady Hollow median of $243/sqft. MLS #3348333. Listed by eXp Realty, LLC.
Property Overview
This two-story Shady Hollow home showcases striking three-sided limestone exterior details and sits on a spacious 5,959 square foot lot filled with mature trees and lush landscaping. Recent July 2026 updates throughout include fresh interior paint, new carpet, updated bathroom lighting, and recessed kitchen lighting that modernizes the home's appeal. The expansive kitchen features a large center island ideal for entertaining, flowing into an adaptable adjoining space that functions as formal dining or additional living area—a rare flexibility in this well-established neighborhood near Canterbury Tales Lane.
The primary suite impresses with a spa-inspired private bath featuring both a soaking tub and separate shower, while two additional full bathrooms serve the remaining bedrooms across 1,649 square feet of living space. A covered flagstone patio creates an inviting outdoor retreat overlooking the mature landscaping and peaceful backyard setting. This Austin location positions residents moments from downtown while providing immediate access to Shady Hollow's community amenities including pools, tennis courts, golf course access, playground, parks, and walking trails.
Priced at $359,500—approximately 8% below the neighborhood median price per square foot—this property delivers exceptional value in a master-planned community known for strong schools and thoughtful maintenance standards.
Vox Real Estate Insight
The Shady Hollow location combined with recent cosmetic updates and that rare flexible bonus space makes this Canterbury Tales property particularly attractive for families seeking newer finishes without the new construction price point. The below-market pricing at $218 per square foot reflects an excellent entry opportunity in one of Austin's most sought community-focused neighborhoods.
Agent Description
Beautiful two-story home with striking three sided limestone exterior in a well established neighborhood. Recent updates completed in July 2026 include fresh interior paint throughout, new carpet, updated bathroom lighting, and added recessed lighting in the kitchen. The expanded space off the kitchen sets this home apart, offering the flexibility of a formal dining area or a second living space. The spacious, open-concept kitchen features a large center island, perfect for entertaining and everyday living. The generous primary suite includes a private bath with a soaking tub and a separate shower. Step outside to a covered patio with flagstone flooring overlooking a beautifully landscaped backyard with mature trees and greenery. Neighborhood amenities include playground, park, and walking trails. Ideally located just minutes from downtown, this home offers the perfect blend of comfort, style, and convenience.
Neighborhood: Shady Hollow
This property is located in Shady Hollow, Austin, TX. The area is known for Community Amenities, Golf Course, Pools & Tennis, Good Schools, Well-Maintained.
At $218/sqft, this listing is priced 10% below the Shady Hollow median of $243/sqft.
Property Details
| Property Type | Single Family Residence |
| Year Built | 1999 |
| Bedrooms | 3 |
| Bathrooms | 3 |
| Living Area | 1,649 sqft |
| Lot Size | 5,959 sqft |
| Price / Sqft | $218 |
| Stories | Two |
| Condition | Resale |
| Subdivision | Canterbury Trails Sec 04 |
| County | Travis |
| MLS Area | SWE |
| Listed | Jul 16, 2026 |
| MLS # | 3348333 |
| Listed By | eXp Realty, LLC |
Interior
| Flooring | Carpet, Laminate, Tile |
| Appliances | Dishwasher, Disposal, Free-Standing Gas Oven, Free-Standing Gas Range, Refrigerator |
| Interior Features | Ceiling Fan(s), Ceiling-High, Kitchen Island, Multiple Living Areas, Recessed Lighting |
| Windows | Blinds, Double Pane Windows |
| Fireplaces | 1 (Gas) |
| Laundry | Laundry Room, Lower Level |
Systems & Utilities
| Cooling | Ceiling Fan(s), Central Air, Electric |
| Heating | Central, Fireplace(s), Natural Gas |
| Utilities | Electricity Connected, Natural Gas Connected, Sewer Connected, Water Connected |
| Water Source | Public |
| Sewer | Public Sewer |
Exterior & Lot
| Construction | HardiPlank Type, Stone |
| Roof | Composition, Shingle |
| Foundation | Slab |
| Exterior Features | Rain Gutters |
| Patio & Porch | Covered, Porch |
| Fencing | Privacy, Wood |
| Lot Features | Flag Lot |
| Faces | North |
Parking
| Parking Spaces | 4 |
| Garage Spaces | 2 |
| Parking Features | Garage, Garage Door Opener |
Community & HOA
| HOA | Yes |
| HOA Name | Canterbury Tales HOA |
| HOA Fee | $214 / Annually |
| Fee Includes | Common Area Maintenance |
| Community Features | Park, Playground, Trail(s) |
| Security | Security System Owned |
Assigned Schools
| Elementary | Menchaca |
| Middle | Bailey |
| High | Akins |
| District | Austin ISD |
Taxes & Legal
| Tax Year | 2025 |
| Annual Tax | $5,905 |
| Assessed Value | $390,988 |
| Parcel # | 04362316160000 |
| Legal Description | LOT 11 BLK D CANTERBURY TRAILS SEC IV |
| FEMA Flood Plain | No |
| In ETJ | No |
| Disclosures | Seller Disclosure |
| Listing Conditions | Standard |
Listing data last updated:
Frequently Asked Questions
What is the listing price of 11342 Canterbury Tales Ln, Austin, TX 78748?
This property is listed at $359,500, which is $218 per square foot. That is 10% below the Shady Hollow area median of $243/sqft.
How many bedrooms and bathrooms does 11342 Canterbury Tales Ln, Austin, TX 78748 have?
This home has 3 bedrooms and 3 bathrooms, with 1,649 square feet of living space.
When was 11342 Canterbury Tales Ln, Austin, TX 78748 built?
This property was built in 1999, making it 27 years old.
What neighborhood is 11342 Canterbury Tales Ln, Austin, TX 78748 in?
This property is in Shady Hollow, Austin, TX. The area is known for community amenities, golf course, pools & tennis.
How long has 11342 Canterbury Tales Ln, Austin, TX 78748 been on the market?
This listing has been on the market for 27 days.
What type of property is 11342 Canterbury Tales Ln, Austin, TX 78748?
This is a Single Family Residence on a 5,959.01 sqft lot.