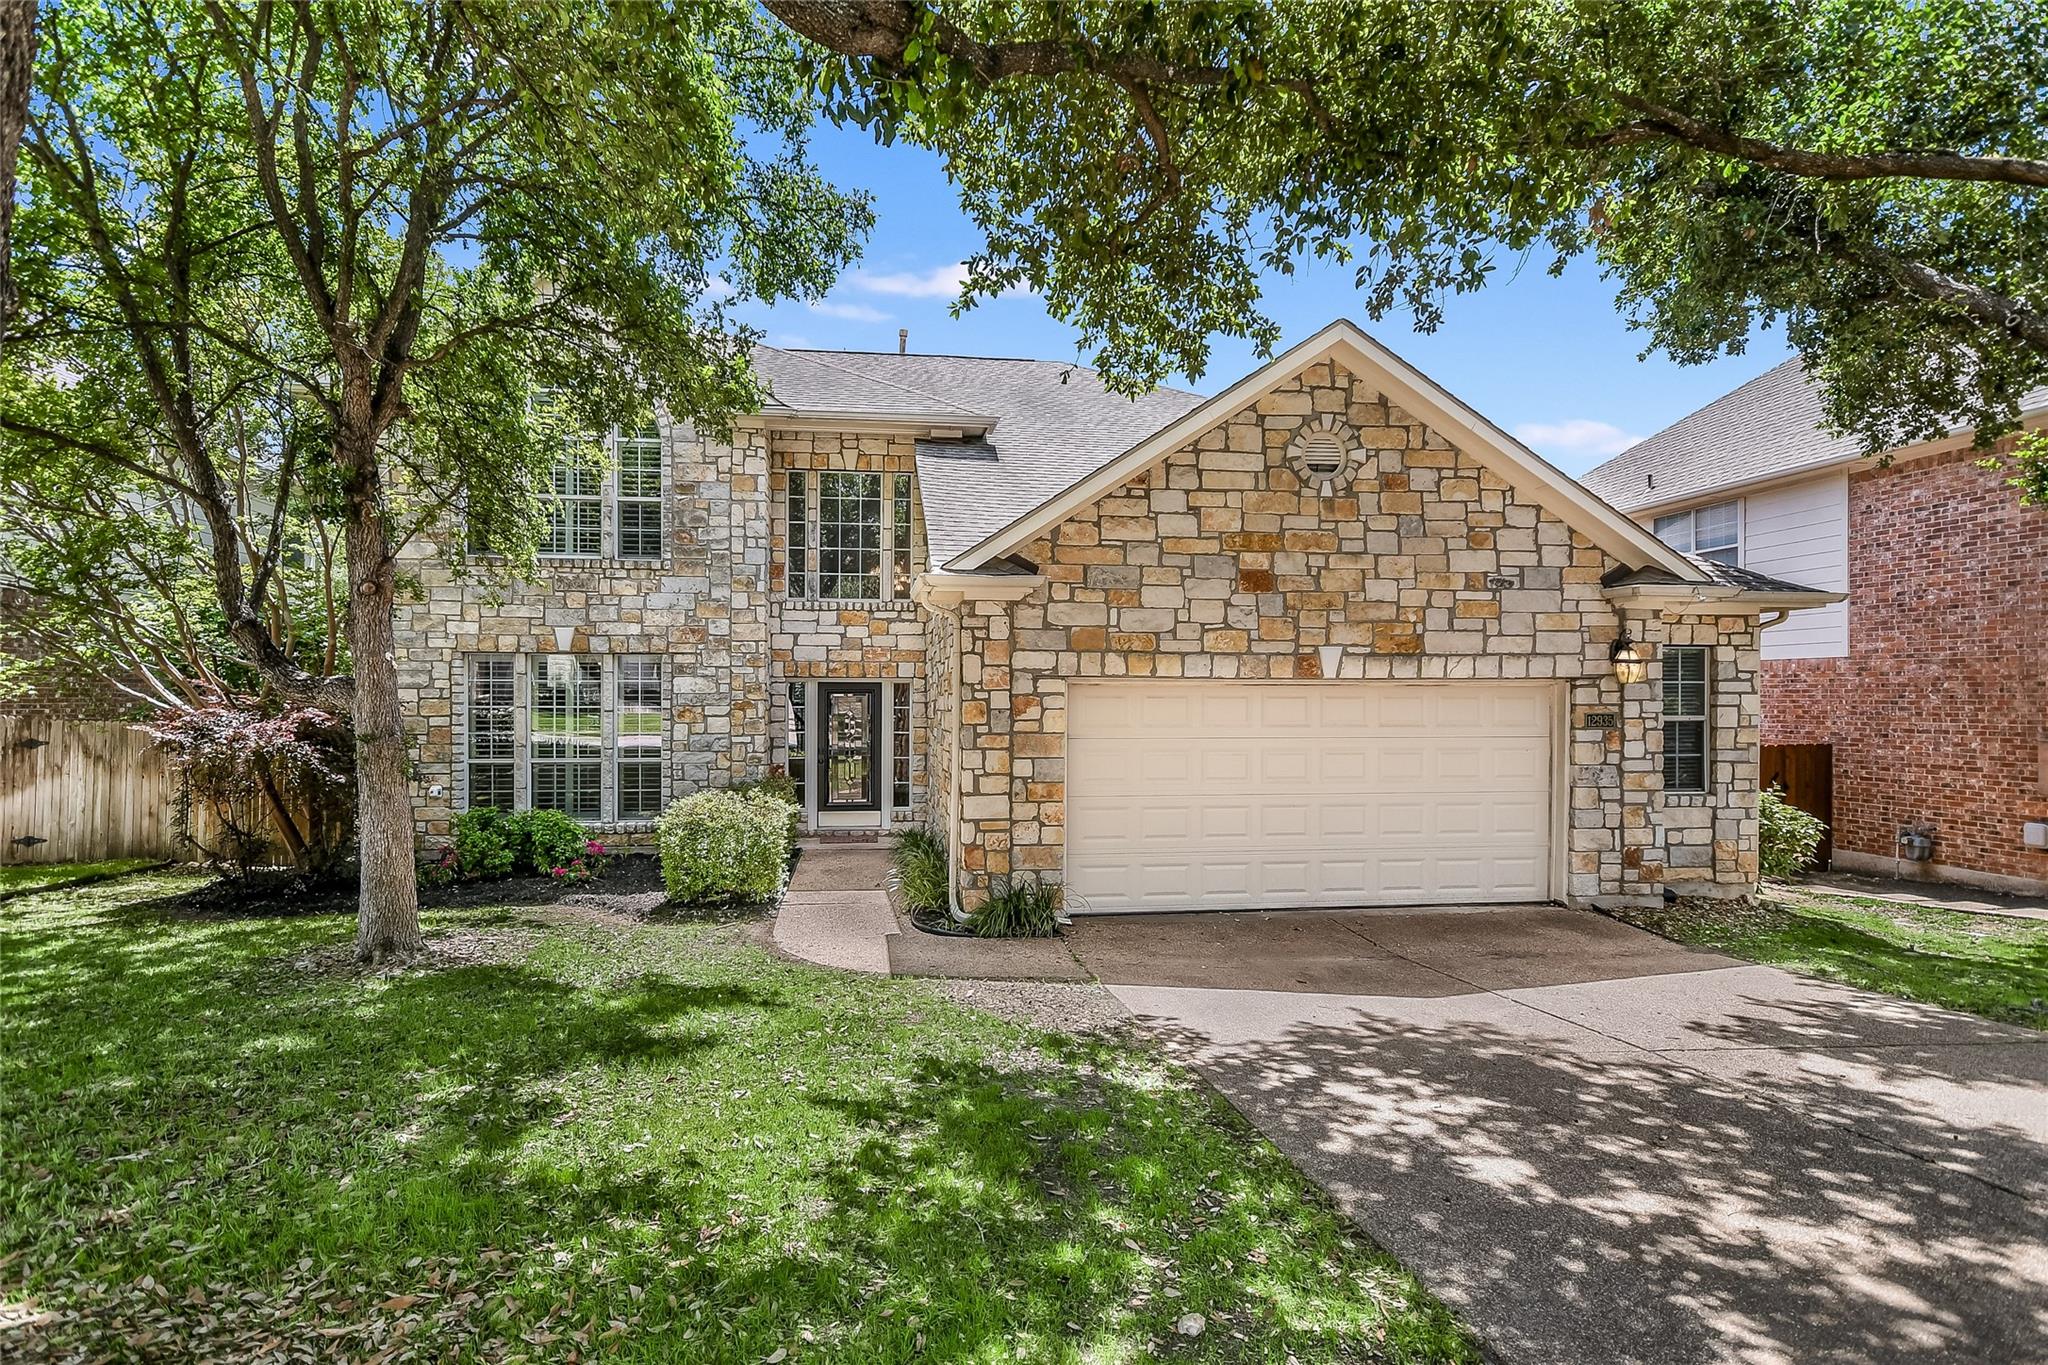
$649,500
4 bd · 3 ba · 2,920 sqft
12935 Brigham Dr, Austin, TX 78732
12935 Brigham Dr, Austin, TX 78732 is a 4-bedroom, 3-bathroom single family residence listed at $649,500 ($222/sqft). 2,920 sqft. Built in 1999. Located in Steiner Ranch, Austin TX. Priced 15% below the Steiner Ranch median of $260/sqft. MLS #3361562. Listed by Austin Avenue Real Estate Co..
Property Overview
This Steiner Ranch residence at 12935 Brigham Drive commands attention with its greenbelt and treetop vistas framed by two expansive decks designed for both intimate mornings and entertaining gatherings. The 2,920-square-foot home merges sophisticated architectural details with livable comfort, anchored by a grand foyer with soaring two-story ceilings and a chef's kitchen featuring rich navy cabinetry, a substantial center island, and seamless flow into the light-filled living room warmed by a gas fireplace. An elegant home office with French doors and custom built-ins caters to modern professionals, while four generously proportioned upstairs bedrooms provide ample family space.
Thoughtful design elements throughout include plantation shutters, iron stair railings, and a formal dining room suited for special occasions. The open floor plan maximizes sightlines and natural light, while the home's pre-inspection report offers peace of mind for discerning buyers. Situated on just over an acre within Austin TX's most sought-after Hill Country community, this property positions buyers to access Steiner Ranch's private marina, championship golf course, and lakefront amenities while enjoying exceptional value at 18 percent below the neighborhood's $270-per-square-foot median.
Vox Real Estate Insight
At $222 per square foot, this property reflects genuine value within Steiner Ranch's premium amenity ecosystem that most buyers associate with significantly higher price points. The Vox Residential team recognizes that the 63-day market time provides negotiating leverage while the pre-inspection creates friction-free transaction potential for serious buyers seeking Hill Country living near Austin's booming west side.
Agent Description
Welcome to this stunning Steiner Ranch home, tucked away in a quiet enclave and showcasing breathtaking greenbelt and treetop views. For added peace of mind, the home has been pre-inspected for buyers. Designed for both comfortable everyday living and effortless entertaining, the home features an open floor plan, a grand foyer with soaring two-story ceilings, and an elegant home office complete with French doors and custom built-ins. The chef’s kitchen is a showstopper with rich navy cabinetry, a center island, breakfast bar, and seamless flow into the light-filled living room, where a cozy gas fireplace creates the perfect gathering space. The thoughtful layout includes four spacious bedrooms upstairs, a formal dining room for special occasions, iron stair railings, plantation shutters, and a 2.5-car garage. Step outside to enjoy two expansive decks overlooking the greenbelt, offering exceptional privacy, serenity, and picturesque views—an ideal setting for relaxing or entertaining guests. Additional highlights include a desirable north-facing front elevation for pleasant evening shade and a roof replaced in 2024. Conveniently located just 2 miles from shopping, dining, and Highway 620, with access to highly rated schools and an abundance of neighborhood amenities. Steiner Ranch residents enjoy multiple community pools, tennis courts, playgrounds, a dog park, more than 20 miles of scenic hiking trails, and exclusive access to the Lake Club on Lake Austin. This is an exceptional opportunity to enjoy the best of Steiner Ranch living.
Neighborhood: Steiner Ranch
This property is located in Steiner Ranch, Austin, TX. The area is known for Lake Austin Access, Private Marina, Golf Club, Hill Country Views, Community Pools.
At $222/sqft, this listing is priced 15% below the Steiner Ranch median of $260/sqft.
Property Details
| Property Type | Single Family Residence |
| Year Built | 1999 |
| Bedrooms | 4 |
| Bathrooms | 3 |
| Living Area | 2,920 sqft |
| Lot Size | 8,124 sqft |
| Price / Sqft | $222 |
| Stories | Two |
| Condition | Resale |
| Subdivision | Steiner Ranch Ph 01 Sec 04E |
| County | Travis |
| MLS Area | RN |
| Listed | Jun 2, 2026 |
| MLS # | 3361562 |
| Listed By | Austin Avenue Real Estate Co. |
Interior
| Flooring | Carpet, Tile, Wood |
| Appliances | Dishwasher, Disposal, Gas Cooktop, Microwave, Double Oven, RNGHD, Water Heater |
| Interior Features | Built-in Features, Breakfast Bar, Ceiling Fan(s), Chandelier, Crown Molding, Double Vanity, Eat-in Kitchen, Entrance Foyer, Ceiling-High, Kitchen Island, Open Floorplan, Pantry, Walk-In Closet(s), Interior Steps, Bookcases, Corian Counters, Study/Home Office |
| Windows | Plantation Shutters |
| Fireplaces | 1 (Gas, Living Room) |
| Laundry | Laundry Room, Main Level |
Systems & Utilities
| Cooling | Ceiling Fan(s), Central Air |
| Heating | Central, Fireplace(s), Natural Gas |
| Utilities | Cable Available, Electricity Available, Natural Gas Connected, Phone Available, Sewer Available, Water Available |
| Water Source | Public |
| Sewer | Public Sewer |
Exterior & Lot
| Construction | Masonry – All Sides, Stone |
| Roof | Composition |
| Foundation | Slab |
| Exterior Features | Exterior Steps, Rain Gutters, Private Yard |
| Patio & Porch | Deck |
| Fencing | Privacy |
| Lot Features | Greenbelt, Interior Lot, Sprinkler - Automatic, Trees-Large (Over 40 Ft), Views |
| View | Hill Country, Park/Greenbelt, Trees/Woods |
| Faces | North |
Parking
| Parking Spaces | 4 |
| Garage Spaces | 2.5 |
| Parking Features | Attached, Garage, Garage Door Opener, Garage Faces Front |
Community & HOA
| HOA | Yes |
| HOA Name | Steiner Ranch |
| HOA Fee | $603 / Semi-Annually |
| Fee Includes | Common Area Maintenance |
| Community Features | Cluster Mailbox, Dog Park, Park, Picnic Area, Playground, Pool, Tennis Court(s), Trail(s) |
| Security | Smoke Detector(s) |
Assigned Schools
| Elementary | Steiner Ranch |
| Middle | Canyon Ridge |
| High | Vandegrift |
| District | Leander ISD |
Taxes & Legal
| Tax Year | 2023 |
| Annual Tax | $18,414 |
| Assessed Value | $740,729 |
| Parcel # | 01455003120000 |
| Legal Description | LOT 13 BLK I STEINER RANCH PHS 1 SEC 4E |
| FEMA Flood Plain | No |
| In ETJ | No |
| Disclosures | Seller Disclosure, Seller Provided Survey Available |
| Listing Conditions | Standard |
Listing data last updated:
Frequently Asked Questions
What is the listing price of 12935 Brigham Dr, Austin, TX 78732?
This property is listed at $649,500, which is $222 per square foot. That is 15% below the Steiner Ranch area median of $260/sqft.
How many bedrooms and bathrooms does 12935 Brigham Dr, Austin, TX 78732 have?
This home has 4 bedrooms and 3 bathrooms, with 2,920 square feet of living space.
When was 12935 Brigham Dr, Austin, TX 78732 built?
This property was built in 1999, making it 27 years old.
What neighborhood is 12935 Brigham Dr, Austin, TX 78732 in?
This property is in Steiner Ranch, Austin, TX. The area is known for lake austin access, private marina, golf club.
How long has 12935 Brigham Dr, Austin, TX 78732 been on the market?
This listing has been on the market for 71 days.
What type of property is 12935 Brigham Dr, Austin, TX 78732?
This is a Single Family Residence on a 8,123.94 sqft lot.