$2,950,000
4 bd · 4 ba · 4,314 sqft
2618 Pecos St, Austin, TX 78703
2618 Pecos St, Austin, TX 78703 is a 4-bedroom, 4-bathroom single family residence listed at $2,950,000 ($684/sqft). 4,314 sqft. Built in 2012. Located in Tarrytown, Austin TX. Priced 20% above the Tarrytown median of $572/sqft. MLS #3385013. Listed by Compass RE Texas, LLC.
Property Overview
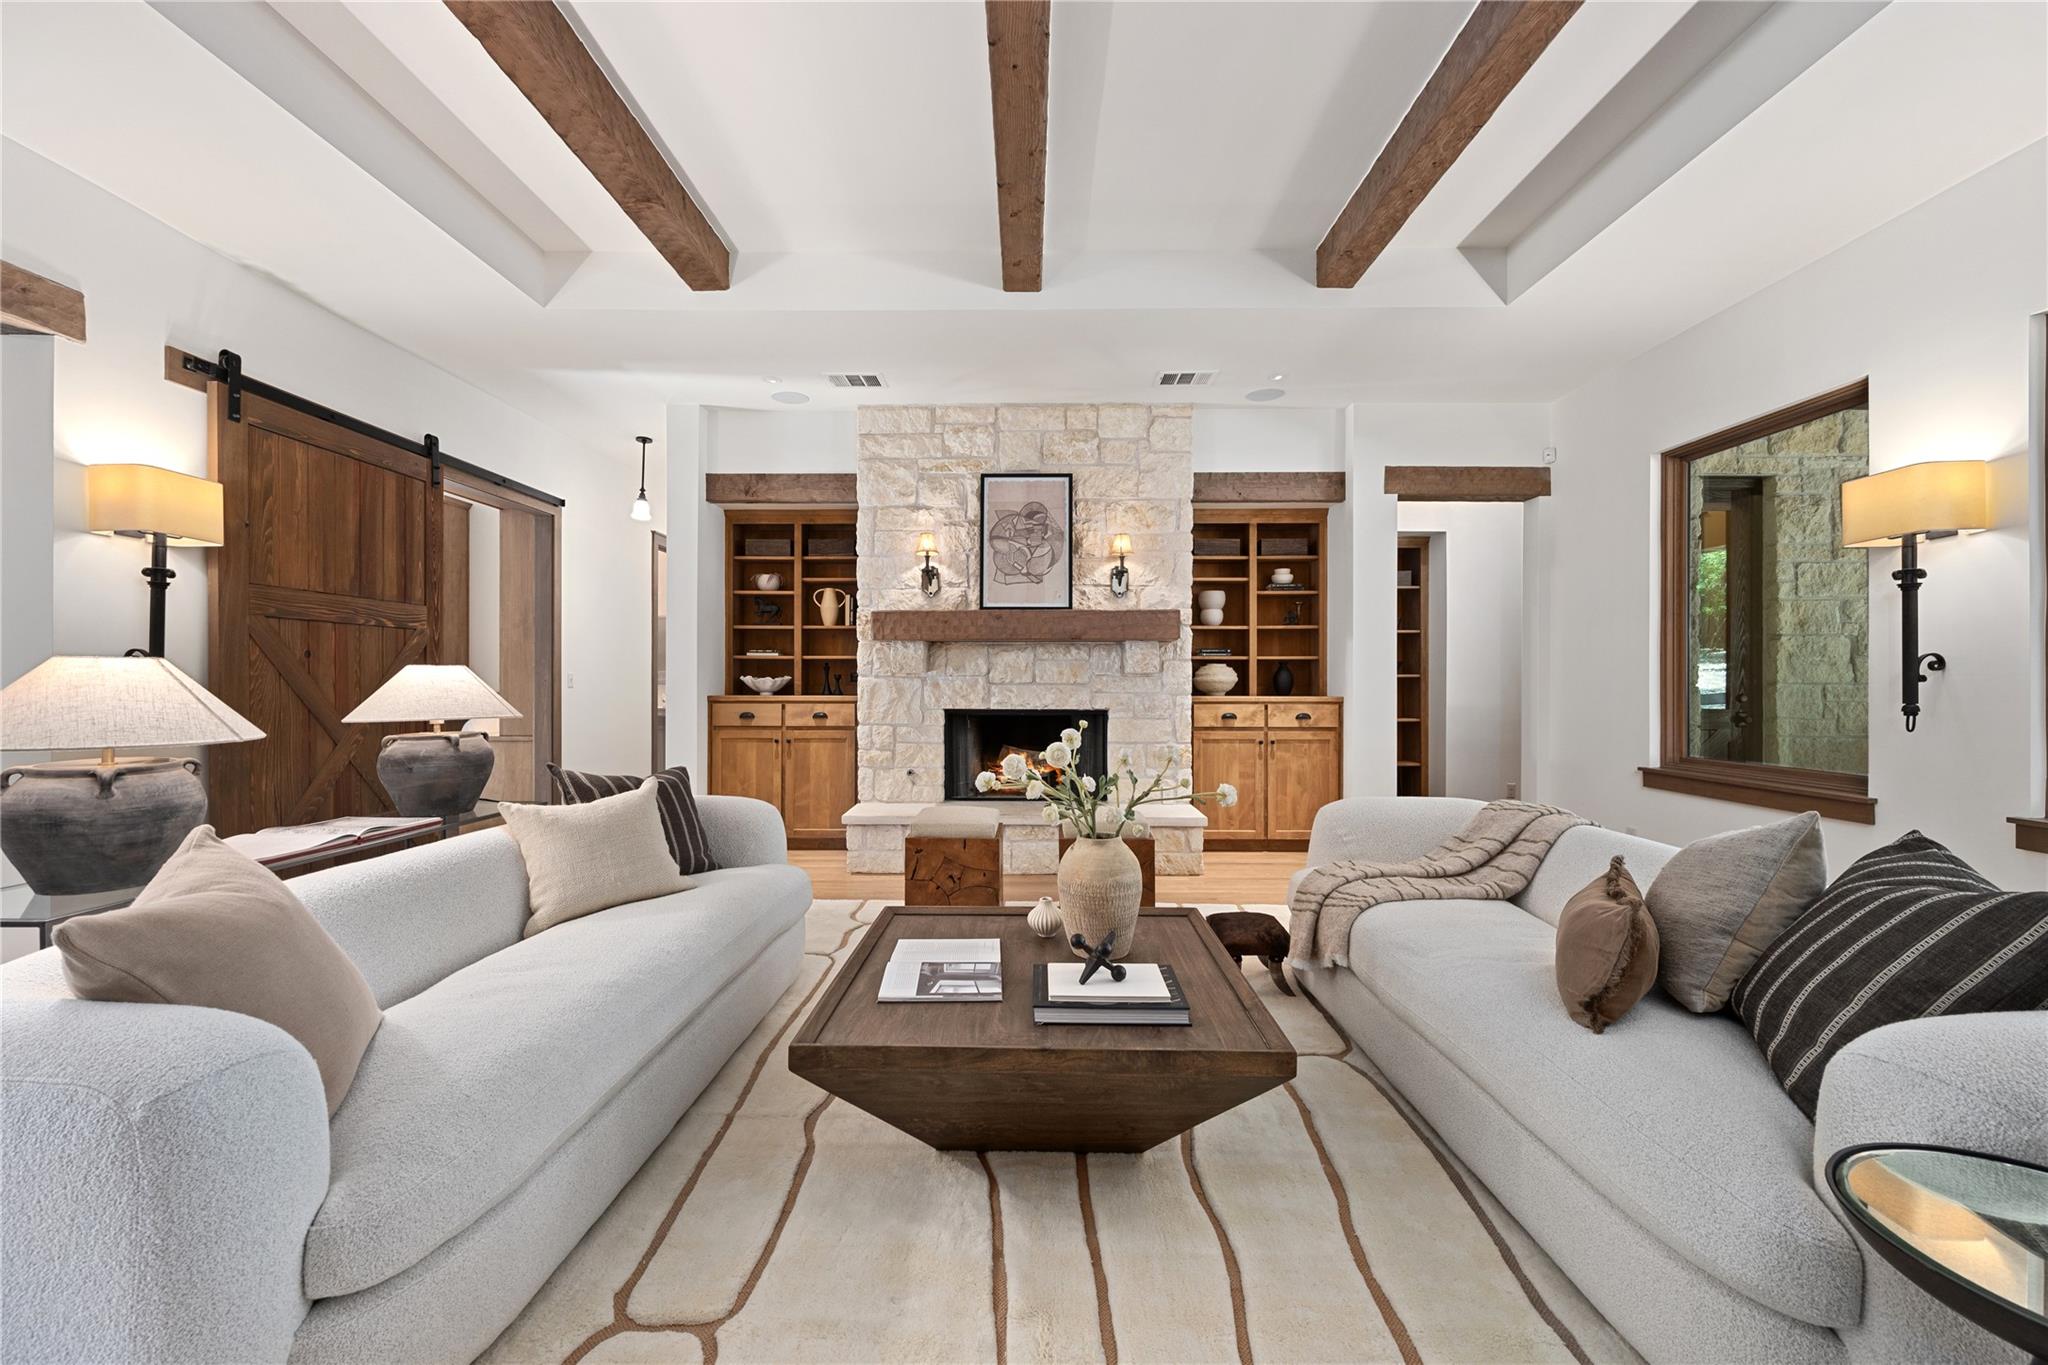
This one-story stone residence on Pecos Street commands presence with its sprawling layout across a third-acre lot in prestigious Tarrytown. White oak floors flow through interconnected living spaces defined by high beamed ceilings and interior stone walls, creating both grandeur and intimacy throughout the 4,314-square-foot home. The designer kitchen anchors the residence with its substantial island, dual dishwashers, soapstone counters, and butler's pantry, while a dedicated media room provides flexible entertaining space. Four primary bedrooms each claim their own full bathroom, with additional flexibility through a gameroom/office featuring a Murphy bed and adjoining bath that effectively functions as a fifth bedroom.
Built in 2012, this Hill Country-style home integrates luxury details including furniture-quality built-ins, Andersen windows, and curated lighting throughout. The thoughtful bedroom separation creates genuine privacy for multigenerational gatherings and extended stays. Located steps from Casis Elementary School and Reed Park's resort-style pool facilities, this address places families within the heart of Austin TX's most walkable residential community. The property reflects the quality construction and refined aesthetics that have made Tarrytown synonymous with architectural excellence and lakefront proximity.
Vox Real Estate Insight
At $684 per square foot, this Pecos Street property commands a 20 percent premium above the neighborhood median, reflecting both its recent construction and the caliber of finishes that distinguish true Tarrytown estates from the broader market. The Vox Real Estate team recognizes that homes with this level of intelligent design, particularly the flexible bedroom configurations with dedicated bathrooms, appeal directly to Austin buyers seeking multigenerational or executive entertaining spaces.
Agent Description
Sprawling ONE-STORY stone on .31 acre in Tarrytown. Beautiful white oak floors throughout, furniture-quality built-ins, high beamed ceilings, great floorplan with separation of bedrooms. Gameroom/office with Murphy bed and adjacent bath for 5th bedroom. Big media room off kitchen has second Murphy bed. Sleepovers and holidays can happen here! Big island kitchen with 2 DWs, soapstone counters, pantry and extra sink. Designer light fixtures, interior stone walls, Andersen windows. Luxury features in a Hill Country-style home. Walk to Casis Elementary, Reed park and pool, and shopping. Shown by appt.
Neighborhood: Tarrytown
This property is located in Tarrytown, Austin, TX. The area is known for Lake Austin Access, Top-Rated Schools, Tree-Lined Streets, Prestigious Homes, Central Location.
At $684/sqft, this listing is priced 20% above the Tarrytown median of $572/sqft.
Property Details
| Property Type | Single Family Residence |
| Year Built | 2012 |
| Bedrooms | 4 |
| Bathrooms | 4 |
| Living Area | 4,314 sqft |
| Lot Size | 0.32 acres |
| Price / Sqft | $684 |
| Stories | One |
| Condition | Updated/Remodeled |
| Subdivision | Brown Herman Add 02 Sec 01 |
| County | Travis |
| MLS Area | 1B |
| Listed | Aug 6, 2026 |
| MLS # | 3385013 |
| Listed By | Compass RE Texas, LLC |
Interior
| Flooring | Wood |
| Appliances | Bar Fridge, Built-In Oven(s), Cooktop, Gas Cooktop, Free-Standing Refrigerator, Stainless Steel Appliance(s), Washer/Dryer, Tankless Water Heater |
| Interior Features | Bookcases, Breakfast Bar, Built-in Features, Ceiling-High, Stone Counters, Double Vanity, Entrance Foyer, Kitchen Island, Murphy Bed, No Interior Steps, Pantry, Primary Bedroom on Main, Soaking Tub, Walk-In Closet(s) |
| Windows | Double Pane Windows, ENERGY STAR Qualified Windows, Wood Frames |
| Fireplaces | 1 (Family Room, Gas Starter, Wood Burning) |
| Laundry | In Hall, Laundry Room, Multiple Locations |
| Main-Level Bedrooms | 4 |
Systems & Utilities
| Cooling | Central Air, Zoned |
| Heating | Central, Natural Gas, Zoned |
| Utilities | Cable Available, Electricity Connected, Natural Gas Connected, Sewer Connected, Water Connected |
| Water Source | Public |
| Sewer | Public Sewer |
Exterior & Lot
| Construction | Stone |
| Roof | Composition |
| Foundation | Slab |
| Exterior Features | Exterior Steps, Lighting |
| Patio & Porch | Covered, Rear Porch |
| Fencing | Back Yard, Front Yard, Gate, Stone, Wood, Wrought Iron |
| Lot Features | Back Yard |
| Faces | East |
Parking
| Parking Spaces | 2 |
| Garage Spaces | 2 |
| Parking Features | Electric Gate, Garage, Garage Door Opener, Garage Faces Side |
Community & HOA
| HOA | No |
| Community Features | Park |
| Security | Security System Owned |
Assigned Schools
| Elementary | Casis |
| Middle | O Henry |
| High | Austin |
| District | Austin ISD |
Taxes & Legal
| Tax Year | 2026 |
| Annual Tax | $64,049 |
| Assessed Value | $2,882,022 |
| Parcel # | 01200601170000 |
| Legal Description | LOT 4 BLK L BROWN HERMAN ADDN NO 2 SEC 1 |
| FEMA Flood Plain | No |
| In ETJ | No |
| Disclosures | Seller Disclosure, Seller Provided Survey Available |
| Listing Conditions | Standard |
Listing data last updated:
Frequently Asked Questions
What is the listing price of 2618 Pecos St, Austin, TX 78703?
This property is listed at $2,950,000, which is $684 per square foot. That is 20% above the Tarrytown area median of $572/sqft.
How many bedrooms and bathrooms does 2618 Pecos St, Austin, TX 78703 have?
This home has 4 bedrooms and 4 bathrooms, with 4,314 square feet of living space.
When was 2618 Pecos St, Austin, TX 78703 built?
This property was built in 2012, making it 14 years old.
What neighborhood is 2618 Pecos St, Austin, TX 78703 in?
This property is in Tarrytown, Austin, TX. The area is known for lake austin access, top-rated schools, tree-lined streets.
How long has 2618 Pecos St, Austin, TX 78703 been on the market?
This listing has been on the market for 6 days. This is a recent listing.
What type of property is 2618 Pecos St, Austin, TX 78703?
This is a Single Family Residence on a 13,865.15 sqft lot.