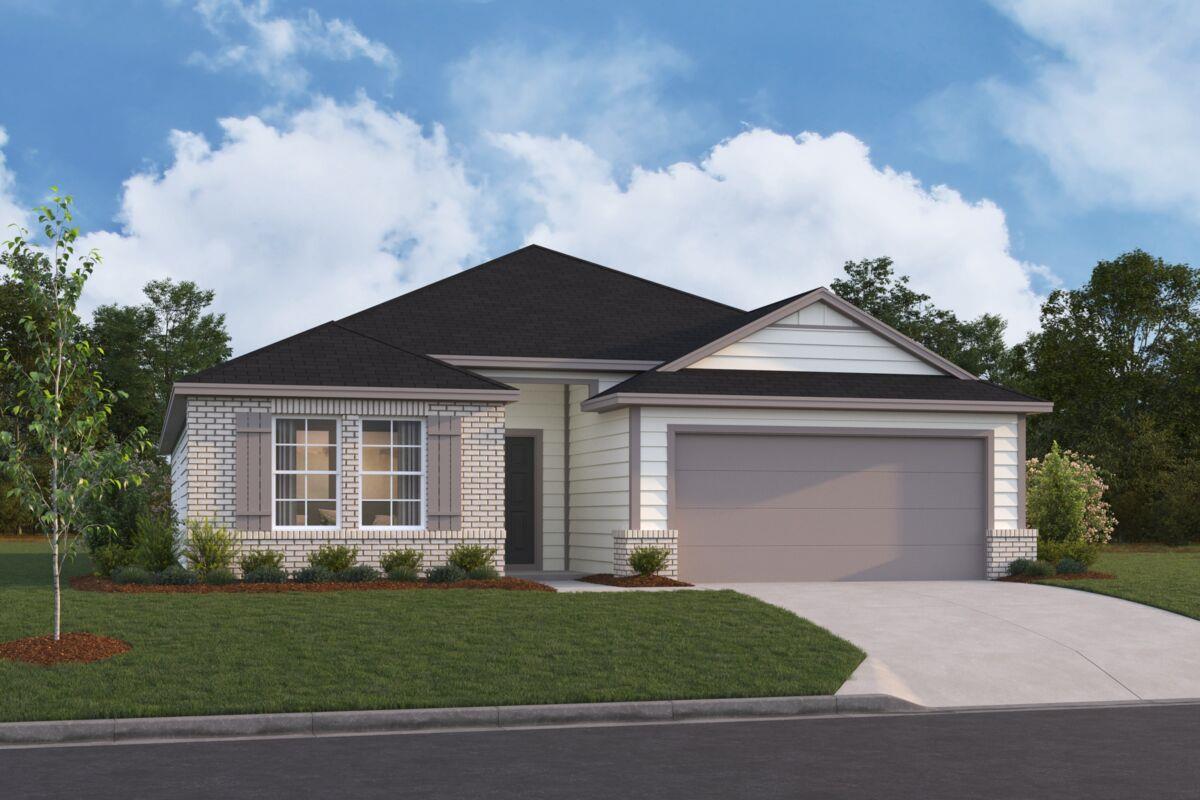
$399,990
4 bd · 2 ba · 1,983 sqft
9304 Furman Dr, Austin, TX 78747
9304 Furman Dr, Austin, TX 78747 is a 4-bedroom, 2-bathroom single family residence listed at $399,990 ($202/sqft). 1,983 sqft. Built in 2026. MLS #3389315. Listed by M/I Homes Realty.
Property Overview
This brand-new one-story home at 9304 Furman Drive showcases the sought-after Boone floorplan, complete with soaring ceilings and a backyard that opens to peaceful greenbelt views. The thoughtfully designed layout separates the living spaces smartly: two guest bedrooms and a full bath occupy the entry wing, while a fourth bedroom sits off its own private hallway near the laundry room, making this home ideal for multi-generational living or home office needs. The kitchen commands attention with an oversized island that flows seamlessly into the family and dining rooms, extending easily onto a covered patio for entertaining.
The owner's suite delivers resort-like comfort with a private entry from the family room, bay window, and a spa-inspired bathroom featuring double vanities, walk-in shower, and soaking tub. At just under $400,000 and priced at $202 per square foot, this 1,983-square-foot home offers exceptional value in Austin, TX. Situated on nearly 6,000 square feet of lot space in a planned community, 9304 Furman Drive combines new construction quality with a functional floor plan that balances privacy and openness.
Vox Real Estate Insight
Vox Residential sees this new M/I Homes construction as a standout entry point for buyers seeking quality and space without the premium pricing of established Austin neighborhoods. The greenbelt backing and thoughtful layout address what many families prioritize—separation of guest areas from the primary suite and modern entertaining space—making it a smart investment in a growing part of town.
Agent Description
Come and check out our popular Boone floorplan. This one story with high ceilings is a favorite and backs to a greenbelt! Upon entering this home through the covered porch, you will find two private bedrooms and a full bathroom tucked immediately off the entry. Further down the foyer, you will find a separate private hallway connecting a large laundry room and fourth bedroom. The kitchen boasts impressive an oversized kitchen island that opens to a huge family room and dining room. You can also move the dining and entertaining outdoors on the covered patio. Enter your owner’s suite through a private entry off the family room. The large bedroom features an extended bay window for extra space and plenty of natural light. Double doors for a grand entry into the owner’s bath retreat, complete with an impressive walk-in closet, double vanities, and a walk-in shower and soaking tub.
Property Details
| Property Type | Single Family Residence |
| Year Built | 2026 |
| Bedrooms | 4 |
| Bathrooms | 2 |
| Living Area | 1,983 sqft |
| Lot Size | 5,968 sqft |
| Price / Sqft | $202 |
| Stories | One |
| Condition | New Construction |
| Subdivision | Marble Creek Crossing |
| County | Travis |
| MLS Area | SC |
| Listed | Jul 28, 2026 |
| MLS # | 3389315 |
| Listed By | M/I Homes Realty |
Interior
| Flooring | Carpet, Tile, Vinyl |
| Appliances | Dishwasher, Disposal, ENERGY STAR Qualified Appliances, Exhaust Fan, Gas Range, Microwave, Gas Oven, Self Cleaning Oven, Stainless Steel Appliance(s), Water Heater, Tankless Water Heater |
| Interior Features | Ceiling-High, Ceiling-Vaulted, Double Vanity, Kitchen Island, Open Floorplan, Pantry, Primary Bedroom on Main, Recessed Lighting, Smart Thermostat, Soaking Tub, Walk-In Closet(s), Wired for Data |
| Windows | Double Pane Windows, ENERGY STAR Qualified Windows, Low-Emissivity Windows, Screens |
| Laundry | Laundry Room, Main Level |
| Main-Level Bedrooms | 4 |
Systems & Utilities
| Cooling | Central Air, Electric, ENERGY STAR Qualified Equipment, Zoned |
| Heating | Central, ENERGY STAR Qualified Equipment, Natural Gas, Zoned |
| Utilities | Cable Available, Electricity Available, High Speed Internet, Natural Gas Available, Phone Available, Sewer Available, Underground Utilities, Water Available |
| Water Source | Public |
| Sewer | Public Sewer |
| Energy Efficient | Appliances, HVAC, Insulation, Materials, Roof, Water Heater, Windows |
Exterior & Lot
| Construction | Brick, HardiPlank Type, Blown-In Insulation |
| Roof | Composition |
| Foundation | Slab |
| Exterior Features | Lighting, Pest Tubes in Walls, Private Yard |
| Patio & Porch | Covered, Rear Porch |
| Fencing | Back Yard, Fenced, Full, Gate, Perimeter, Privacy, Wood |
| Lot Features | Greenbelt, Back Yard, Front Yard, Landscaped, Sprinkler - Automatic, Sprinklers In Rear, Sprinklers In Front, Sprinkler - Rain Sensor, Trees-Small (Under 20 Ft) |
| View | Creek/Stream, Neighborhood, Park/Greenbelt |
| Faces | East |
Parking
| Parking Spaces | 4 |
| Garage Spaces | 2 |
| Parking Features | Attached, Concrete, Driveway, Garage, Garage Faces Front, Inside Entrance |
Community & HOA
| HOA | Yes |
| HOA Name | Marble Creek Crossing |
| HOA Fee | $120 / Quarterly |
| Fee Includes | Common Area Maintenance |
| Community Features | Cluster Mailbox, Common Grounds, High Speed Internet, Park, Sidewalks, Street Lights, Underground Utilities, Trail(s) |
| Security | Carbon Monoxide Detector(s), Smoke Detector(s) |
Assigned Schools
| Elementary | Creedmor |
| Middle | Ojeda |
| High | Del Valle |
| District | Del Valle ISD |
Taxes & Legal
| Tax Year | 2026 |
| Assessed Value | $399,990 |
| Parcel # | 980376 |
| Legal Description | Marble Creek Crossing, Ph 1, Lot 19, Blk A |
| FEMA Flood Plain | No |
| In ETJ | No |
| Disclosures | Mi/Lenders Approval |
| Listing Conditions | Standard |
Listing data last updated:
Frequently Asked Questions
What is the listing price of 9304 Furman Dr, Austin, TX 78747?
This property is listed at $399,990, which is $202 per square foot.
How many bedrooms and bathrooms does 9304 Furman Dr, Austin, TX 78747 have?
This home has 4 bedrooms and 2 bathrooms, with 1,983 square feet of living space.
When was 9304 Furman Dr, Austin, TX 78747 built?
This property was built in 2026, making it 0 years old.
How long has 9304 Furman Dr, Austin, TX 78747 been on the market?
This listing has been on the market for 15 days.
What type of property is 9304 Furman Dr, Austin, TX 78747?
This is a Single Family Residence on a 5,967.72 sqft lot.