$469,000
4 bd · 2 ba · 1,366 sqft
4806 Mendoza Dr, Austin, TX 78721
4806 Mendoza Dr, Austin, TX 78721 is a 4-bedroom, 2-bathroom single family residence listed at $469,000 ($343/sqft). 1,366 sqft. Built in 2005. MLS #3432545. Listed by Keller Williams Realty.
Property Overview
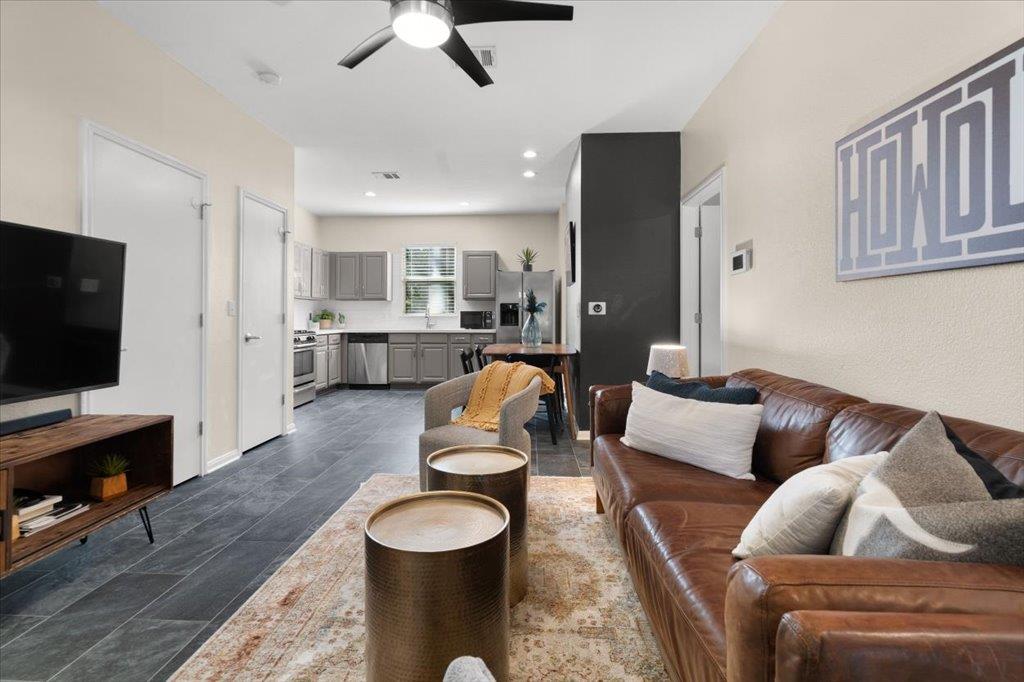
This four-bedroom East Austin home on Mendoza Drive offers rare versatility with its two-story layout, all set on a spacious 7,535 square foot lot in the rapidly developing Chernosky neighborhood. The open main floor features freshly painted walls and beautiful tile flooring throughout, seamlessly connecting the living areas to the kitchen while keeping the primary suite tucked away for maximum privacy. Upstairs, three additional bedrooms and a full bathroom provide flexible space for guests, a home office, or growing families, making this 1,366 square foot residence adaptable to various lifestyles.
Located just minutes from the Colorado River Trail system and local parks, this 2005-built home positions residents at the intersection of outdoor recreation and convenient access to Austin's major employment corridors. The quiet, tree-lined street in this pocket of East Austin offers the kind of neighborhood calm that's increasingly hard to find as the area experiences significant growth. Priced at $469,000, this property represents compelling value in an area where similar offerings command premium prices.
Vox Real Estate Insight
The Chernosky neighborhood continues to appreciate as smart buyers recognize the balance between affordability, space, and proximity to outdoor amenities that East Austin offers. From Vox Residential's perspective, homes with well-separated primary suites on the main floor paired with multi-bedroom upstairs layouts like this one appeal to both investors and owner-occupants looking for flexibility as neighborhoods mature.
Agent Description
Welcome to this fantastic Chernosky neighborhood single-family home, featuring a 4-bedroom, 2-bathroom layout just minutes from the Colorado River Trail system. This two-story property gives you that hard-to-find combination of outdoor recreation right down the street and a quick drive to our major employment hubs. Sitting on a quiet, private lot in a rapidly growing pocket of East Austin, the home is just minutes from local parks and restaurants. As soon as you walk in, you’re greeted by an open main floor where the living room flows right into the kitchen. The entire first floor features beautiful tile flooring and has been freshly painted. Tucked away on this main level for great privacy from the rest of the house, you'll find the primary bedroom suite and primary bathroom. Heading upstairs, the second floor holds three more bedrooms and a full secondary bathroom. Having this distinct upper level is incredibly versatile. It’s perfect for giving guests their own space or setting up a dedicated home office. The outdoor space is a massive selling point here. The back door opens up to a heavily treed back yard with a fantastic paved patio. There is plenty of room out here for a big outdoor table, a grill and a fire pit. Because of those mature trees, you get incredible shade and a level of seclusion that is tough to find this close to the city center. Location-wise, the Chernosky neighborhood is an incredible location. You're in the 78721 zip code, sitting just 3 miles from downtown Austin. Your morning commute down nearby Airport Boulevard or East 7th Street is a breeze. You are less than 10 minutes from our best East Cesar Chavez dining spots, local coffee shops, and the trails at Roy G. Guerrero Park, giving you the perfect mix of quiet neighborhood living and total urban convenience.
Property Details
| Property Type | Single Family Residence |
| Year Built | 2005 |
| Bedrooms | 4 |
| Bathrooms | 2 |
| Living Area | 1,366 sqft |
| Lot Size | 7,536 sqft |
| Price / Sqft | $343 |
| Stories | Two |
| Condition | Resale |
| Unit Style | 1st Floor Entry |
| Subdivision | Chernosky 08 |
| County | Travis |
| MLS Area | 5 |
| Listed | May 19, 2026 |
| MLS # | 3432545 |
| Listed By | Keller Williams Realty |
Interior
| Flooring | Carpet, Tile |
| Appliances | Dishwasher, Disposal, Free-Standing Gas Range, Stainless Steel Appliance(s), Water Heater |
| Interior Features | Ceiling Fan(s), Ceiling-High, Double Vanity, Interior Steps, Open Floorplan, Primary Bedroom on Main, Recessed Lighting |
| Windows | Blinds |
| Laundry | Laundry Room |
| Main-Level Bedrooms | 1 |
Systems & Utilities
| Cooling | Central Air |
| Heating | Central |
| Utilities | Electricity Connected, Natural Gas Connected, Sewer Connected, Water Connected |
| Water Source | Public |
| Sewer | Public Sewer |
Exterior & Lot
| Construction | HardiPlank Type |
| Roof | Composition |
| Foundation | Slab |
| Exterior Features | Private Yard |
| Patio & Porch | Patio, Porch |
| Fencing | Fenced, Wood |
| Lot Features | Back Yard, Front Yard, Landscaped, Many Trees |
| View | Trees/Woods |
| Faces | Southeast |
Parking
| Parking Spaces | 2 |
| Parking Features | Driveway |
Community & HOA
| HOA | No |
| Security | Smoke Detector(s) |
Assigned Schools
| Elementary | Ortega |
| Middle | Martin |
| High | Eastside Early College |
| District | Austin ISD |
Taxes & Legal
| Tax Year | 2025 |
| Annual Tax | $8,657 |
| Assessed Value | $423,017 |
| Parcel # | 02081802160000 |
| Legal Description | LOT 24 BLK 5 CHERNOSKY NO 8 |
| FEMA Flood Plain | No |
| In ETJ | No |
| Disclosures | Seller Disclosure |
| Listing Conditions | Standard |
Listing data last updated:
Frequently Asked Questions
What is the listing price of 4806 Mendoza Dr, Austin, TX 78721?
This property is listed at $469,000, which is $343 per square foot.
How many bedrooms and bathrooms does 4806 Mendoza Dr, Austin, TX 78721 have?
This home has 4 bedrooms and 2 bathrooms, with 1,366 square feet of living space.
When was 4806 Mendoza Dr, Austin, TX 78721 built?
This property was built in 2005, making it 21 years old.
How long has 4806 Mendoza Dr, Austin, TX 78721 been on the market?
This listing has been on the market for 85 days.
What type of property is 4806 Mendoza Dr, Austin, TX 78721?
This is a Single Family Residence on a 7,535.88 sqft lot.