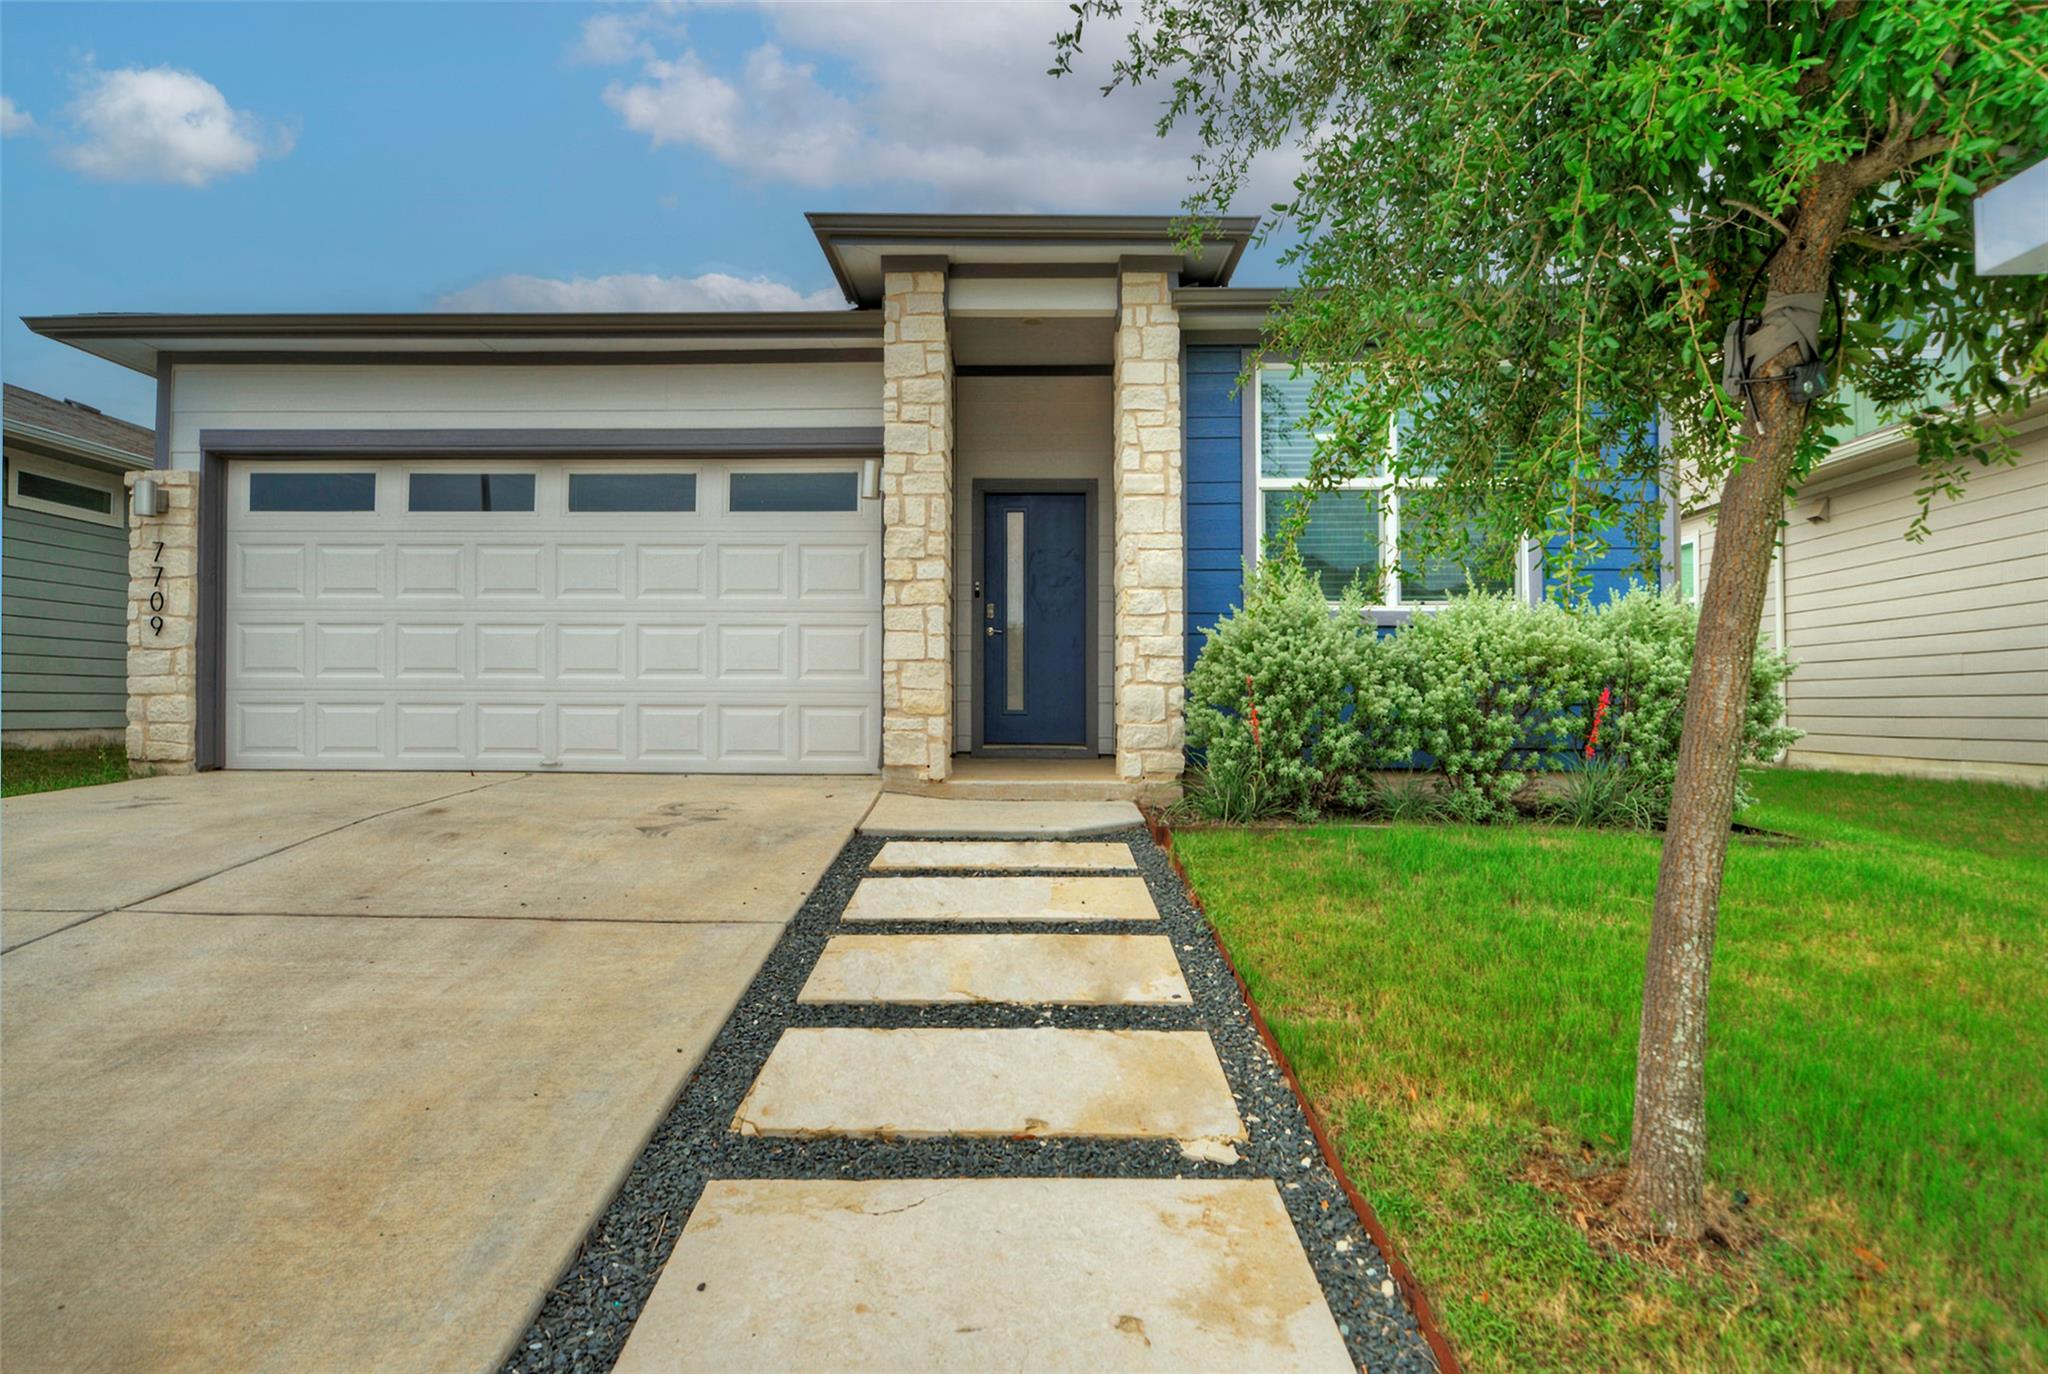
$435,000
4 bd · 2 ba · 1,837 sqft
7709 City Top Blvd, Austin, TX 78724
7709 City Top Blvd, Austin, TX 78724 is a 4-bedroom, 2-bathroom single family residence listed at $435,000 ($237/sqft). 1,837 sqft. Built in 2020. MLS #3438633. Listed by Compass RE Texas, LLC.
Property Overview
This 2020 Parker Station home on City Top Boulevard showcases contemporary design with skyline views that capture the essence of Northeast Austin living. The open-concept layout features soaring ceilings and light-filled spaces anchored by a kitchen that serves as the natural heart of the home, complete with a wraparound quartz peninsula, tile backsplash, stainless steel appliances, and generous walk-in pantry. Rich wood-look flooring and recessed lighting throughout create an inviting neutral backdrop perfect for modern family life.
Set on a spacious 6,616-square-foot lot, this four-bedroom, two-bath residence balances contemporary polish with neighborhood charm. Parker Station delivers the appeal of established Austin living with tree-lined sidewalks and community connectivity, yet sits just twenty minutes from Downtown, The Domain, and Austin-Bergstrom. At $237 per square foot, this thoughtfully designed home offers compelling value in a neighborhood that combines accessibility with genuine suburban character.
Vox Real Estate Insight
Parker Station represents one of the smarter Northeast Austin investments right now, blending newer construction quality with proximity that older central neighborhoods simply can't match. The Vox Residential team sees strong demand in this community for families seeking that modern home feel without the premium pricing of West Lake or South Austin corridors.
Agent Description
Contemporary style meets comfortable living in this beautiful Parker Station home, ideally located just 20 minutes from Downtown Austin, the Domain and the airport and easy access to HWY 290, 71, 183 and 45. Enjoy a welcoming neighborhood with sidewalks, landscaped streets, community amenities, and scenic skyline views. Inside, the open-concept floor plan features tall ceilings, luxury wood-look flooring, recessed lighting, and a neutral palette. The spacious kitchen is designed for gathering, with a large wraparound peninsula with seating for five, quartz countertops, tile backsplash, stainless steel appliances, Shaker cabinetry, and a walk-in pantry. The private primary suite is separated from the secondary bedrooms and features dual walk-in closets, a double vanity, and a walk-in shower. Three additional bedrooms offer flexibility for guests, a home office, hobbies, or additional living space. The fenced backyard is ideal for relaxing or entertaining, with a covered patio, paver walkway, pergola seating area, colorful xeriscape landscaping, crepe myrtles, and pollinator-friendly plants. An irrigated lawn provides room to play with minimal upkeep. Parker Station amenities include a resort-style pool, playground, park, and picnic areas. Nearby outdoor recreation includes Decker Lake, Walter E. Long Park, Walnut Creek Trail, and the North Austin Tennis Center. A stylish, move-in-ready home in a convenient Northeast Austin location!
Property Details
| Property Type | Single Family Residence |
| Year Built | 2020 |
| Bedrooms | 4 |
| Bathrooms | 2 |
| Living Area | 1,837 sqft |
| Lot Size | 6,617 sqft |
| Price / Sqft | $237 |
| Stories | One |
| Condition | Resale |
| Subdivision | Parker Station |
| County | Travis |
| MLS Area | 3E |
| Listed | Jul 22, 2026 |
| MLS # | 3438633 |
| Listed By | Compass RE Texas, LLC |
Interior
| Flooring | Carpet, Laminate |
| Appliances | Dishwasher, Disposal, Exhaust Fan, Gas Range, Microwave, Stainless Steel Appliance(s), Water Heater |
| Interior Features | Breakfast Bar, Ceiling Fan(s), Ceiling-High, Quartz Counters, Double Vanity, In-Law Floorplan, No Interior Steps, Open Floorplan, Pantry, Primary Bedroom on Main, Recessed Lighting, Storage, Two Primary Closets, Walk-In Closet(s) |
| Windows | Blinds, Screens |
| Laundry | Inside, Laundry Room |
| Main-Level Bedrooms | 4 |
Systems & Utilities
| Cooling | Central Air |
| Heating | Central |
| Utilities | Cable Available, Electricity Available, High Speed Internet, Natural Gas Available, Sewer Available, Water Available |
| Water Source | Public |
| Sewer | Public Sewer |
Exterior & Lot
| Construction | HardiPlank Type, Stone |
| Roof | Composition, Shingle |
| Foundation | Slab |
| Exterior Features | Lighting, Private Yard |
| Patio & Porch | Covered, Rear Porch |
| Fencing | Back Yard, Fenced, Privacy, Wood |
| Lot Features | Back Yard, Curbs, Front Yard, Interior Lot, Landscaped, Sprinkler - Automatic, Trees-Small (Under 20 Ft) |
| View | Neighborhood |
| Faces | Northeast |
Parking
| Parking Spaces | 4 |
| Garage Spaces | 2 |
| Parking Features | Attached, Door-Single, Driveway, Garage, Garage Door Opener, Garage Faces Front |
Community & HOA
| HOA | Yes |
| HOA Name | Parker Creek Ranch HOA |
| HOA Fee | $60 / Monthly |
| Fee Includes | Common Area Maintenance |
| Community Features | Clubhouse, Common Grounds, Curbs, Park, Picnic Area, Playground, Pool, Sidewalks, Street Lights, Suburban, Trail(s) |
| Security | Smoke Detector(s) |
Assigned Schools
| Elementary | Decker |
| Middle | Decker |
| High | Manor |
| District | Manor ISD |
Taxes & Legal
| Tax Year | 2026 |
| Annual Tax | $9,058 |
| Assessed Value | $411,212 |
| Parcel # | 02213809030000 |
| Legal Description | LOT 18 BLK N PARKER CREEK RANCH PHS 3 |
| FEMA Flood Plain | No |
| In ETJ | No |
| Disclosures | Seller Disclosure |
| Listing Conditions | Standard |
Listing data last updated:
Frequently Asked Questions
What is the listing price of 7709 City Top Blvd, Austin, TX 78724?
This property is listed at $435,000, which is $237 per square foot.
How many bedrooms and bathrooms does 7709 City Top Blvd, Austin, TX 78724 have?
This home has 4 bedrooms and 2 bathrooms, with 1,837 square feet of living space.
When was 7709 City Top Blvd, Austin, TX 78724 built?
This property was built in 2020, making it 6 years old.
How long has 7709 City Top Blvd, Austin, TX 78724 been on the market?
This listing has been on the market for 21 days.
What type of property is 7709 City Top Blvd, Austin, TX 78724?
This is a Single Family Residence on a 6,616.76 sqft lot.