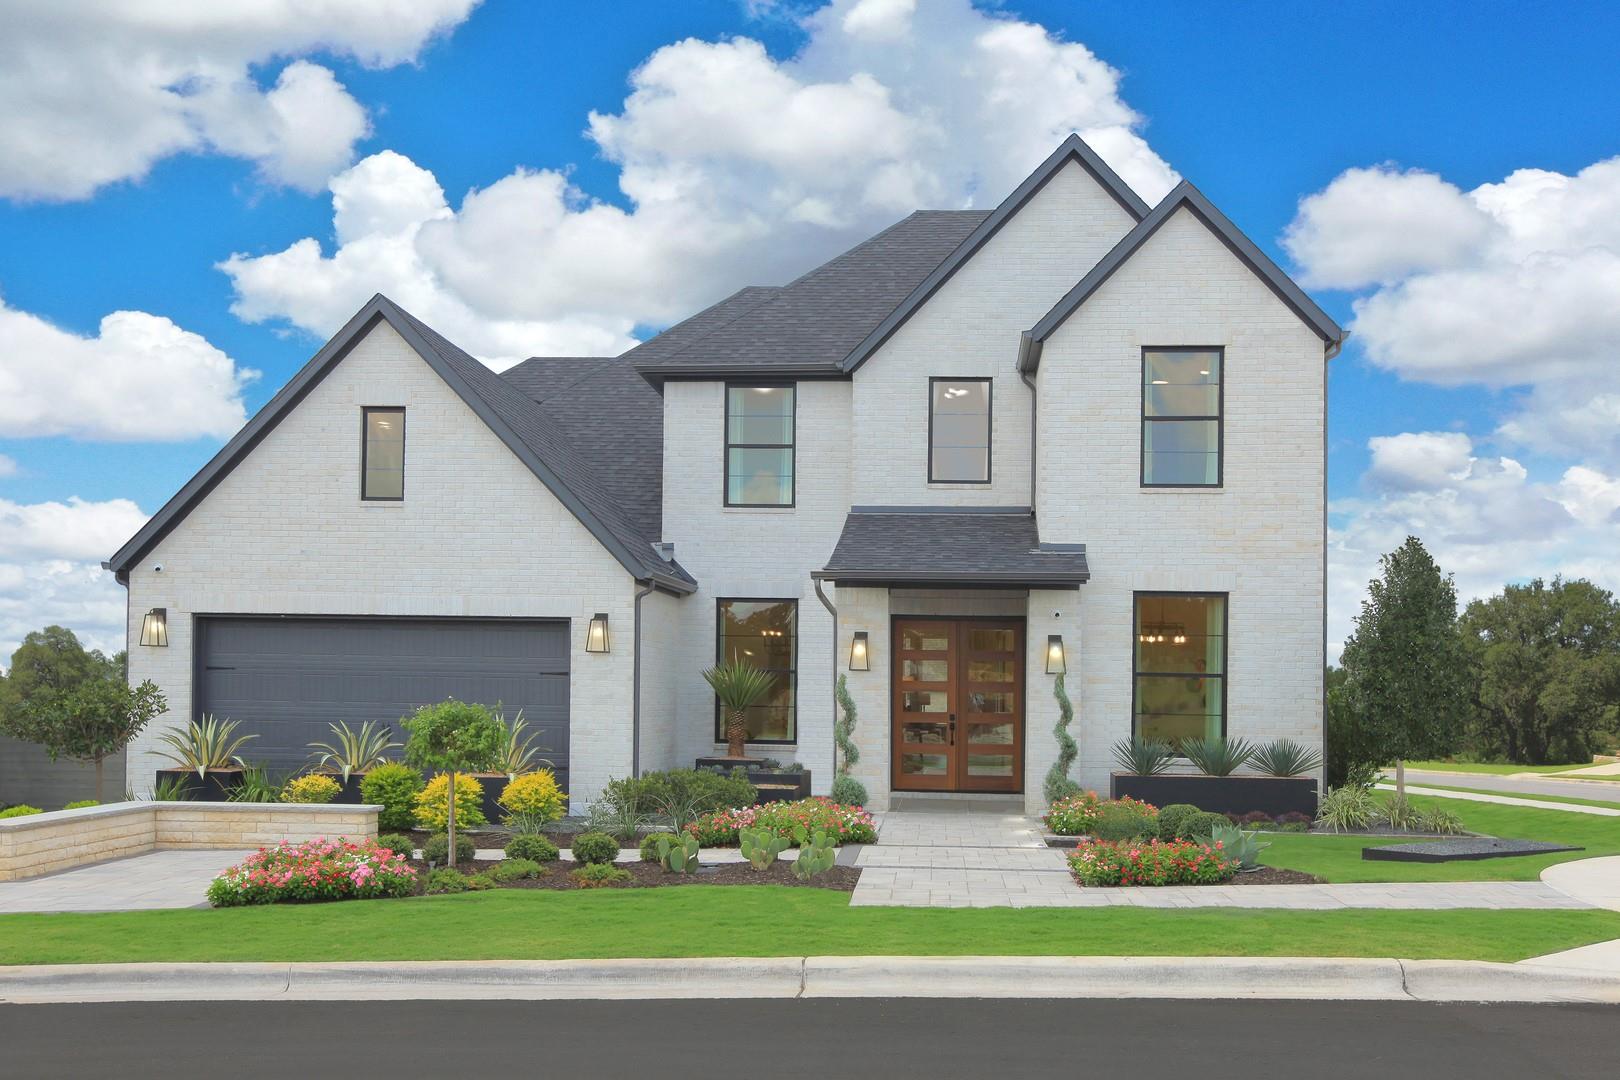
$1,149,900
4 bd · 4 ba · 3,836 sqft
1800 Morning Mist Dr, Georgetown, TX 78628
1800 Morning Mist Dr, Georgetown, TX 78628 is a 4-bedroom, 4-bathroom single family residence listed at $1,149,900 ($300/sqft). 3,836 sqft. Built in 2025. MLS #3500783. Listed by HomesUSA.com.
Property Overview
This newly constructed Dakota floor plan by Drees Custom Homes at 1800 Morning Mist Drive in Georgetown delivers over 3,800 square feet of thoughtfully designed living space. The home's open living triangle seamlessly connects the kitchen, dining, and family areas, establishing an ideal layout for both entertaining and everyday life. A versatile flex room adapts to your lifestyle needs—whether serving as a playroom, home office, or creative workspace—while the dedicated home office provides a professional work environment. Upstairs, the game room opens to the family room below, creating visual connection and flexible entertaining options.
The four-bedroom, four-bath residence offers the practical amenities today's families demand. The three-car garage provides ample vehicle and storage space, while optional media room capabilities allow further customization. Built in 2025 and priced at $1,149,900, this Georgetown home sits at $300 per square foot on an expansive 8,276-square-foot lot. The floor plan's intentional design balances functionality with modern aesthetics, ensuring comfort whether you're working from home, raising a family, or hosting gatherings.
Vox Real Estate Insight
The Dakota plan represents the quality-built new construction that's increasingly attracting Austin-area buyers to the Georgetown corridor, offering immediate occupancy without compromise on modern home features. The Vox Residential team recognizes this property's appeal to move-up buyers seeking established builder quality with customizable living options in an emerging market.
Agent Description
MLS# 3500783 - Built by Drees Custom Homes - Ready Now! ~ Introducing the Dakota floor plan—a stunning home designed for modern living. The open living triangle effortlessly connects the kitchen, dining, and living spaces, creating a seamless flow perfect for entertaining and daily living. A versatile flex room offers endless possibilities, whether you need a playroom, study, or creative space. The spacious home office ensures you can work from home in comfort and style. With a 3-car garage, you'll have plenty of room for vehicles and storage. The gameroom, open to the family room below, provides a dynamic and open atmosphere for fun and relaxation. For even more options, an optional media room lets you create your dream entertainment space. The Dakota floor plan is designed for everyone's needs.
Property Details
| Property Type | Single Family Residence |
| Year Built | 2025 |
| Bedrooms | 4 |
| Bathrooms | 4 |
| Living Area | 3,836 sqft |
| Lot Size | 8,276 sqft |
| Price / Sqft | $300 |
| Stories | Two |
| Condition | New Construction |
| Subdivision | Wolf Ranch |
| County | Williamson |
| MLS Area | GTW |
| Listed | Feb 12, 2026 |
| MLS # | 3500783 |
| Listed By | HomesUSA.com |
Interior
| Flooring | Carpet, Tile, Wood |
| Appliances | Built-In Electric Oven, Built-In Oven(s), Built-In Range, Cooktop, Dishwasher, Disposal, Exhaust Fan, Gas Cooktop, Microwave, Oven, Plumbed For Ice Maker, Range, Self Cleaning Oven, Stainless Steel Appliance(s), Water Heater, Tankless Water Heater |
| Interior Features | Ceiling Fan(s), Ceiling-High, Tray Ceiling(s), Double Vanity, Entrance Foyer, High Speed Internet, Interior Steps, Kitchen Island, Primary Bedroom on Main, Study/Home Office |
| Windows | Double Pane Windows, Screens, Vinyl Windows |
| Fireplaces | 1 (Gas, Living Room) |
| Laundry | Laundry Room, Main Level |
| Main-Level Bedrooms | 2 |
Systems & Utilities
| Cooling | Central Air, Zoned |
| Heating | Central, Fireplace(s), Natural Gas, Zoned |
| Utilities | Cable Available, Phone Available |
| Water Source | Public |
| Sewer | Public Sewer |
Exterior & Lot
| Construction | Concrete, Frame, Glass, HardiPlank Type, Attic/Crawl Hatchway(s) Insulated, Blown-In Insulation, Masonry – All Sides, Radiant Barrier |
| Roof | Composition, Shingle |
| Foundation | Slab |
| Exterior Features | Lighting, Private Yard |
| Patio & Porch | Covered, Front Porch, Rear Porch |
| Fencing | Back Yard, Gate, Wood |
| Lot Features | Greenbelt, Back Yard, City Lot, Front Yard, Interior Lot, Landscaped, Near Golf Course |
| View | Neighborhood |
| Faces | East |
Parking
| Parking Spaces | 2 |
| Garage Spaces | 2 |
| Parking Features | Attached, Concrete, Door-Multi, Driveway, Garage Door Opener, Garage Faces Front |
Community & HOA
| HOA | Yes |
| HOA Name | Wolf Ranch HOA |
| HOA Fee | $560 / Semi-Annually |
| Fee Includes | Common Area Maintenance |
| Community Features | Clubhouse, Cluster Mailbox, Common Grounds |
| Security | Carbon Monoxide Detector(s), Security System, Smoke Detector(s) |
Assigned Schools
| Elementary | Wolf Ranch Elementary |
| Middle | James Tippit |
| High | East View |
| District | Georgetown ISD |
Taxes & Legal
| Tax Year | 2025 |
| Assessed Value | $0 |
| Parcel # | 1800 Morning Mist Dr, Georgetown TX 78628 |
| Legal Description | 1800 Morning Mist Dr, Georgetown TX 78628 |
| FEMA Flood Plain | No |
| In ETJ | No |
| Disclosures | Residential Service Contract |
| Listing Conditions | Standard |
Listing data last updated:
Frequently Asked Questions
What is the listing price of 1800 Morning Mist Dr, Georgetown, TX 78628?
This property is listed at $1,149,900, which is $300 per square foot.
How many bedrooms and bathrooms does 1800 Morning Mist Dr, Georgetown, TX 78628 have?
This home has 4 bedrooms and 4 bathrooms, with 3,836 square feet of living space.
When was 1800 Morning Mist Dr, Georgetown, TX 78628 built?
This property was built in 2025, making it 1 year old.
How long has 1800 Morning Mist Dr, Georgetown, TX 78628 been on the market?
This listing has been on the market for 181 days.
What type of property is 1800 Morning Mist Dr, Georgetown, TX 78628?
This is a Single Family Residence on a 8,276.4 sqft lot.