$549,000
3 bd · 3 ba · 2,339 sqft
3707 Juniper Hills St, Cedar Park, TX 78613
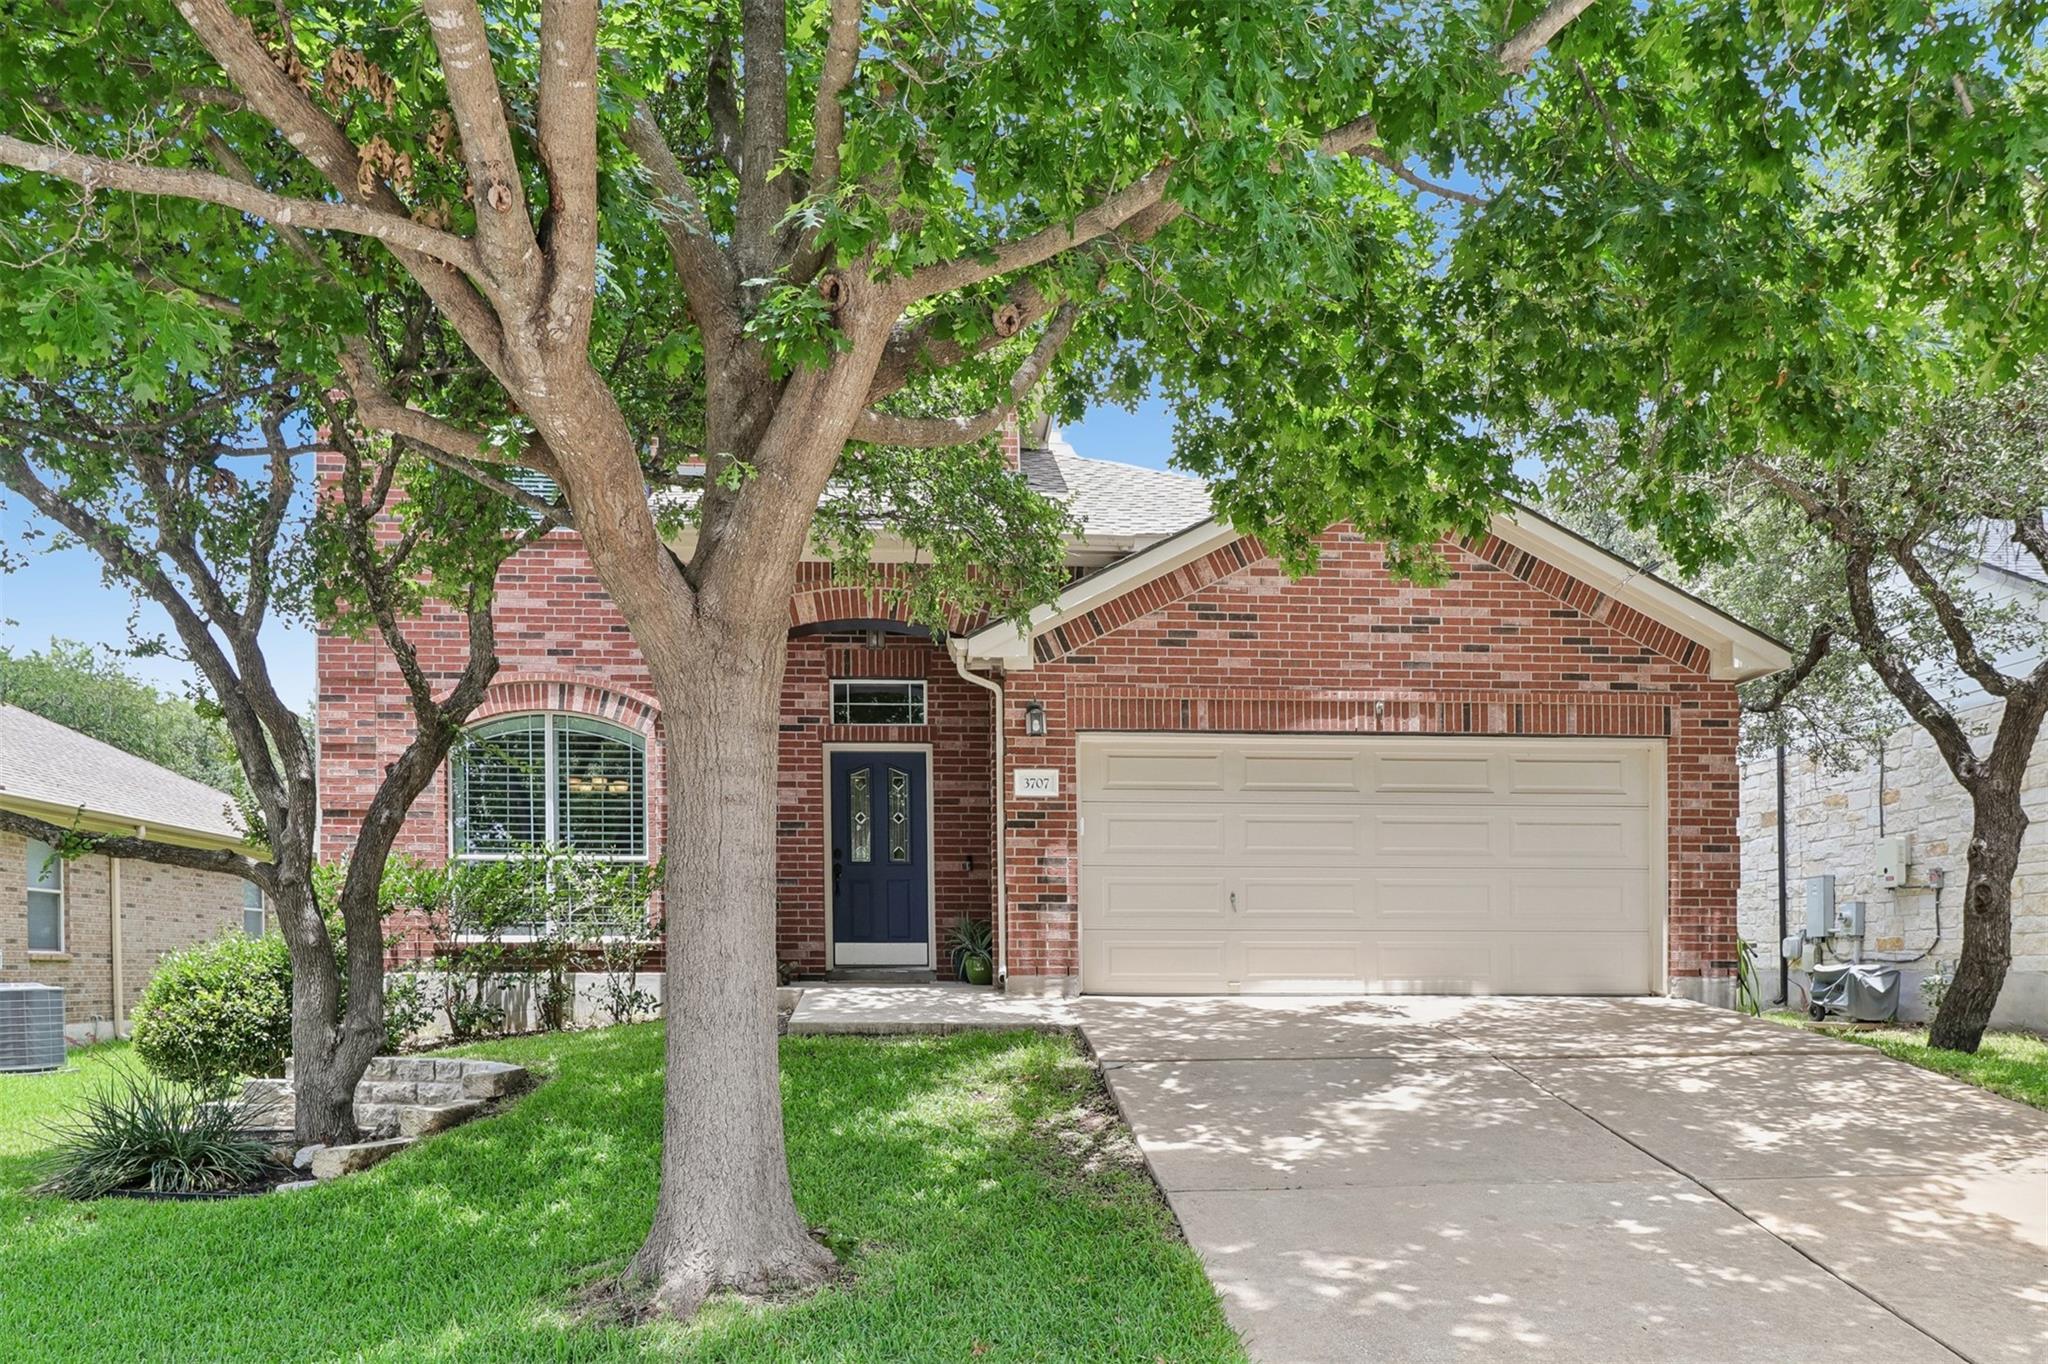
3707 Juniper Hills St, Cedar Park, TX 78613 is a 3-bedroom, 3-bathroom single family residence listed at $549,000 ($235/sqft). 2,339 sqft. Built in 2005. MLS #3511372. Listed by Keller Williams Realty.
Property Overview
This Ranch at Brushy Creek home on Juniper Hills Street showcases refined architectural character with rounded corners, arched hallways, and crown molding that elevates the entire 2,339-square-foot layout. The main level primary suite anchors a thoughtfully designed floor plan, while the kitchen commands attention as the true heart of the home—featuring a sweeping granite island and a dramatic floor-to-ceiling stone feature wall that radiates Hill Country warmth and timeless appeal. A wall of windows in the family room floods the space with natural light, complemented by hardwood and tile flooring downstairs and fresh carpet throughout the upper level and primary bedroom.
Recent major upgrades provide confidence and peace of mind: the HVAC system was replaced in 2025, the roof refreshed in 2021, and both the exterior paint and water heater updated in 2020. The cast stone fireplace adds authentic charm to the entertaining spaces. Beyond the home's interior, the real gem emerges in the backyard—an expansive patio stretches the full width of the property, overlooking a mature, shaded retreat ideal for entertaining or quiet outdoor living. Situated in the desirable Cedar Park community near Austin, TX, this three-bedroom, three-bath residence balances modern updates with classic architectural details that appeal to discerning homeowners.
Vox Real Estate Insight
At $235 per square foot, this Brushy Creek property offers exceptional value for a home of this quality and location in the Cedar Park area, especially with recent major systems upgrades already completed. The Vox Residential team recognizes that the combined appeal of the primary suite on main level, entertainment-ready backyard, and turnover-ready condition positions this home perfectly for buyers seeking move-in readiness without compromise.
Agent Description
Gorgeous Ranch at Brushy Creek home featuring a popular floorplan with the primary suite on the main level and major updates already completed! Filled with eye-catching architectural details, the home showcases rounded corners, crown molding, arched hallways, a cast stone fireplace, a wall of windows in the family room, hardwood and tile flooring downstairs, and new carpet throughout the primary bedroom and upper level. Peace of mind comes with recent big-ticket improvements including a new HVAC system in 2025, new roof in 2021, and fresh exterior paint and water heater in 2020. The kitchen is a true centerpiece, featuring a large granite island and a dramatic floor-to-ceiling stone feature wall that adds warmth, character, and timeless Hill Country charm. Step outside to a backyard retreat with an expansive patio stretching the full width of the home, overlooking a beautifully shaded backyard that's perfect for entertaining, outdoor dining, or simply relaxing. Zoned to highly regarded Leander ISD schools including Reagan Elementary, Stiles Middle School, and Vista Ridge High School. Enjoy an active lifestyle just a short walk or bike ride from the neighborhood pool, park, and trails, and less than a mile from Brushy Creek Lake Park, featuring a 38-acre lake, fishing pier, kayak launch, splash pad, playgrounds, volleyball courts, and miles of scenic hike-and-bike trails. Conveniently located near shopping, dining, and entertainment with easy access to Northwest Austin's tech corridor, including Apple, The Domain, and other major employers.
Property Details
| Property Type | Single Family Residence |
| Year Built | 2005 |
| Bedrooms | 3 |
| Bathrooms | 3 |
| Living Area | 2,339 sqft |
| Lot Size | 6,451 sqft |
| Price / Sqft | $235 |
| Stories | Two |
| Condition | Resale |
| Subdivision | Ranch At Brushy Creek Sec 01 |
| County | Williamson |
| MLS Area | RRW |
| Listed | May 21, 2026 |
| MLS # | 3511372 |
| Listed By | Keller Williams Realty |
Interior
| Flooring | Carpet, Tile, Wood |
| Appliances | Built-In Oven(s), Dishwasher, Disposal, Exhaust Fan, Gas Cooktop, Microwave, Water Heater |
| Interior Features | Breakfast Bar, Ceiling Fan(s), Granite Counters, Crown Molding, Double Vanity, Interior Steps, Kitchen Island, Multiple Dining Areas, Multiple Living Areas, Pantry, Primary Bedroom on Main, Recessed Lighting, Walk-In Closet(s) |
| Windows | Blinds |
| Fireplaces | 1 (Living Room) |
| Laundry | Main Level |
| Main-Level Bedrooms | 1 |
Systems & Utilities
| Cooling | Central Air, Electric |
| Heating | Central, Natural Gas |
| Utilities | Electricity Connected, Natural Gas Connected, Sewer Connected, Underground Utilities, Water Connected |
| Water Source | Public |
| Sewer | Public Sewer |
Exterior & Lot
| Construction | Brick Veneer |
| Roof | Composition |
| Foundation | Slab |
| Exterior Features | Rain Gutters |
| Patio & Porch | Covered, Patio |
| Fencing | Back Yard, Wood |
| Lot Features | Back Yard, Front Yard, Sprinkler - Automatic, Many Trees |
| Faces | South |
Parking
| Parking Spaces | 4 |
| Garage Spaces | 2 |
| Parking Features | Attached, Door-Single, Driveway, Garage, Garage Faces Front, Inside Entrance, Kitchen Level, Side By Side |
Community & HOA
| HOA | Yes |
| HOA Name | Ranch at Brushy Creek East |
| HOA Fee | $45 / Monthly |
| Fee Includes | Common Area Maintenance |
| Community Features | Cluster Mailbox, Park, Playground, Pool, Underground Utilities, Trail(s) |
| Security | Carbon Monoxide Detector(s), Smoke Detector(s) |
Assigned Schools
| Elementary | Ronald Reagan |
| Middle | Stiles |
| High | Vista Ridge |
| District | Leander ISD |
Taxes & Legal
| Tax Year | 2026 |
| Annual Tax | $11,326 |
| Assessed Value | $564,257 |
| Parcel # | 17W341601G00200007 |
| Legal Description | S8767 - RANCH AT BRUSHY CREEK SEC 1, BLOCK G, LOT 20 |
| FEMA Flood Plain | No |
| In ETJ | No |
| Disclosures | Seller Disclosure, Seller Provided Survey Available, Water District |
| Listing Conditions | Standard |
Listing data last updated:
Frequently Asked Questions
What is the listing price of 3707 Juniper Hills St, Cedar Park, TX 78613?
This property is listed at $549,000, which is $235 per square foot.
How many bedrooms and bathrooms does 3707 Juniper Hills St, Cedar Park, TX 78613 have?
This home has 3 bedrooms and 3 bathrooms, with 2,339 square feet of living space.
When was 3707 Juniper Hills St, Cedar Park, TX 78613 built?
This property was built in 2005, making it 21 years old.
How long has 3707 Juniper Hills St, Cedar Park, TX 78613 been on the market?
This listing has been on the market for 83 days.
What type of property is 3707 Juniper Hills St, Cedar Park, TX 78613?
This is a Single Family Residence on a 6,451.24 sqft lot.