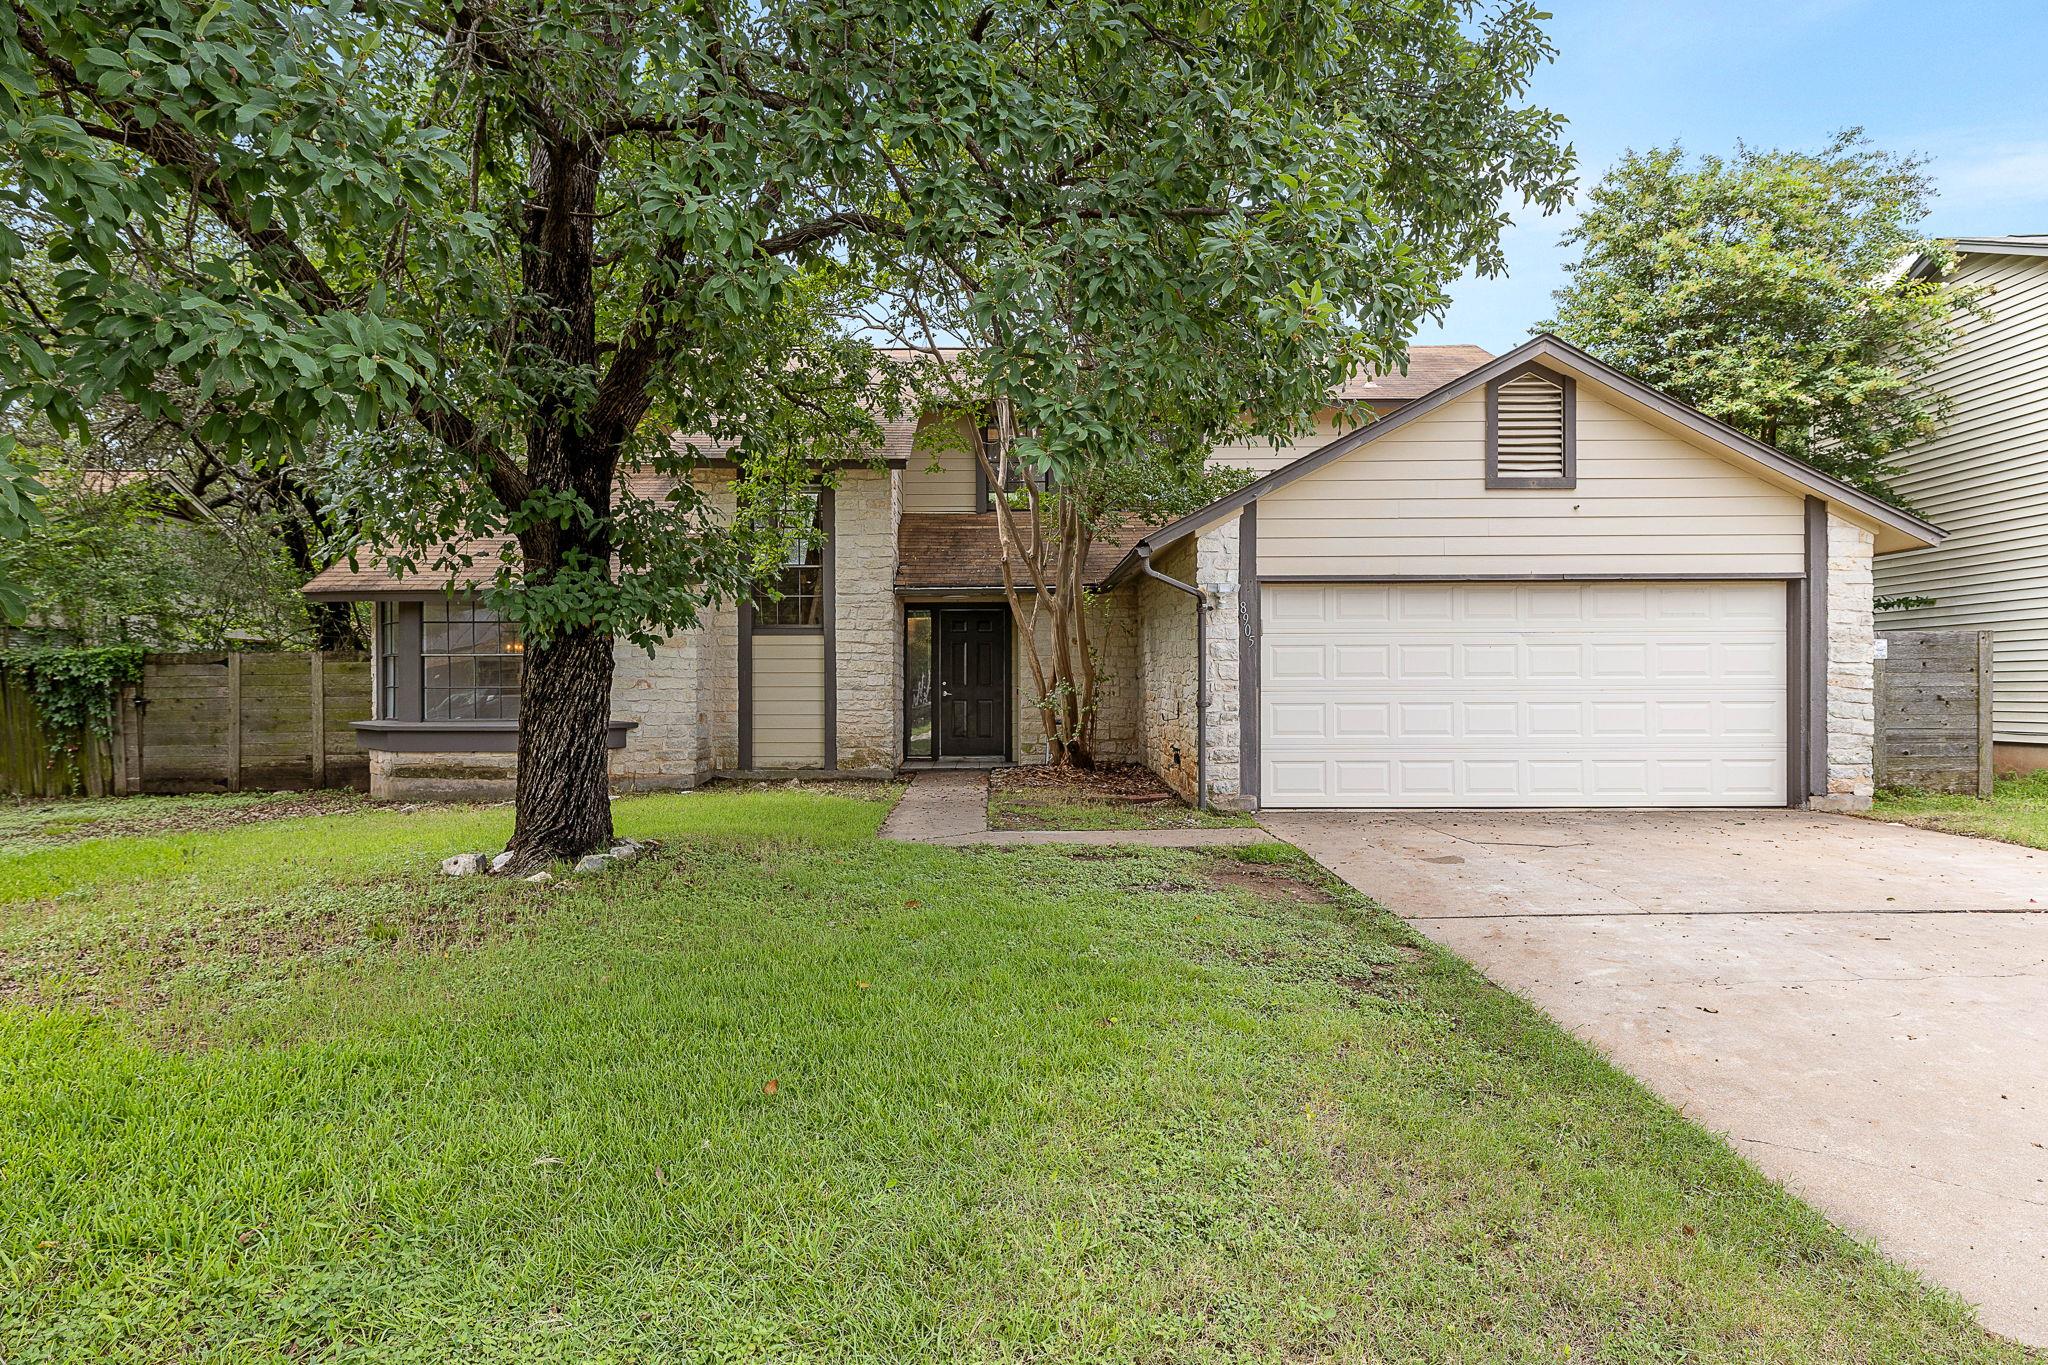
$465,000
4 bd · 3 ba · 2,139 sqft
8905 Bridgewood Trl, Austin, TX 78729
8905 Bridgewood Trl, Austin, TX 78729 is a 4-bedroom, 3-bathroom single family residence listed at $465,000 ($217/sqft). 2,139 sqft. Built in 1984. MLS #3525059. Listed by Chad Realty Group.
Property Overview
This refreshed 4-bedroom home on Bridgewood Trail in Austin brings together modern updates and smart floor planning that appeals to families seeking both comfort and flexibility. The main-level primary suite eliminates the need to climb stairs daily, while the expansive second-floor living area adapts to your lifestyle—home office, game room, or media space. Fresh paint throughout, hardwood and tile flooring, and a coordinated neutral palette create an airy, move-in-ready feel that requires no cosmetic work.
The bright kitchen anchors the home with generous cabinetry, stainless-steel appliances, and a brand-new dishwasher, flowing naturally into a breakfast area. A stone fireplace in the main living space adds character and warmth. Outside, the expansive covered patio with ceiling fans overlooks a large fenced yard dotted with mature shade trees—perfect for entertaining, relaxing, or gardening. The no-HOA status and convenient access to Round Rock ISD schools, Highway 183, and Parmer Lane make this location particularly practical for commuters.
Vox Real Estate Insight
At $217 per square foot, this property sits well below the current market average for comparable 4-bedroom homes in the area, making it an exceptional value for buyers seeking newer updates on an established lot. The Vox Residential team recognizes that the combination of no HOA, main-floor primary suite, and flexible upper-level space addresses multiple buyer priorities that don't always come together in this price range.
Agent Description
Beautifully refreshed and move-in ready, this spacious 4-bedroom home offers a main-level primary suite, flexible living spaces, no carpet, and an expansive covered patio—all with no HOA. Freshly painted interiors and covered-patio flooring feature a coordinated, designer-selected neutral color palette, creating a clean, polished, and welcoming atmosphere. The spacious main living area is anchored by a stone fireplace, while the oversized upstairs living area offers flexible space for a home office, game room, media room, or additional lounge. The bright kitchen provides generous cabinet and counter space, stainless-steel appliances, a pantry, breakfast area, and a brand-new dishwasher. Step outside to an expansive covered patio with ceiling fans overlooking a large fenced backyard with mature shade trees and a storage shed—an inviting setting for outdoor dining, entertaining, gardening, or everyday relaxation. Conveniently located with access to Round Rock ISD schools, Hwy 183, Parmer Lane, The Domain, major North Austin employment centers, shopping, and dining. Select photos have been virtually staged for illustrative purposes. Corresponding vacant views are included. Furnishings and decor shown are not included.
Property Details
| Property Type | Single Family Residence |
| Year Built | 1984 |
| Bedrooms | 4 |
| Bathrooms | 3 |
| Living Area | 2,139 sqft |
| Lot Size | 9,540 sqft |
| Price / Sqft | $217 |
| Stories | Two |
| Condition | Updated/Remodeled |
| Unit Style | 1st Floor Entry |
| Subdivision | Springwoods Sec 02e |
| County | Williamson |
| MLS Area | NW |
| Listed | Jul 23, 2026 |
| MLS # | 3525059 |
| Listed By | Chad Realty Group |
Interior
| Flooring | Laminate, Tile |
| Appliances | Dishwasher, Disposal, Electric Range, Electric Oven, Free-Standing Electric Oven, Electric Water Heater |
| Interior Features | Two Primary Baths, Multiple Dining Areas, Multiple Living Areas, Pantry, Primary Bedroom on Main, Walk-In Closet(s) |
| Windows | Aluminum Frames, Blinds, Screens |
| Fireplaces | 1 (Masonry, Stone, Wood Burning) |
| Laundry | In Kitchen, Main Level |
| Main-Level Bedrooms | 1 |
Systems & Utilities
| Cooling | Central Air |
| Heating | Central, Electric, Fireplace(s), Floor Furnace, Heat Pump |
| Utilities | Electricity Available, Natural Gas Not Available |
| Water Source | Public |
| Sewer | Public Sewer |
Exterior & Lot
| Construction | Frame, HardiPlank Type, Stone Veneer |
| Roof | Shingle |
| Foundation | Slab |
| Exterior Features | Garden, Rain Gutters, No Exterior Steps |
| Patio & Porch | Covered, Deck |
| Fencing | Chain Link, Wood |
| Lot Features | Front Yard, Garden, Level, Private, Public Maintained Road, Trees-Medium (20 Ft - 40 Ft) |
| View | Garden, Neighborhood |
| Faces | Southwest |
Parking
| Parking Spaces | 2 |
| Garage Spaces | 2 |
| Parking Features | Additional Parking, Attached, Garage, Garage Door Opener, Garage Faces Front, Off Street, Private |
Community & HOA
| HOA | No |
| Security | Fire Alarm |
Assigned Schools
| Elementary | Live Oak |
| Middle | Deerpark |
| High | McNeil |
| District | Round Rock ISD |
Taxes & Legal
| Tax Year | 2026 |
| Annual Tax | $8,792 |
| Assessed Value | $458,701 |
| Parcel # | 165476000F0029 |
| Legal Description | SPRINGWOODS SEC 2E, BLOCK F, LOT 29 |
| FEMA Flood Plain | No |
| In ETJ | No |
| Disclosures | Owner/Agent, Seller Disclosure |
| Listing Conditions | Standard |
Listing data last updated:
Frequently Asked Questions
What is the listing price of 8905 Bridgewood Trl, Austin, TX 78729?
This property is listed at $465,000, which is $217 per square foot.
How many bedrooms and bathrooms does 8905 Bridgewood Trl, Austin, TX 78729 have?
This home has 4 bedrooms and 3 bathrooms, with 2,139 square feet of living space.
When was 8905 Bridgewood Trl, Austin, TX 78729 built?
This property was built in 1984, making it 42 years old.
How long has 8905 Bridgewood Trl, Austin, TX 78729 been on the market?
This listing has been on the market for 20 days.
What type of property is 8905 Bridgewood Trl, Austin, TX 78729?
This is a Single Family Residence on a 9,539.64 sqft lot.