$419,000
3 bd · 2 ba · 1,307 sqft
13005 Powderhorn St, Austin, TX 78727
13005 Powderhorn St, Austin, TX 78727 is a 3-bedroom, 2-bathroom single family residence listed at $419,000 ($321/sqft). 1,307 sqft. Built in 1979. MLS #3586873. Listed by Kyle Cooper, Broker.
Property Overview
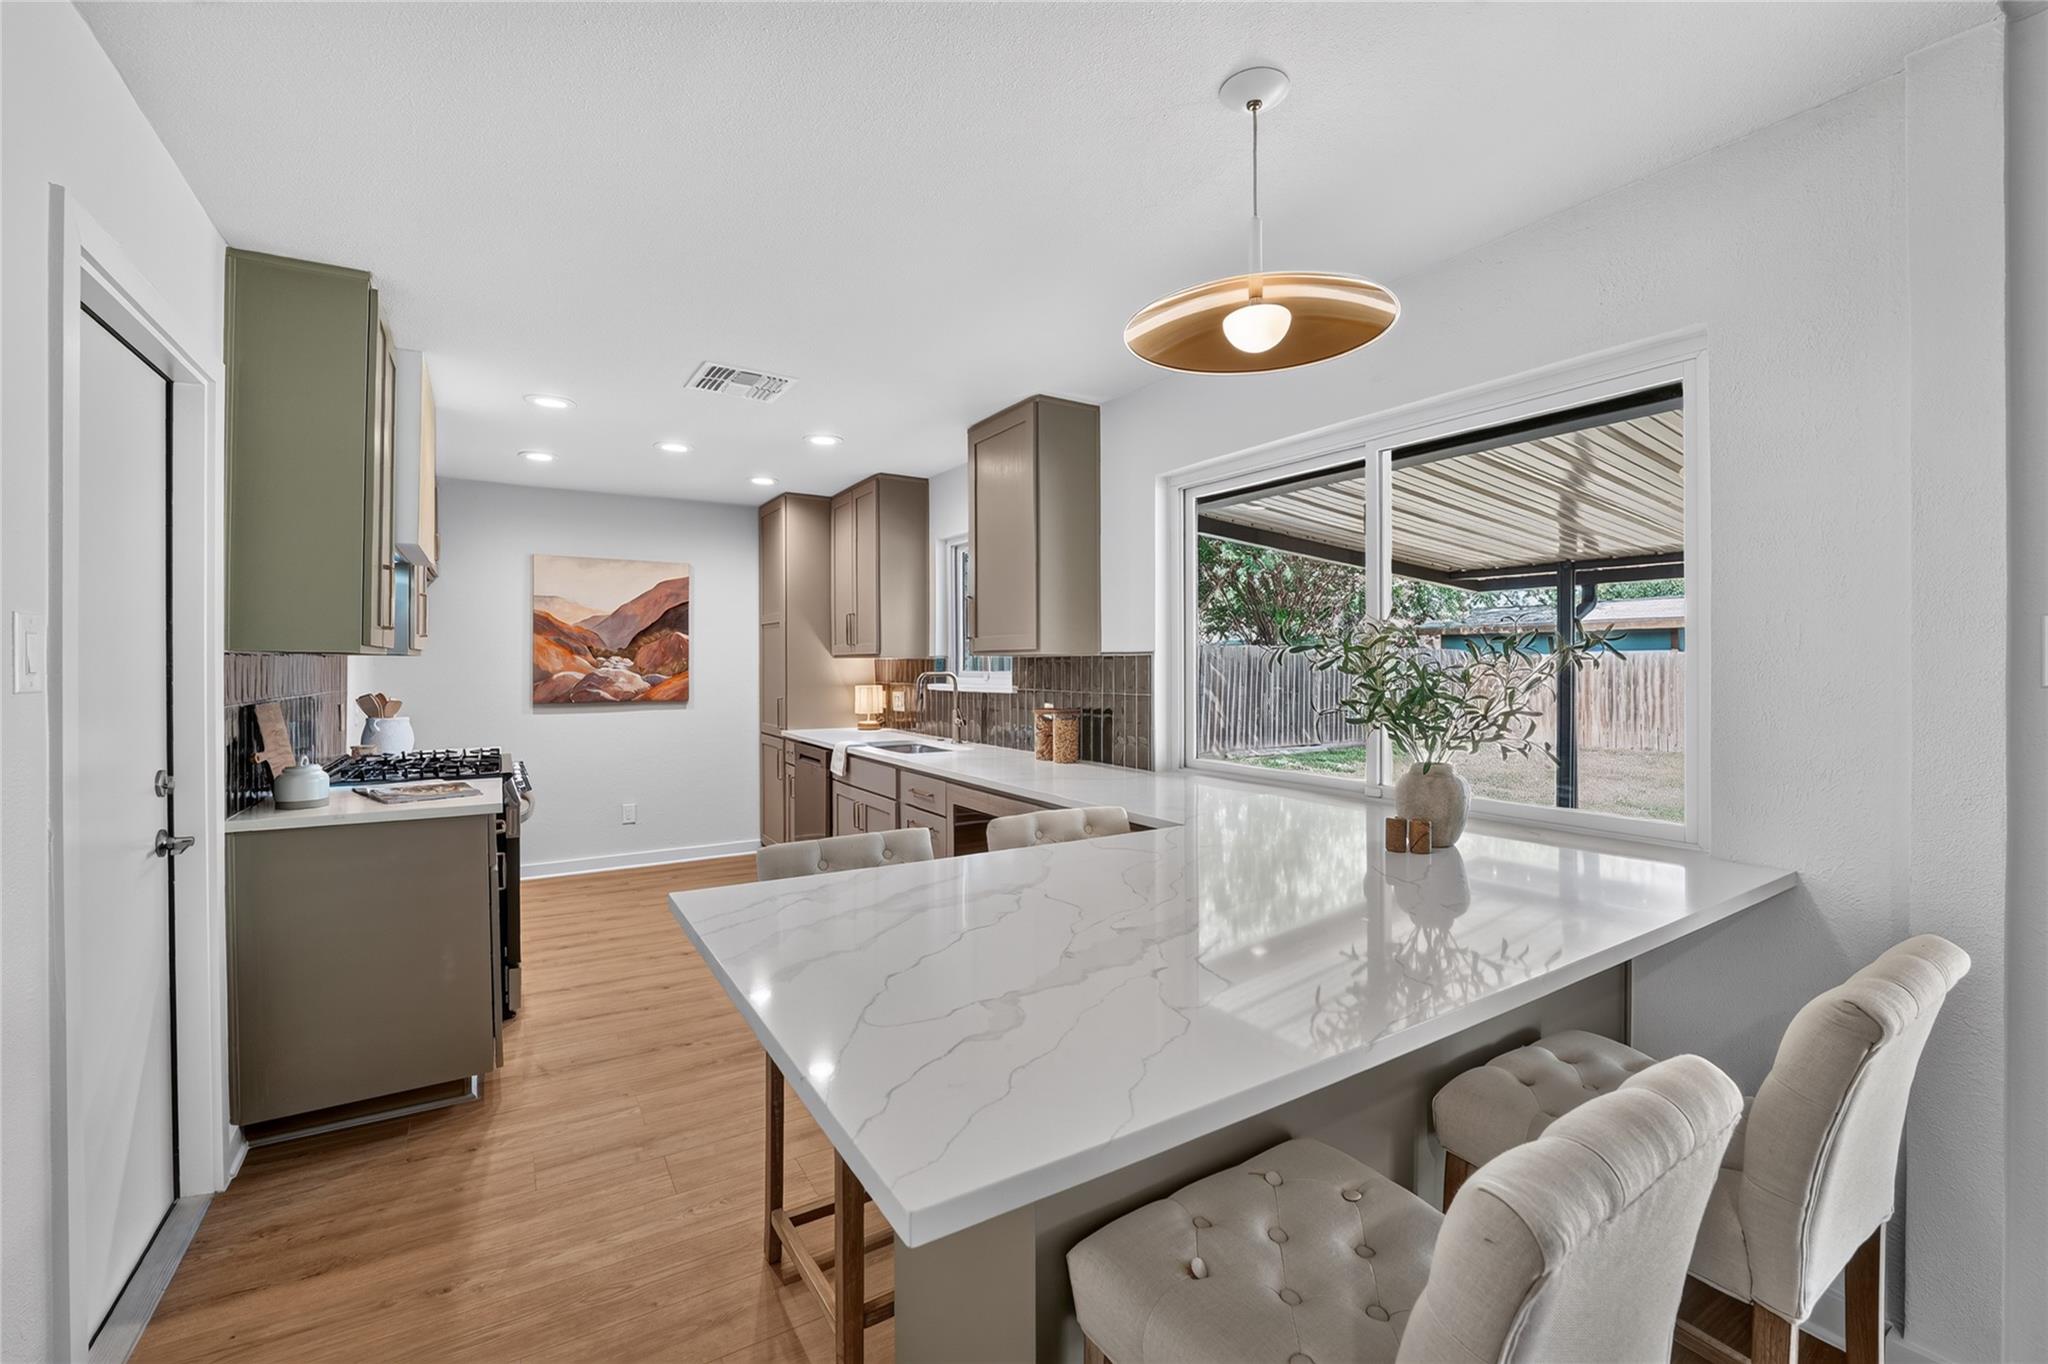
This thoroughly renovated Cooper Homes residence on Powderhorn Street showcases a meticulous design transformation that balances contemporary style with smart functionality. The completely reimagined kitchen features custom cabinetry, quartz countertops, a custom vent hood, and premium stainless steel LG appliances that anchor the heart of the home. The master bath suite impresses with a hardwood vanity, Taj Mahal quartzite, and a frameless glass shower enclosure, while the guest bath receives equally thoughtful updates with new tile work and fixtures throughout.
The 1979 single-family home spans 1,307 square feet on a substantial 8,690-square-foot lot, offering room for potential expansion or outdoor living in the Austin, TX neighborhood. Beyond aesthetic upgrades, the property includes upgraded electrical service and an enhanced exterior panel, fresh interior and exterior paint, new flooring, doors, lighting fixtures, and Decora switches throughout. Professionally designed and vacant, the residence arrives move-in ready at $419,000, representing strong value per square foot in this area.
Vox Real Estate Insight
Vox Residential recognizes this property's strong positioning as a meticulously renovated offering that captured significant buyer attention immediately, evidenced by its single day on market. The combination of designer-level finishes, upgraded mechanical systems, and competitive pricing makes this Powderhorn Street home an exceptional value for buyers seeking a refreshed, move-in ready residence.
Agent Description
Elegance meets affordability in this gorgeous Cooper Homes renovation with professionally orchestrated interior by Jenna Caradonna Design! Vacant and move in ready! What a transformation! The kitchen expanded and re-imagined with additional custom cabinets, stunning quartz, stylish backsplash, new stainless LG appliances with built in microwave and slide in range , custom vent hood, and high end cabinet hardware. Master bath suite is beautifully re-designed with a new all hardwood vanity and Taj Mahal quartzite, elegant shower tile surround with frameless glass enclosure, Moen plumbing fixtures, stylish hardware, vanity lights, and mirror. Quest bath has tub exquisite new tub surround tile, floors, vanity light, mirror, and more! New interior and exterior paint, interior and exterior doors and door hardware, trim, baseboards, flooring, Decora plugs and switches, lighting fixtures. It's also not just another pretty face either. Electric service and exterior electrical panel upgraded with 200 amp service . Recent roof, hvac, ductwork, insulation, hot water heater, windows, foundation fixed with lifetime transferrable warranty!
Property Details
| Property Type | Single Family Residence |
| Year Built | 1979 |
| Bedrooms | 3 |
| Bathrooms | 2 |
| Living Area | 1,307 sqft |
| Lot Size | 8,690 sqft |
| Price / Sqft | $321 |
| Stories | One |
| Condition | Updated/Remodeled |
| Subdivision | Lamplight Village Sec 03 |
| County | Travis |
| MLS Area | N |
| Listed | Jul 29, 2026 |
| MLS # | 3586873 |
| Listed By | Kyle Cooper, Broker |
Interior
| Flooring | Laminate, Tile |
| Appliances | Dishwasher, Gas Range, Microwave, Range, RNGHD, Stainless Steel Appliance(s) |
| Interior Features | Breakfast Bar, Ceiling Fan(s), Ceiling-Vaulted, Chandelier, Quartz Counters, Kitchen Island, Open Floorplan, Pantry, Primary Bedroom on Main, Recessed Lighting |
| Windows | Double Pane Windows, Screens, Vinyl Windows |
| Fireplaces | 1 (Family Room, Gas, Gas Starter, Wood Burning) |
| Laundry | In Garage |
| Main-Level Bedrooms | 3 |
Systems & Utilities
| Cooling | Ceiling Fan(s), Central Air, Electric |
| Heating | Central, Natural Gas |
| Utilities | Electricity Connected, Natural Gas Connected, Sewer Connected, Water Connected |
| Water Source | Public |
| Sewer | Public Sewer |
| Energy Efficient | Appliances, Insulation, Windows |
Exterior & Lot
| Construction | Brick, Masonry – All Sides, Wood Siding |
| Roof | Composition, Shingle |
| Foundation | Slab |
| Exterior Features | Gutters Full, Lighting, Private Yard |
| Patio & Porch | Covered, Front Porch, Rear Porch |
| Fencing | Back Yard, Fenced, Wood |
| Lot Features | Back Yard, Curbs, Front Yard, Level, Trees-Medium (20 Ft - 40 Ft) |
| Faces | West |
Parking
| Parking Spaces | 4 |
| Garage Spaces | 2 |
| Parking Features | Attached, Driveway, Garage |
Community & HOA
| HOA | No |
| Community Features | Sidewalks |
Assigned Schools
| Elementary | Parmer Lane |
| Middle | Westview |
| High | John B Connally |
| District | Pflugerville ISD |
Taxes & Legal
| Tax Year | 2026 |
| Annual Tax | $7,795 |
| Assessed Value | $346,878 |
| Parcel # | 02641806140000 |
| Legal Description | LOT 14 BLK M LAMPLIGHT VILLAGE SEC 3 |
| FEMA Flood Plain | No |
| In ETJ | No |
| Disclosures | Seller Disclosure |
| Listing Conditions | Standard |
Listing data last updated:
Frequently Asked Questions
What is the listing price of 13005 Powderhorn St, Austin, TX 78727?
This property is listed at $419,000, which is $321 per square foot.
How many bedrooms and bathrooms does 13005 Powderhorn St, Austin, TX 78727 have?
This home has 3 bedrooms and 2 bathrooms, with 1,307 square feet of living space.
When was 13005 Powderhorn St, Austin, TX 78727 built?
This property was built in 1979, making it 47 years old.
How long has 13005 Powderhorn St, Austin, TX 78727 been on the market?
This listing has been on the market for 14 days.
What type of property is 13005 Powderhorn St, Austin, TX 78727?
This is a Single Family Residence on a 8,690.22 sqft lot.