$725,000
4 bd · 4 ba · 3,318 sqft
2306 Pipit Ct, Cedar Park, TX 78613
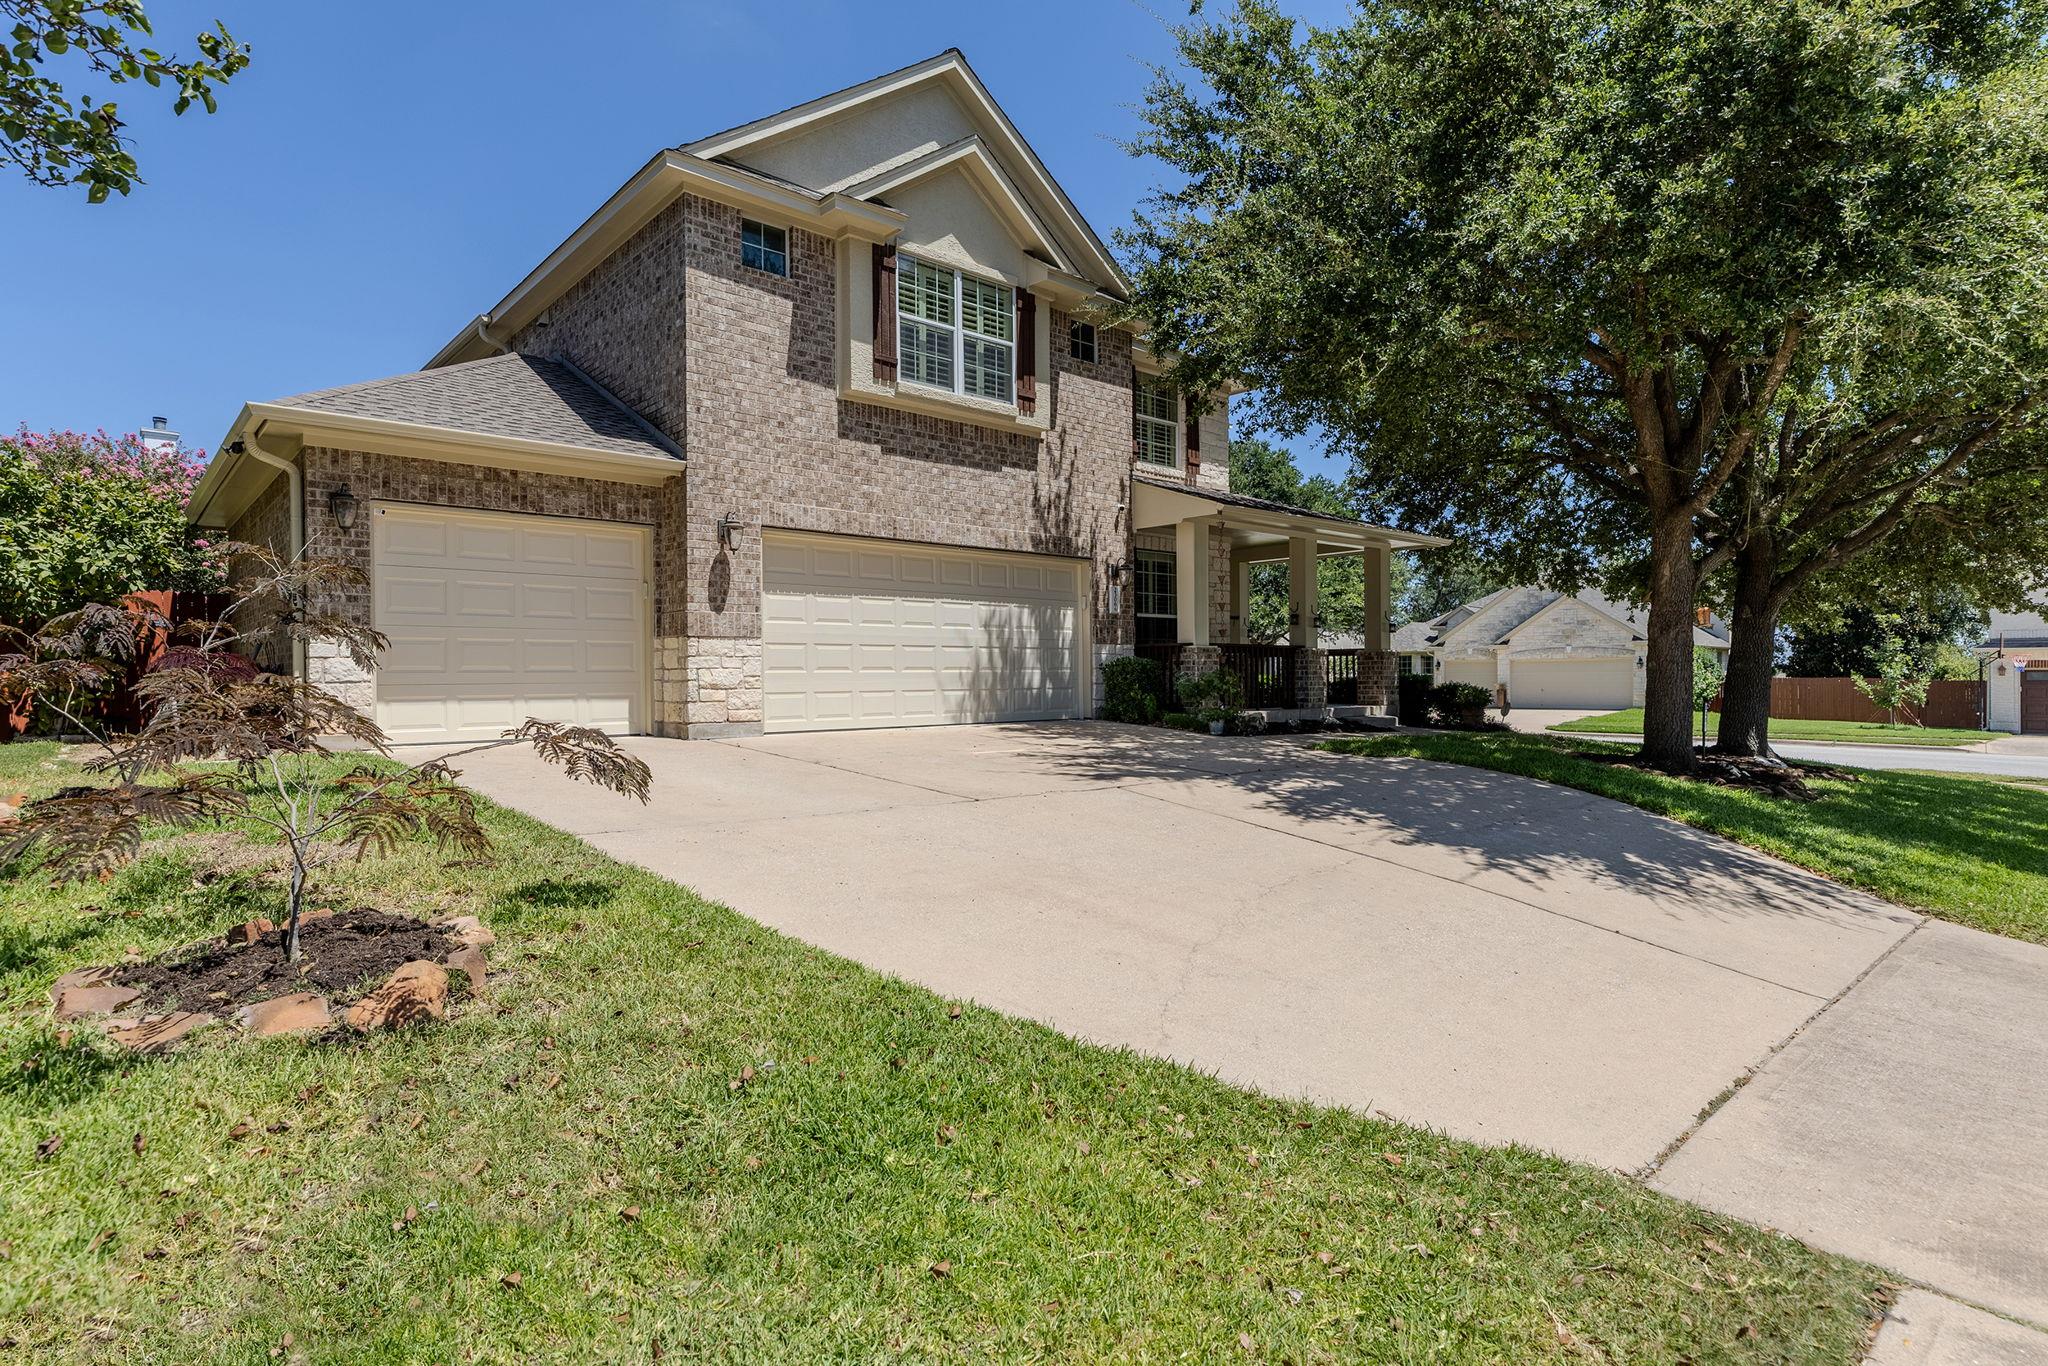
2306 Pipit Ct, Cedar Park, TX 78613 is a 4-bedroom, 4-bathroom single family residence listed at $725,000 ($219/sqft). 3,318 sqft. Built in 2006. MLS #3616350. Listed by Keller Williams Realty.
Property Overview
This Cedar Park residence on Pipit Court showcases a thoughtfully designed floor plan that balances modern comfort with practical flexibility. The main level features a dedicated office with hardwood floors, perfect for remote work arrangements, while the spacious open-concept kitchen flows naturally into dining and living areas filled with natural light. Soaring ceilings and hardwood flooring throughout the home create an airy, elegant atmosphere that feels both welcoming and refined. The primary suite anchors the main level with its own en-suite bath, offering privacy and convenience for the owners.
Upstairs, the 3,318-square-foot layout includes three additional bedrooms, another full bath, and a versatile gameroom that easily adapts to whatever the family needs—whether entertainment hub, creative studio, or guest retreat. One guest bedroom features its own en-suite bathroom, a luxury amenity that sets this home apart. The oversized corner lot in this quiet cul-de-sac within the Twin Creeks community provides ample outdoor space and an abundance of natural light throughout the home.
Located in the highly regarded Leander ISD and priced at $219 per square foot, this 2006-built home in Austin's Cedar Park area offers excellent value for families seeking established neighborhoods with modern amenities.
Vox Real Estate Insight
The Twin Creeks community remains one of Cedar Park's most desirable addresses, and this corner-lot positioning is particularly attractive in a market where privacy and space command premiums. At Vox Residential, we recognize that properties with dedicated home office space and flexible upstairs space have seen strong buyer interest as Austin's remote work culture continues to evolve.
Agent Description
Welcome to this beautifully maintained 4-bedroom, 3.5-bath home with a main-level primary suite, dedicated office, and upstairs gameroom. Ideally situated on an oversized corner lot in a quiet cul-de-sac within the highly sought-after Twin Creeks community and Leander ISD, this home is thoughtfully designed with both function and flexibility in mind. Soaring ceilings, hardwood floors in the office, dining room, and upstairs, and a light-filled open-concept layout flow seamlessly into the spacious kitchen with generous counter space and abundant cabinetry, making everyday living and entertaining effortless. The private office offers an ideal work-from-home space, while the upstairs gameroom provides endless possibilities as a media room, recreation area, hobby space, or second living area. An en-suite bathroom in one of the upstairs bedrooms gives guests ultimate privacy and comfort. A true highlight is the expansive climate-controlled sunroom, enclosed with walls of windows that fill the space with natural light while providing peaceful views of the beautifully landscaped backyard. Whether you are enjoying a morning cup of coffee, reading, exercising, entertaining, or simply relaxing in year-round comfort, this versatile space is sure to become a favorite. The approximately 219 sq ft sunroom is heated and cooled but is not included in the listed square footage. The oversized 3-car garage offers plenty of room for vehicles, storage, or workshop space, while the private backyard provides additional outdoor living opportunities. Sellers are willing to replace the roof before closing and it is negotiable; an estimate is available. Enjoy country club living in Twin Creeks, a private golf community featuring Hill Country vistas, a resort-style pool, fitness center, scenic trails, and clubhouse dining. A mandatory Twin Creeks Country Club membership including activity amenities and a quarterly HOA fee are required; an enhanced golf membership is available separately.
Property Details
| Property Type | Single Family Residence |
| Year Built | 2006 |
| Bedrooms | 4 |
| Bathrooms | 4 |
| Living Area | 3,318 sqft |
| Lot Size | 9,466 sqft |
| Price / Sqft | $219 |
| Stories | Two |
| Condition | Resale |
| Subdivision | Twin Creeks Country Club Sec 4 |
| County | Travis |
| MLS Area | CLS |
| Listed | Jul 17, 2026 |
| MLS # | 3616350 |
| Listed By | Keller Williams Realty |
Interior
| Flooring | Carpet, Tile, Wood |
| Appliances | Dishwasher, Disposal, Gas Cooktop, Microwave, Oven |
| Interior Features | Breakfast Bar, Coffered Ceiling(s), Ceiling-High, Granite Counters, Interior Steps, Kitchen Island, Multiple Dining Areas, Multiple Living Areas, Pantry, Primary Bedroom on Main, Study/Home Office |
| Windows | Plantation Shutters, Window Coverings |
| Fireplaces | 1 (Family Room, Wood Burning) |
| Laundry | Laundry Room |
| Main-Level Bedrooms | 1 |
Systems & Utilities
| Cooling | Ceiling Fan(s), Central Air |
| Heating | Central, Natural Gas |
| Utilities | Electricity Connected, High Speed Internet, Natural Gas Connected, Sewer Connected, Water Connected |
| Water Source | Public |
| Sewer | Public Sewer |
Exterior & Lot
| Construction | Masonry – All Sides |
| Roof | Composition |
| Foundation | Slab |
| Exterior Features | Rain Gutters |
| Patio & Porch | Covered, Glass Enclosed, Patio, Porch |
| Fencing | Fenced, Wood |
| Lot Features | Corner Lot, Cul-De-Sac, Interior Lot, Level, Sprinkler - Automatic, Trees-Medium (20 Ft - 40 Ft) |
| View | Neighborhood |
| Faces | West |
Parking
| Parking Spaces | 6 |
| Garage Spaces | 3 |
| Parking Features | Attached, Garage, Garage Door Opener, Garage Faces Front |
Community & HOA
| HOA | Yes |
| HOA Name | Twin Creeks HOA |
| HOA Fee | $118 / Quarterly |
| Fee Includes | Common Area Maintenance |
| Community Features | Clubhouse, Fitness Center, Golf, Park, Playground, Pool, Tennis Court(s), Trail(s) |
| Security | Security System Leased, Smoke Detector(s) |
Assigned Schools
| Elementary | Deer Creek |
| Middle | Cedar Park |
| High | Cedar Park |
| District | Leander ISD |
Taxes & Legal
| Tax Year | 2026 |
| Annual Tax | $13,868 |
| Assessed Value | $749,209 |
| Parcel # | 01803006260000 |
| Legal Description | LOT 8 BLK F TWIN CREEKS COUNTRY CLUB SEC 4 |
| FEMA Flood Plain | No |
| In ETJ | No |
| Disclosures | Seller Disclosure |
| Listing Conditions | Standard |
Listing data last updated:
Frequently Asked Questions
What is the listing price of 2306 Pipit Ct, Cedar Park, TX 78613?
This property is listed at $725,000, which is $219 per square foot.
How many bedrooms and bathrooms does 2306 Pipit Ct, Cedar Park, TX 78613 have?
This home has 4 bedrooms and 4 bathrooms, with 3,318 square feet of living space.
When was 2306 Pipit Ct, Cedar Park, TX 78613 built?
This property was built in 2006, making it 20 years old.
How long has 2306 Pipit Ct, Cedar Park, TX 78613 been on the market?
This listing has been on the market for 26 days.
What type of property is 2306 Pipit Ct, Cedar Park, TX 78613?
This is a Single Family Residence on a 9,465.59 sqft lot.