$1,498,000
3 bd · 3 ba · 1,978 sqft
800 Embassy Dr #605, Austin, TX 78702
800 Embassy Dr #605, Austin, TX 78702 is a 3-bedroom, 3-bathroom condominium listed at $1,498,000 ($757/sqft). 1,978 sqft. Built in 2018. Located in Downtown Austin, Austin TX. Priced 6% above the Downtown Austin median of $715/sqft. MLS #3644358. Listed by Kuper Sotheby's Int'l Realty.
Property Overview
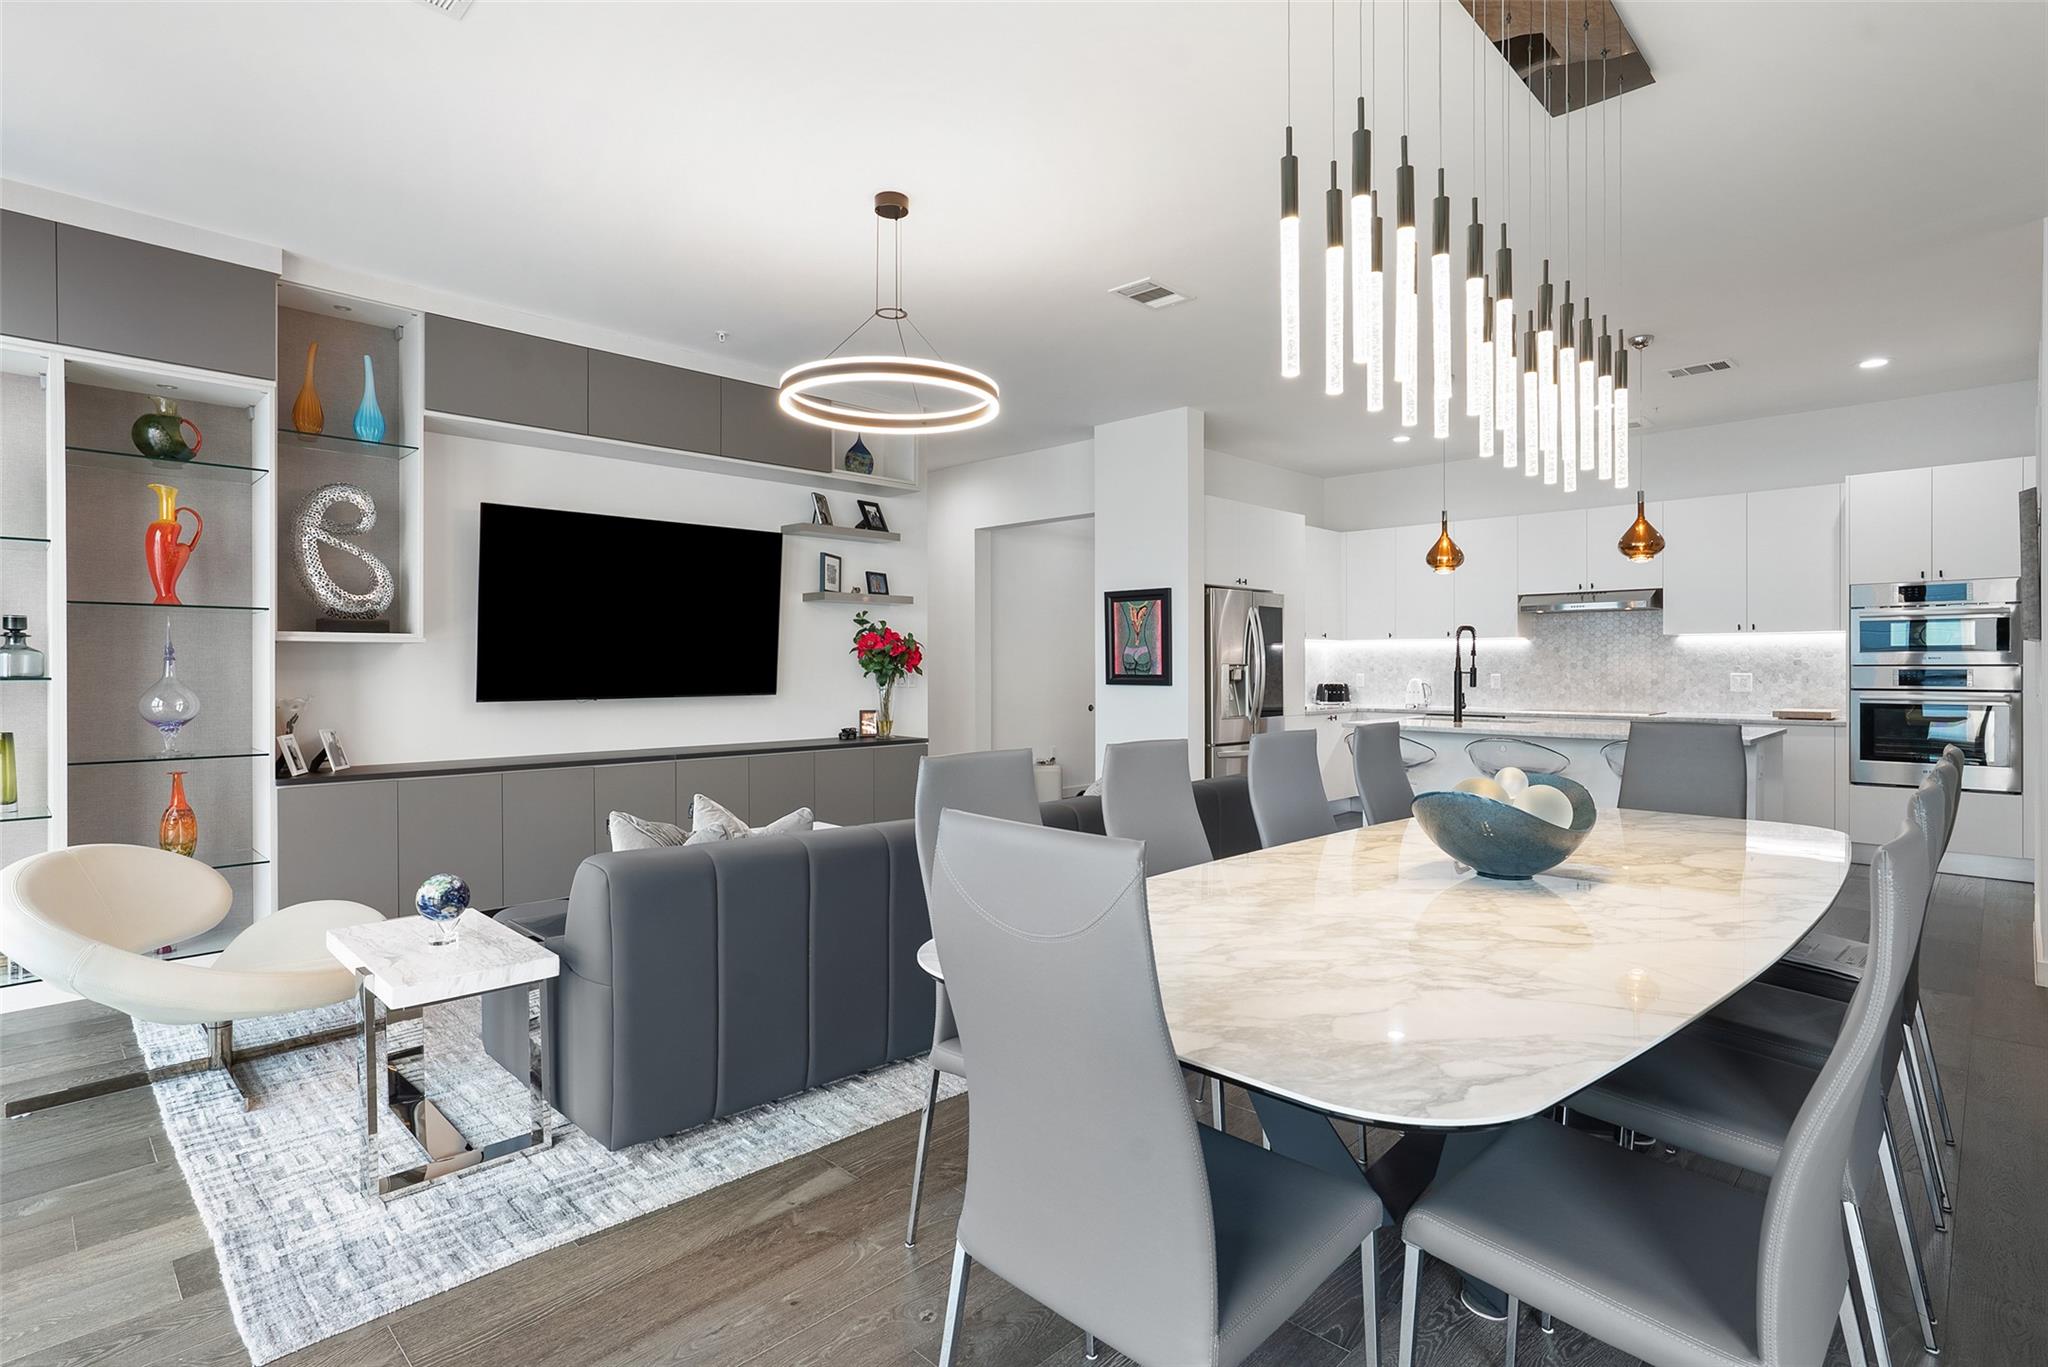
Perched at The Tyndall on Embassy Drive, this three-bedroom penthouse commands a coveted position between Downtown Austin's vibrant core and East Austin's authentic creative energy. The 1,978 square-foot residence captures the essence of urban sophistication, where floor-to-ceiling windows frame views of Lady Bird Lake and the surrounding skyline. Built in 2018, the unit reflects contemporary design principles with refined finishes throughout, offering residents immediate access to 6th Street's entertainment venues, Congress Avenue's galleries and restaurants, and the walkable streets that define Austin's downtown character.
The residence distinguishes itself through practical luxury that transcends typical high-rise living. Three dedicated parking spaces and a rare private climate-controlled storage unit address real urban living needs, while the open floor plan accommodates modern entertaining. Each of the three bathrooms provides full functionality, and the kitchen flows seamlessly into living areas designed for both everyday comfort and hosting gatherings.
The Tyndall's shared amenities elevate the lifestyle experience: a state-of-the-art fitness center, professional boardroom for remote work or meetings, and a catering kitchen designed for sophisticated entertaining. This combination of private residence quality and building resources creates a lifestyle rarely found in Downtown Austin. At $1,498,000, the pricing aligns with the neighborhood's established market while delivering exceptional value in the central Austin market for those seeking authentic urban living with genuine convenience.
Agent Description
Welcome to a new standard of living at The Tyndall, where sophisticated design meets the quintessential Austin lifestyle. Ideally situated in Central Austin, you will find yourself on the coveted edge of both the vibrant energy of Downtown and the authentic, artistic spirit of East Austin. This rare 3-bedroom, 3-bathroom penthouse is more than just an address; it is a launchpad for everything that makes Austin truly unique. Life at The Tyndall is designed for effortless luxury, offering a combination of utility and refinement rarely found in urban living. This residence includes the exceptional premium of three dedicated parking spaces and one of the building’s very few private, climate-controlled storage units. The building amenities cater to every facet of a modern lifestyle. Residents enjoy access to a state-of-the-art fitness center, a reservable professional boardroom for private meetings, and a sophisticated gathering area featuring a catering kitchen perfect for hosting guests. Urban conveniences abound with an on-site dog run and available dry cleaning pickup and delivery services. Beyond the doors, the best of the city awaits. Imagine strolling to Downtown’s acclaimed dining, like the exquisite steaks at BOA Steakhouse, or exploring East Austin’s eclectic soul. Savor legendary brisket at la Barbecue or modern Italian at Il Brutto. From high-energy concerts to intimate gallery openings, your location at The Tyndall places you at the pulse of the city. This is a meticulously crafted living experience that blends world-class amenities with the authentic, dynamic spirit of Austin. Experience the perfect intersection of luxury and location in this premier penthouse offering.
Neighborhood: Downtown Austin
This property is located in Downtown Austin, Austin, TX. The area is known for 6th Street Entertainment, Lady Bird Lake, Congress Avenue, High-Rise Living, Walkable Urban Core.
At $757/sqft, this listing is priced 6% above the Downtown Austin median of $715/sqft.
Property Details
| Property Type | Condominium |
| Year Built | 2018 |
| Bedrooms | 3 |
| Bathrooms | 3 |
| Living Area | 1,978 sqft |
| Lot Size | 806 sqft |
| Price / Sqft | $757 |
| Stories | One |
| Condition | Resale |
| Unit Style | Mid Rise (4-7 Stories), End Unit, No Adjoining Neighbor |
| Subdivision | Tyndall |
| County | Travis |
| MLS Area | 5 |
| Listed | Feb 12, 2026 |
| MLS # | 3644358 |
| Listed By | Kuper Sotheby's Int'l Realty |
Interior
| Flooring | Wood |
| Appliances | Convection Oven, Dishwasher, Disposal, ENERGY STAR Qualified Appliances, Ice Maker, Induction Cooktop, Microwave, Double Oven, Refrigerator, Vented Exhaust Fan, Washer/Dryer, Wine Refrigerator |
| Interior Features | Two Primary Suties, Ceiling Fan(s), Ceiling-High, Chandelier, Quartz Counters, Double Vanity, High Speed Internet, Kitchen Island, No Interior Steps, Open Floorplan, Pantry, Primary Bedroom on Main, Soaking Tub, Two Primary Closets, Walk-In Closet(s) |
| Windows | Blinds, Window Coverings |
| Laundry | In Unit, Main Level |
| Main-Level Bedrooms | 3 |
Systems & Utilities
| Cooling | Central Air |
| Heating | Central |
| Utilities | Cable Available, Electricity Connected, Natural Gas Connected, Sewer Connected, Water Connected |
| Water Source | Public |
| Sewer | Public Sewer |
| Energy Efficient | Appliances, Thermostat, Windows |
Exterior & Lot
| Construction | Concrete, Glass, Stone |
| Foundation | Slab |
| Exterior Features | Balcony, CCTYD, Dog Run, Outdoor Grill |
| Patio & Porch | Covered, Terrace |
| Fencing | Security |
| View | Downtown |
| Faces | West |
Parking
| Parking Spaces | 3 |
| Garage Spaces | 3 |
| Parking Features | Assigned, Community Structure, Covered, Deeded, Garage, Oversized, Secured |
Community & HOA
| HOA | Yes |
| HOA Name | Tyndall at Robertson Hill |
| HOA Fee | $1,418 / Monthly |
| Fee Includes | Common Area Maintenance, Insurance, Landscaping, Security, Trash, Water |
| Community Features | Clubhouse, Common Grounds, Concierge, Conference/Meeting Room, Courtyard, Dog Park, Fitness Center, Garage Parking, Google Fiber, High Speed Internet, Laundry Service, Lock and Leave, Package Service, Pet Amenities, Planned Social Activities, Pool |
| Security | 24 Hour Security, Building Security, Closed Circuit Camera(s), Fire Alarm, Fire Sprinkler System, Key Card Entry, Secured Garage/Parking, Security Guard |
Assigned Schools
| Elementary | Mathews |
| Middle | O Henry |
| High | Austin |
| District | Austin ISD |
Taxes & Legal
| Tax Year | 2025 |
| Annual Tax | $17,983 |
| Assessed Value | $878,721 |
| Parcel # | 02060516770000 |
| Legal Description | UNT 605 TYNDALL AT ROBERTSON HILL CONDOMINIUMS PLUS 1.1418 % INT IN COM AREA |
| FEMA Flood Plain | No |
| In ETJ | No |
| Disclosures | Seller Disclosure |
| Listing Conditions | Standard |
Listing data last updated:
Frequently Asked Questions
What is the listing price of 800 Embassy Dr #605, Austin, TX 78702?
This property is listed at $1,498,000, which is $757 per square foot. That is 6% above the Downtown Austin area median of $715/sqft.
How many bedrooms and bathrooms does 800 Embassy Dr #605, Austin, TX 78702 have?
This home has 3 bedrooms and 3 bathrooms, with 1,978 square feet of living space.
When was 800 Embassy Dr #605, Austin, TX 78702 built?
This property was built in 2018, making it 8 years old.
What neighborhood is 800 Embassy Dr #605, Austin, TX 78702 in?
This property is in Downtown Austin, Austin, TX. The area is known for 6th street entertainment, lady bird lake, congress avenue.
How long has 800 Embassy Dr #605, Austin, TX 78702 been on the market?
This listing has been on the market for 181 days.
What type of property is 800 Embassy Dr #605, Austin, TX 78702?
This is a Condominium on a 805.86 sqft lot.