$2,175,000
3 bd · 3 ba · 3,248 sqft
1910 Rue De St Tropez #4, Austin, TX 78746
1910 Rue De St Tropez #4, Austin, TX 78746 is a 3-bedroom, 3-bathroom condominium listed at $2,175,000 ($670/sqft). 3,248 sqft. Built in 2002. Located in Tarrytown, Austin TX. Priced 17% above the Tarrytown median of $572/sqft. MLS #3658486. Listed by Berkshire Hathaway TX Realty.
Property Overview
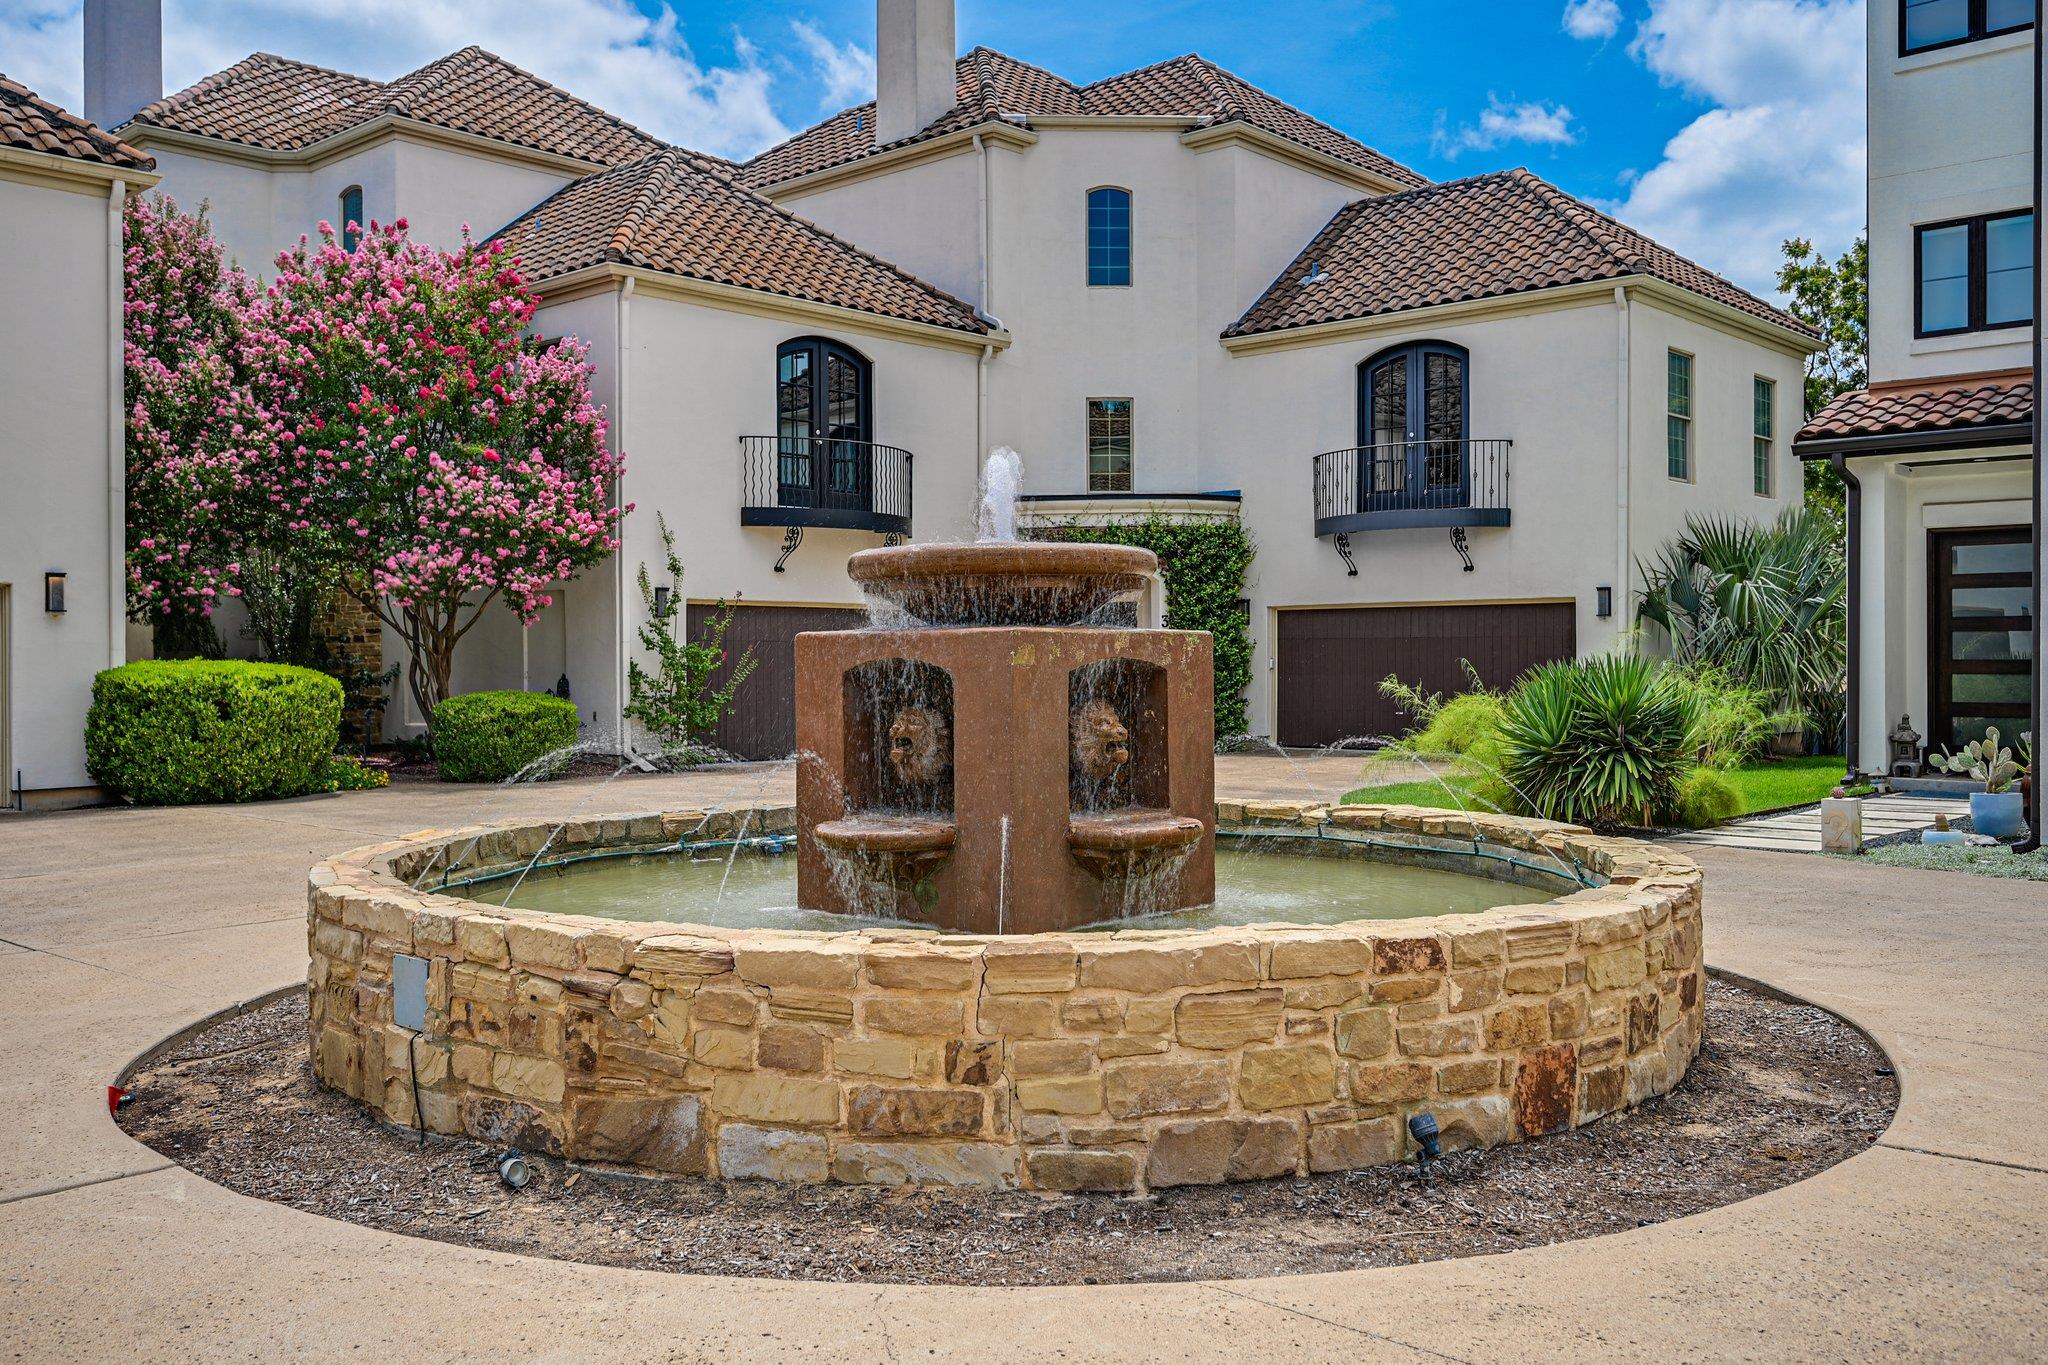
This lakeside residence at 1910 Rue De St Tropez in Tarrytown delivers the rare combination of waterfront living with a private boat slip and included Malibu Wakesetter boat, situated within an exclusive eight-home gated enclave in the prestigious St Tropez community. The 3,248-square-foot home features a flexible floor plan anchored by two generously proportioned living areas with built-in cabinetry, a chef's kitchen appointed with stainless steel appliances and quartz countertops, and dual patio spaces designed for entertaining. The primary suite occupies the upper level with a sitting area and commanding lake views, while two additional bedrooms and bathrooms positioned downstairs offer flexible guest or in-law arrangement options.
Beyond the home itself, residents enjoy resort-caliber amenities including a resort-style pool, pickleball and basketball courts, paddleboard access, and a lakeside cabana with fireplace and integrated entertainment spaces. The location places Lake Austin access minutes from downtown Austin while maintaining proximity to award-winning Eanes ISD schools, UT campus environs, and premier shopping and dining destinations. An optional elevator accommodates vertical movement throughout the three-level layout.
Vox Real Estate Insight
At $670 per square foot, this property commands an 11 percent premium over the Tarrytown area median, reflecting both the included watercraft and the exceptional lakefront positioning within St Tropez's gated community. The Vox Residential team recognizes that lock-and-leave waterfront properties with this caliber of amenities and instructional school access represent increasingly scarce inventory in central Austin's most established neighborhoods.
Agent Description
Lake Side living in the hill country of Westlake, 10 minutes from downtown Austin. Lock-n-leave with BOAT SLIP & MALIBU SKI BOAT INCLUDED!!! This private /gated enclave inside St Tropez has only 8 private townhomes. This stunning home has 2 living areas with built-ins and spacious open floor plan (Optional 2nd living/game room can be converted to 4th bedroom & 3rd Full Bath) 2 Bedrooms down with separate entry and primary suite upstairs with sitting area and stunning views. The kitchen has stainless steel appliances, quartz countertops with wine/ bar fridge and 2 large separate patio areas which makes this home perfect for entertaining inside & out. (Optional Elevator) St Tropez has resort style amenities that will make you feel like everyday is a vacation! Community pool, pickleball/ basketball court, paddle board, large cabana party deck with fireplace, TV & a fire pit to enjoy lakeside living- Along with award winning Eanes ISD & UT Longhorns, shopping and entertainment near by makes this the perfect place to escape and get-a-way!
Neighborhood: Tarrytown
This property is located in Tarrytown, Austin, TX. The area is known for Lake Austin Access, Top-Rated Schools, Tree-Lined Streets, Prestigious Homes, Central Location.
At $670/sqft, this listing is priced 17% above the Tarrytown median of $572/sqft.
Property Details
| Property Type | Condominium |
| Year Built | 2002 |
| Bedrooms | 3 |
| Bathrooms | 3 |
| Living Area | 3,248 sqft |
| Lot Size | 8,189 sqft |
| Price / Sqft | $670 |
| Stories | Three Or More |
| Condition | Resale |
| Unit Style | 1st Floor Entry |
| Subdivision | St Tropez |
| County | Travis |
| MLS Area | 8E |
| Listed | Feb 12, 2026 |
| MLS # | 3658486 |
| Listed By | Berkshire Hathaway TX Realty |
| Contact | (512) 483-6000 |
Interior
| Flooring | Carpet, Tile, Wood |
| Appliances | Built-In Electric Oven, Convection Oven, Dishwasher, Disposal, Electric Cooktop, Microwave, Refrigerator, Self Cleaning Oven, Stainless Steel Appliance(s), Electric Water Heater |
| Interior Features | Bookcases, Breakfast Bar, Ceiling Fan(s), Ceiling-High, Chandelier, Quartz Counters, Crown Molding, Double Vanity, Entrance Foyer, Interior Steps, Multiple Living Areas, Storage, Walk-In Closet(s), Wet Bar |
| Windows | Plantation Shutters |
| Fireplaces | 1 (Family Room) |
| Laundry | In Hall, In Unit, Laundry Closet, Lower Level |
| Living Areas | 2 |
| Dining Areas | 1 |
Systems & Utilities
| Cooling | Central Air |
| Heating | Central |
| Utilities | Cable Connected, Electricity Connected, High Speed Internet, Natural Gas Not Available, Phone Connected, Sewer Connected, Underground Utilities |
| Water Source | Public |
| Sewer | Public Sewer |
| Energy Efficient | Other/See Remarks |
Exterior & Lot
| Construction | Masonry – All Sides, Stucco |
| Roof | Tile |
| Foundation | Slab |
| Exterior Features | Balcony, Boat Dock - Private, Boat Lift, Boat Slip |
| Patio & Porch | Arbor, Covered, Deck |
| Waterfront | Yes |
| Fencing | Wrought Iron |
| Lot Features | Interior Lot, Level, Sprinkler - Automatic |
| View | Hill Country, Skyline |
| Faces | Southeast |
Parking
| Parking Spaces | 2 |
| Garage Spaces | 2 |
| Covered Spaces | 2 |
| Parking Features | Additional Parking, Attached, Door-Single, Garage Door Opener, Garage Faces Front |
Community & HOA
| HOA | Yes |
| HOA Name | Enclave Villa HOA |
| HOA Fee | $1,054 / Monthly |
| Fee Includes | Common Area Maintenance, Landscaping, Maintenance Structure |
| Community Features | Cluster Mailbox, Common Grounds, Controlled Access, Courtyard, Gated, Lake, Pool |
| Security | Prewired, Security System Leased, Smoke Detector(s) |
Assigned Schools
| Elementary | Bridge Point |
| Middle | Hill Country |
| High | Westlake |
| District | Eanes ISD |
Taxes & Legal
| Tax Year | 2021 |
| Annual Tax | $14,235 |
| Assessed Value | $883,816 |
| Parcel # | 01190912050000 |
| Legal Description | UNT 4 ENCLAVE VILLAS CONDOMINIUMS THE PLUS 12.5% INTEREST IN COMMON AREA |
| FEMA Flood Plain | No |
| In ETJ | No |
| Listing Conditions | Standard |
Listing data last updated:
Frequently Asked Questions
What is the listing price of 1910 Rue De St Tropez #4, Austin, TX 78746?
This property is listed at $2,175,000, which is $670 per square foot. That is 17% above the Tarrytown area median of $572/sqft.
How many bedrooms and bathrooms does 1910 Rue De St Tropez #4, Austin, TX 78746 have?
This home has 3 bedrooms and 3 bathrooms, with 3,248 square feet of living space.
When was 1910 Rue De St Tropez #4, Austin, TX 78746 built?
This property was built in 2002, making it 24 years old.
What neighborhood is 1910 Rue De St Tropez #4, Austin, TX 78746 in?
This property is in Tarrytown, Austin, TX. The area is known for lake austin access, top-rated schools, tree-lined streets.
How long has 1910 Rue De St Tropez #4, Austin, TX 78746 been on the market?
This listing has been on the market for 182 days.
What type of property is 1910 Rue De St Tropez #4, Austin, TX 78746?
This is a Condominium on a 8,189.28 sqft lot.