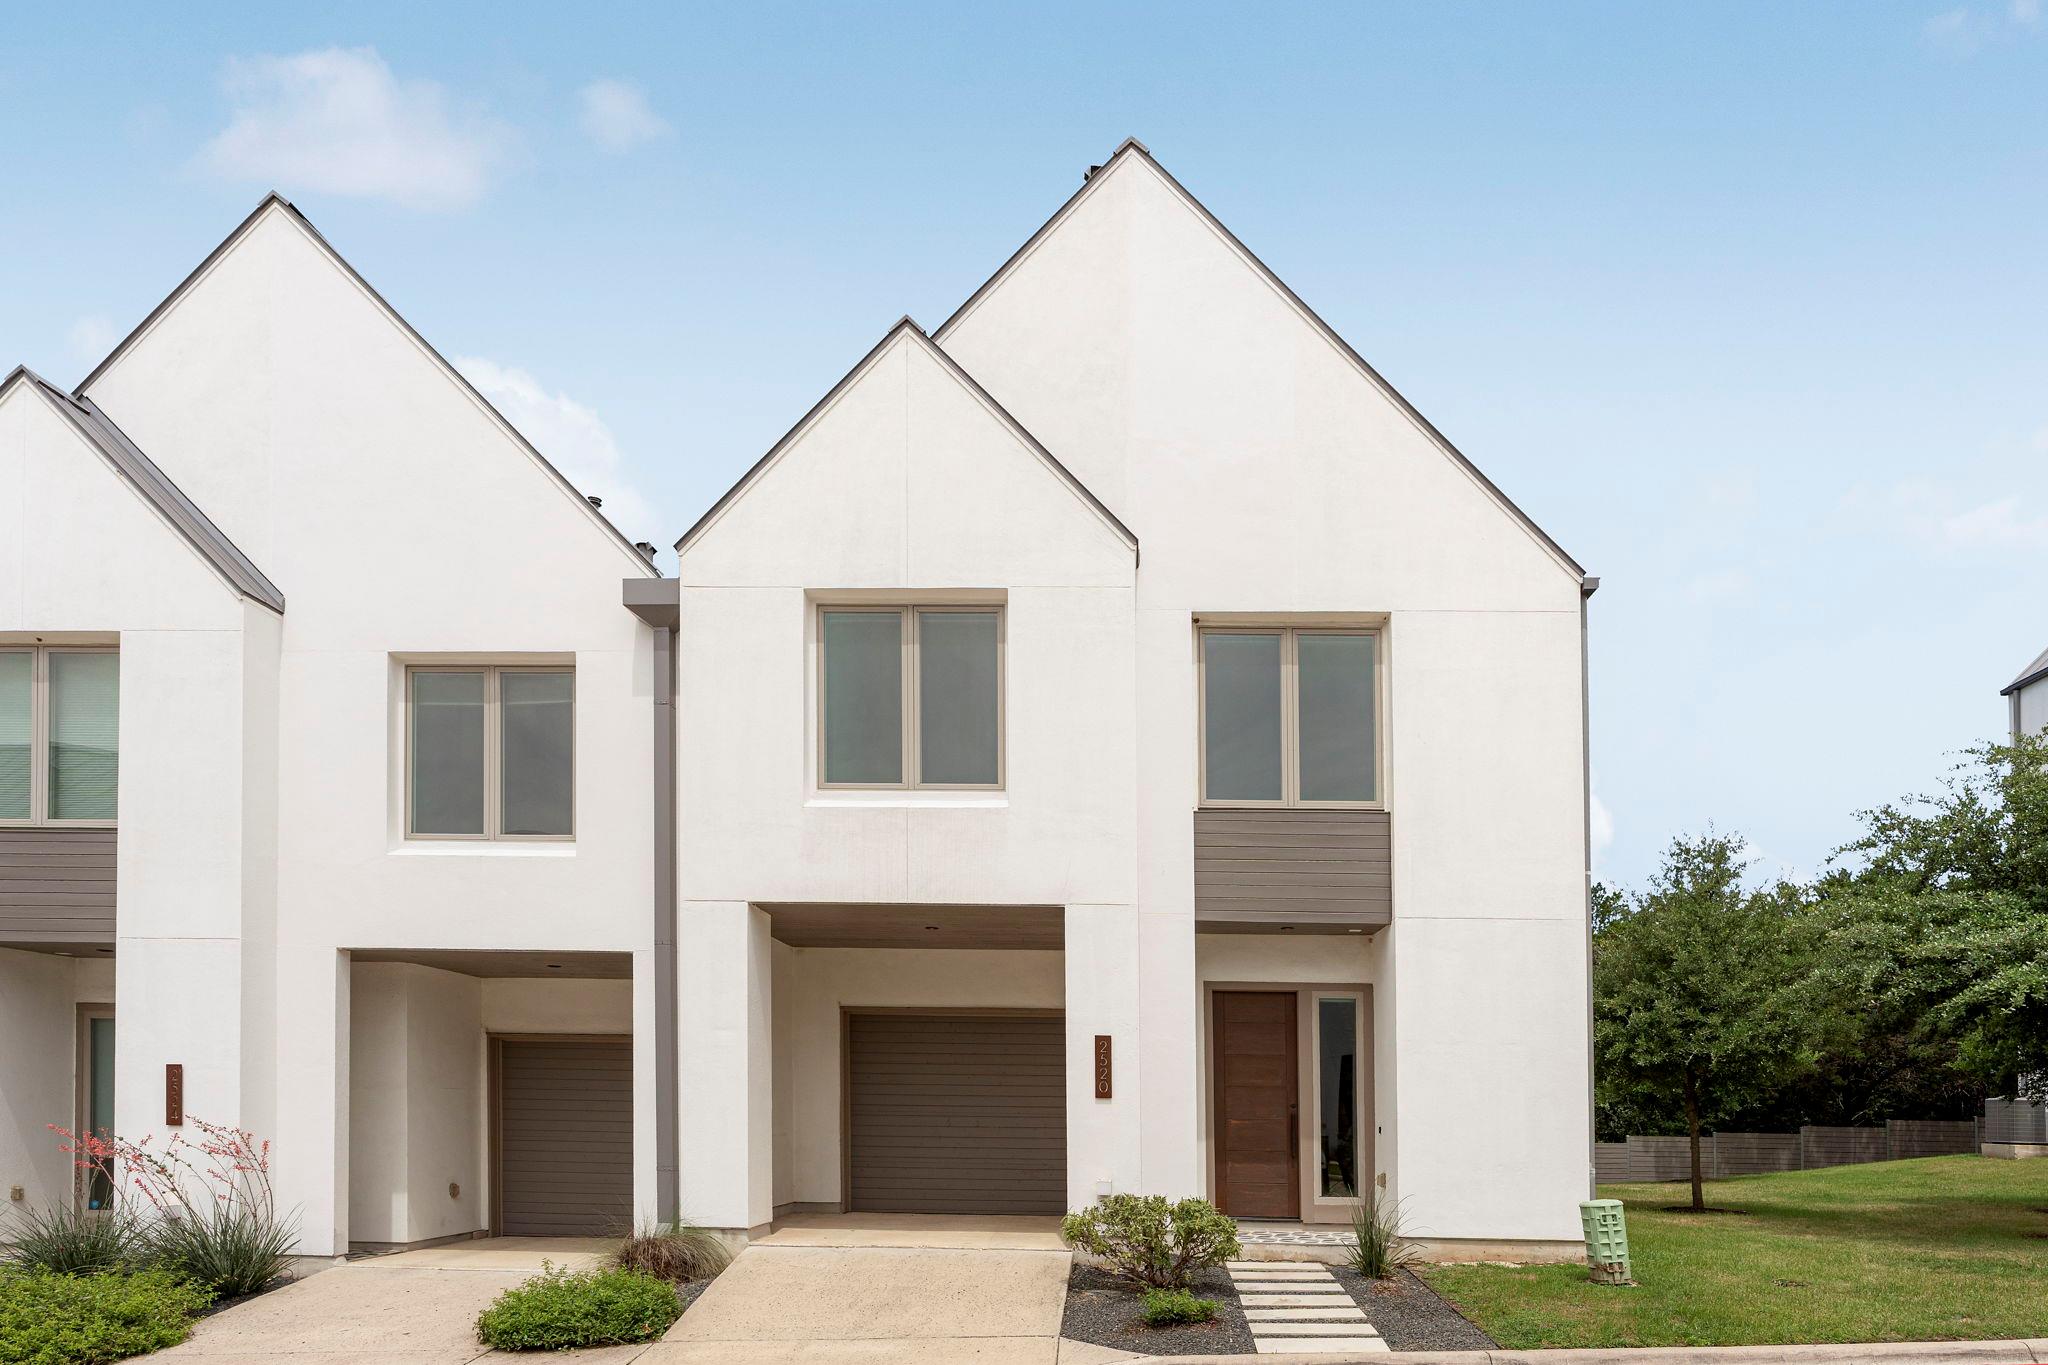
$845,000
2 bd · 3 ba · 1,983 sqft
2520 Sutherland St, Austin, TX 78746
2520 Sutherland St, Austin, TX 78746 is a 2-bedroom, 3-bathroom condominium listed at $845,000 ($426/sqft). 1,983 sqft. Built in 2018. MLS #3689771. Listed by All City Real Estate Ltd. Co.
Property Overview
This exceptional townhome at 2520 Sutherland St stands out as one of the most thoughtfully customized residences within Walsh 360, a Scandinavian-modern community in Westlake that prioritizes architectural sophistication and modern living. The dual primary suite layout provides flexibility for growing families, remote work arrangements, or guests, while two distinct living areas allow for separation of entertaining and private spaces. Every detail reflects careful curation, from the wide-plank European White Oak flooring to the dramatic custom steel staircase and floor-to-ceiling windows that flood the open floorplan with natural light.
The chef's kitchen showcases a built-in refrigerator, gas cooktop, and dual wall ovens paired with locally crafted cabinetry and Carrara marble mosaics, while designer lighting and motorized blinds throughout add layers of refinement. A soaking tub, walk-in closets, and zoned climate control enhance daily comfort, and the sprinkler system with native plantings creates a low-maintenance outdoor retreat. Situated in the acclaimed Eanes ISD district, this lock-and-leave residence offers convenient access to Barton Creek Greenbelt, Downtown Austin, and premium shopping and dining, all while maintaining a serene greenbelt setting.
Vox Real Estate Insight
The Walsh 360 community represents some of Austin TX's most distinctive modern architecture, and this particular unit is a rare find due to its extensive builder customization with high-end finishes that typically command premium pricing—making $426 per square foot a strong value for the level of designer detail invested. Vox Real Estate recognizes that this property appeals to discerning buyers seeking both a sophisticated lock-and-leave lifestyle and the flexibility of dual primary suites in one of West Austin's most architecturally cohesive neighborhoods.
Agent Description
2520 Sutherland St. is an exceptional lock-and-leave townhome and one of the most Builder customized residences within The Walsh, a Scandinavian-modern architecturally designed community in Westlake. Located in acclaimed Eanes ISD school district, this sophisticated home offers contemporary luxury, privacy, and convenience just minutes from Downtown Austin, Barton Creek Greenbelt, fantastic access to shopping, dining, and major thoroughfares. This unique floor plan features Two Primary Suites, Two Living Areas, and 2.5 baths. The Minimalist Finish Package showcases wide-plank European White Oak flooring, locally crafted cabinets, Carrara marble mosaics, Waterworks, and Duravit hardware, designer lighting, Nest thermostats, a dramatic custom steel staircase, floor-to-ceiling windows, and motorized blinds. The chef's kitchen features a built-in refrigerator, gas cooktop, wall ovens, custom cabinetry with solid wood drawers, and floor to ceiling cabinetry upgrade with an oversized kitchen island designed for entertaining. Expansive windows frame greenbelt views while filling the home with natural light. The main primary suite features a vaulted beamed ceiling, spa-inspired ensuite bath, with an oversized walk-in shower with bench seating and custom niche, and Waterworks Studio fixtures. The second primary suite includes a luxurious ensuite bath with deep Duravit soaking tub. Warm natural materials and designer finishes create a serene atmosphere throughout. Additional upgrades include window coverings throughout, enhanced security, and a customized laundry room with side-by-side washer and dryer, custom cabinetry, and utility sink. Ideally positioned within the community, the home enjoys guest parking directly across the street, a deep one-car garage, covered carport, extended driveway, and one of the most desirable greenbelt-facing locations in The Walsh. A rare opportunity to own one of Westlake's most distinctive modern residences.
Property Details
| Property Type | Condominium |
| Year Built | 2018 |
| Bedrooms | 2 |
| Bathrooms | 3 |
| Living Area | 1,983 sqft |
| Lot Size | 4,269 sqft |
| Price / Sqft | $426 |
| Stories | Two |
| Condition | Resale |
| Unit Style | 1st Floor Entry |
| Subdivision | Walsh 360 |
| County | Travis |
| MLS Area | 8E |
| Listed | Jun 18, 2026 |
| MLS # | 3689771 |
| Listed By | All City Real Estate Ltd. Co |
Interior
| Flooring | Carpet, Tile, Wood |
| Appliances | Built-In Oven(s), Built-In Refrigerator, Exhaust Fan, Gas Cooktop, Microwave, Washer/Dryer, Tankless Water Heater |
| Interior Features | Two Primary Suties, Breakfast Bar, Built-in Features, Ceiling Fan(s), Cathedral Ceiling(s), Ceiling-High, Quartz Counters, Double Vanity, Eat-in Kitchen, High Speed Internet, Interior Steps, Kitchen Island, Multiple Living Areas, Open Floorplan, Pantry, Recessed Lighting, Soaking Tub, Walk-In Closet(s), Wired for Sound |
| Windows | Display Window(s), Double Pane Windows, Screens, Window Coverings |
| Laundry | Laundry Room, Upper Level |
Systems & Utilities
| Cooling | Central Air, Zoned |
| Heating | Central, Natural Gas |
| Utilities | Cable Connected, Electricity Connected, High Speed Internet, Natural Gas Connected, Sewer Connected, Water Connected |
| Water Source | Public |
| Sewer | Public Sewer |
Exterior & Lot
| Construction | Spray Foam Insulation, Wood Siding, Stucco |
| Roof | Metal |
| Foundation | Slab |
| Exterior Features | Garden, Gas Grill, Gutters Full, Outdoor Grill |
| Patio & Porch | Covered, Front Porch, Rear Porch |
| Lot Features | Greenbelt, Level, Native Plants, Sprinkler - Automatic, Trees-Small (Under 20 Ft) |
| View | Park/Greenbelt, Trees/Woods |
| Faces | Northeast |
Parking
| Parking Spaces | 2 |
| Garage Spaces | 1 |
| Parking Features | Attached, Garage |
Community & HOA
| HOA | Yes |
| HOA Name | Wash 360 |
| HOA Fee | $550 / Monthly |
| Fee Includes | Common Area Maintenance, Insurance, Landscaping, Maintenance Grounds, Trash |
| Community Features | BBQ Pit/Grill, Cluster Mailbox, Common Grounds, Lock and Leave, Park, Picnic Area |
| Security | Carbon Monoxide Detector(s), Prewired, Security System Owned, Smoke Detector(s) |
Assigned Schools
| Elementary | Cedar Creek (Eanes ISD) |
| Middle | Hill Country |
| High | Westlake |
| District | Eanes ISD |
Taxes & Legal
| Tax Year | 2026 |
| Annual Tax | $17,837 |
| Assessed Value | $935,309 |
| Parcel # | 01031503480000 |
| Legal Description | UNT 20A-2 WALSH 360 TOWNHOMES PLUS 1.8181 % INT IN COM AREA |
| FEMA Flood Plain | No |
| In ETJ | No |
| Disclosures | Seller Disclosure |
| Listing Conditions | Standard |
Listing data last updated:
Frequently Asked Questions
What is the listing price of 2520 Sutherland St, Austin, TX 78746?
This property is listed at $845,000, which is $426 per square foot.
How many bedrooms and bathrooms does 2520 Sutherland St, Austin, TX 78746 have?
This home has 2 bedrooms and 3 bathrooms, with 1,983 square feet of living space.
When was 2520 Sutherland St, Austin, TX 78746 built?
This property was built in 2018, making it 8 years old.
How long has 2520 Sutherland St, Austin, TX 78746 been on the market?
This listing has been on the market for 55 days.
What type of property is 2520 Sutherland St, Austin, TX 78746?
This is a Condominium on a 4,268.88 sqft lot.