$574,998
3 bd · 4 ba · 2,443 sqft
9105 Cattle Baron Path, Austin, TX 78747
9105 Cattle Baron Path, Austin, TX 78747 is a 3-bedroom, 4-bathroom single family residence listed at $574,998 ($235/sqft). 2,443 sqft. Built in 2025. MLS #3725735. Listed by Keller Williams Platinum.
Property Overview
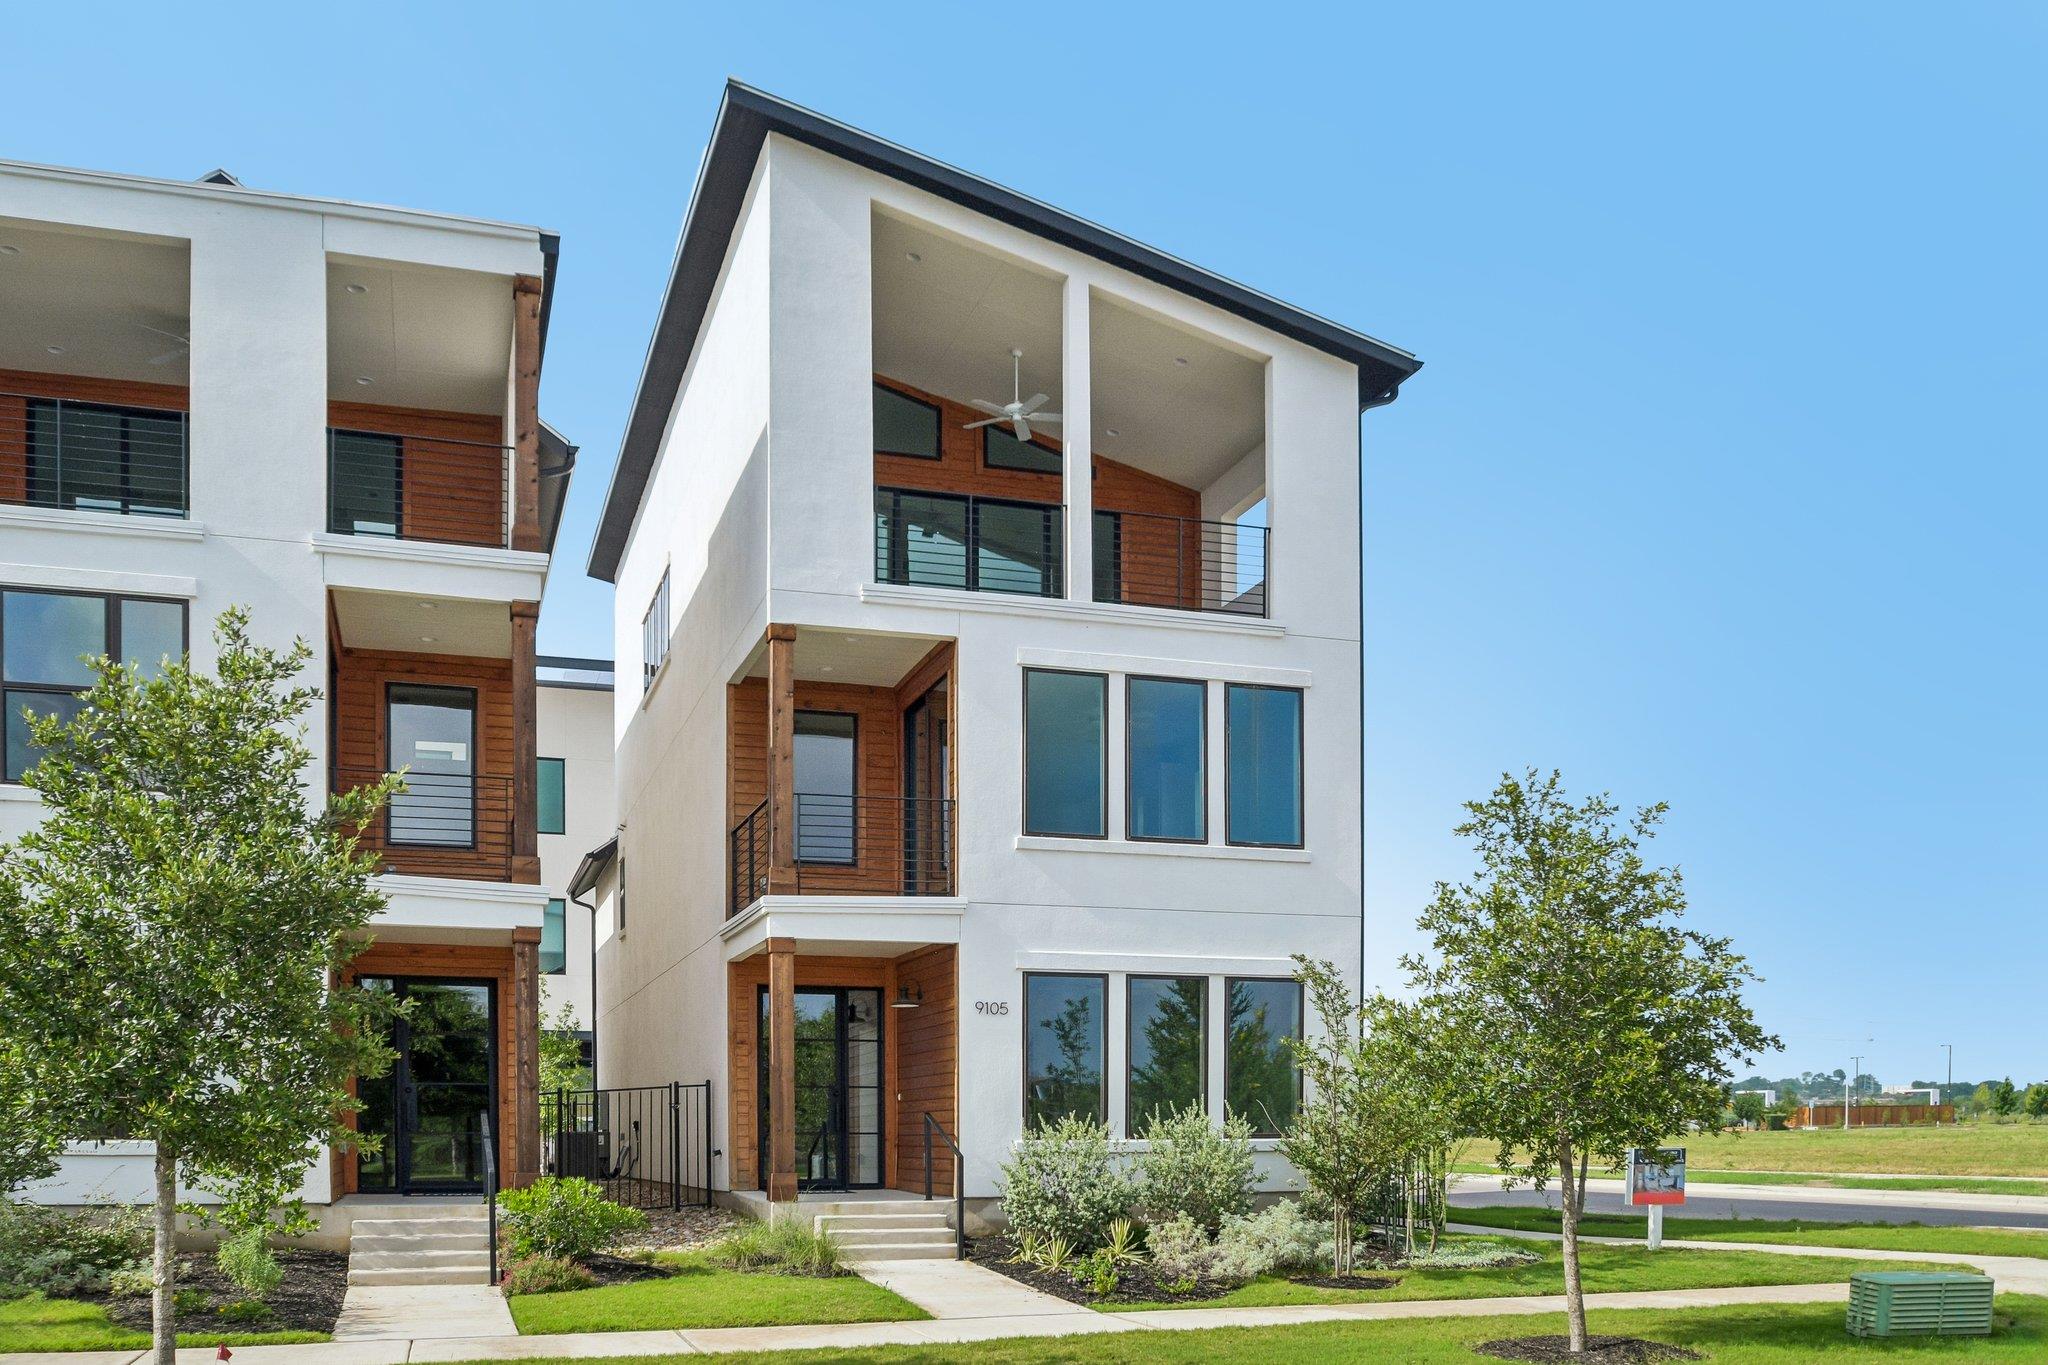
This brand new 2025 Ramble series residence at 9105 Cattle Baron Path offers unobstructed downtown Austin skyline views that frame the entire living experience. The three-bedroom, four-bath home spans 2,443 square feet across three thoughtfully designed levels, with a third-story balcony positioned perfectly to capture sweeping vistas of the capital. Modern finishes and clean-lined elevations reflect the new urbanism aesthetic that defines Goodnight Ranch, creating a contemporary sanctuary within this emerging neighborhood in Austin, TX.
The layout maximizes livability with two bedrooms and generous storage on the main floor, while the second level showcases an open-concept kitchen, dining area, and family room flowing seamlessly into a primary bedroom positioned at the front with its own views. A two-car garage provides practical convenience for multi-vehicle households. The third floor transitions to leisure living with an exceptional game room and expansive porch ideal for entertaining, making this home equally suited for families seeking modern comfort or those who value indoor-outdoor entertaining spaces.
Vox Real Estate Insight
At $235 per square foot, this new construction offers exceptional value compared to recent resale activity in the area, and the downtown views typically command significant premiums in Austin's market. Vox Residential recognizes that homes on Cattle Baron Path in Goodnight Ranch represent some of Austin's most forward-thinking new development, blending urbanism with residential appeal that resonates with buyers seeking both community and connection to the downtown skyline.
Agent Description
The Ramble series is a very limited collection of 3 bedroom homes featuring elevations that compliment Goodnight Ranch and the new urbanism vibe. Unobstructed downtown views! Modern style with high-end finishes. Step into this beautiful 3-bedroom, 3.5-bathroom home which boasts a 2-car garage and 2,443 sq.ft. of living space, featuring Downtown Austin skyline views from your third story balcony! On the main floor, you’ll find two spacious bedrooms and large storage rooms to keep the home organized. The second level was designed with intimate areas to relax and unwind, and is where the home’s open-concept kitchen, dining area and family room reside. An impressive primary bedroom can also be found on this floor, located at the front of the house. The third floor’s exceptional game room and massive porch is ideal for entertaining parties of all sizes, complementing the 2-car garage which accommodates families with multiple vehicles. * Please see Onsite for all details - subject to change without notice.**
Property Details
| Property Type | Single Family Residence |
| Year Built | 2025 |
| Bedrooms | 3 |
| Bathrooms | 4 |
| Living Area | 2,443 sqft |
| Price / Sqft | $235 |
| Stories | Two |
| Condition | New Construction |
| Unit Style | 1st Floor Entry |
| Subdivision | Goodnight Ranch |
| County | Travis |
| MLS Area | SC |
| Listed | Feb 5, 2025 |
| MLS # | 3725735 |
| Listed By | Keller Williams Platinum |
Interior
| Flooring | Carpet, Tile, Wood |
| Appliances | Dishwasher, Disposal, Microwave, Free-Standing Range, Water Heater |
| Interior Features | Breakfast Bar, Ceiling Fan(s), Ceiling-High, Ceiling-Vaulted, Granite Counters, Double Vanity, Entrance Foyer, Interior Steps, Kitchen Island, Pantry, Recessed Lighting, Walk-In Closet(s) |
| Windows | Double Pane Windows, ENERGY STAR Qualified Windows, Insulated Windows, Low-Emissivity Windows, Screens |
| Laundry | Laundry Room, Main Level |
| Main-Level Bedrooms | 2 |
Systems & Utilities
| Cooling | Ceiling Fan(s), Central Air |
| Heating | Central |
| Utilities | Electricity Available, Natural Gas Available, Phone Available, Sewer Available, Water Available |
| Water Source | Public |
| Sewer | Public Sewer |
| Energy Efficient | Appliances, Windows |
Exterior & Lot
| Construction | Masonry – Partial, Stone Veneer |
| Roof | Metal |
| Foundation | Slab |
| Exterior Features | Balcony, Gutters Full, Pest Tubes in Walls |
| Patio & Porch | Covered, Patio, Porch |
| Fencing | Privacy, Wood |
| Lot Features | Interior Lot, Sprinkler - Automatic, Sprinklers In Rear, Sprinklers In Front, Sprinklers On Side |
| View | Panoramic |
| Faces | South |
Parking
| Parking Spaces | 2 |
| Garage Spaces | 2 |
| Parking Features | Garage, Garage Faces Rear |
Community & HOA
| HOA | Yes |
| HOA Name | Goodnight Ranch |
| HOA Fee | $160 / Monthly |
| Fee Includes | Common Area Maintenance, Insurance, Landscaping, Maintenance Grounds |
| Community Features | Clubhouse, Cluster Mailbox, Common Grounds, Pet Amenities, Planned Social Activities, Pool, Trail(s) |
| Security | Security System Owned, Smoke Detector(s) |
Assigned Schools
| Elementary | Blazier |
| Middle | Paredes |
| High | Akins |
| District | Austin ISD |
Taxes & Legal
| Tax Year | 2024 |
| Assessed Value | $718,635 |
| Parcel # | 9105CattleBaronPath |
| Legal Description | LOT 1 BLK Q GOODNIGHT RANCH PHS 2 EAST SEC 3 |
| Listing Conditions | Standard |
Listing data last updated:
Frequently Asked Questions
What is the listing price of 9105 Cattle Baron Path, Austin, TX 78747?
This property is listed at $574,998, which is $235 per square foot.
How many bedrooms and bathrooms does 9105 Cattle Baron Path, Austin, TX 78747 have?
This home has 3 bedrooms and 4 bathrooms, with 2,443 square feet of living space.
When was 9105 Cattle Baron Path, Austin, TX 78747 built?
This property was built in 2025, making it 1 year old.
How long has 9105 Cattle Baron Path, Austin, TX 78747 been on the market?
This listing has been on the market for 553 days.
What type of property is 9105 Cattle Baron Path, Austin, TX 78747?
This is a Single Family Residence.