$309,900
4 bd · 3 ba · 1,540 sqft
134 Whinny Way, Georgetown, TX 78626
134 Whinny Way, Georgetown, TX 78626 is a 4-bedroom, 3-bathroom townhouse listed at $309,900 ($201/sqft). 1,540 sqft. Built in 2026. Located in Georgetown, Austin TX. Priced near the Georgetown median of $203/sqft. MLS #3768025. Listed by Randol Vick, Broker.
Property Overview
This townhouse at 134 Whinny Way in Georgetown, TX 78626 is listed at $309,900. The home features 4 bedrooms, 3 bathrooms, 1,540 square feet of living space. It sits on a 2,482.92 sqft lot. Built in 2026. At $201/sqft, this property is priced near the Georgetown median of $203/sqft. Located in the Georgetown neighborhood of Austin. This is a new listing.
Agent Description
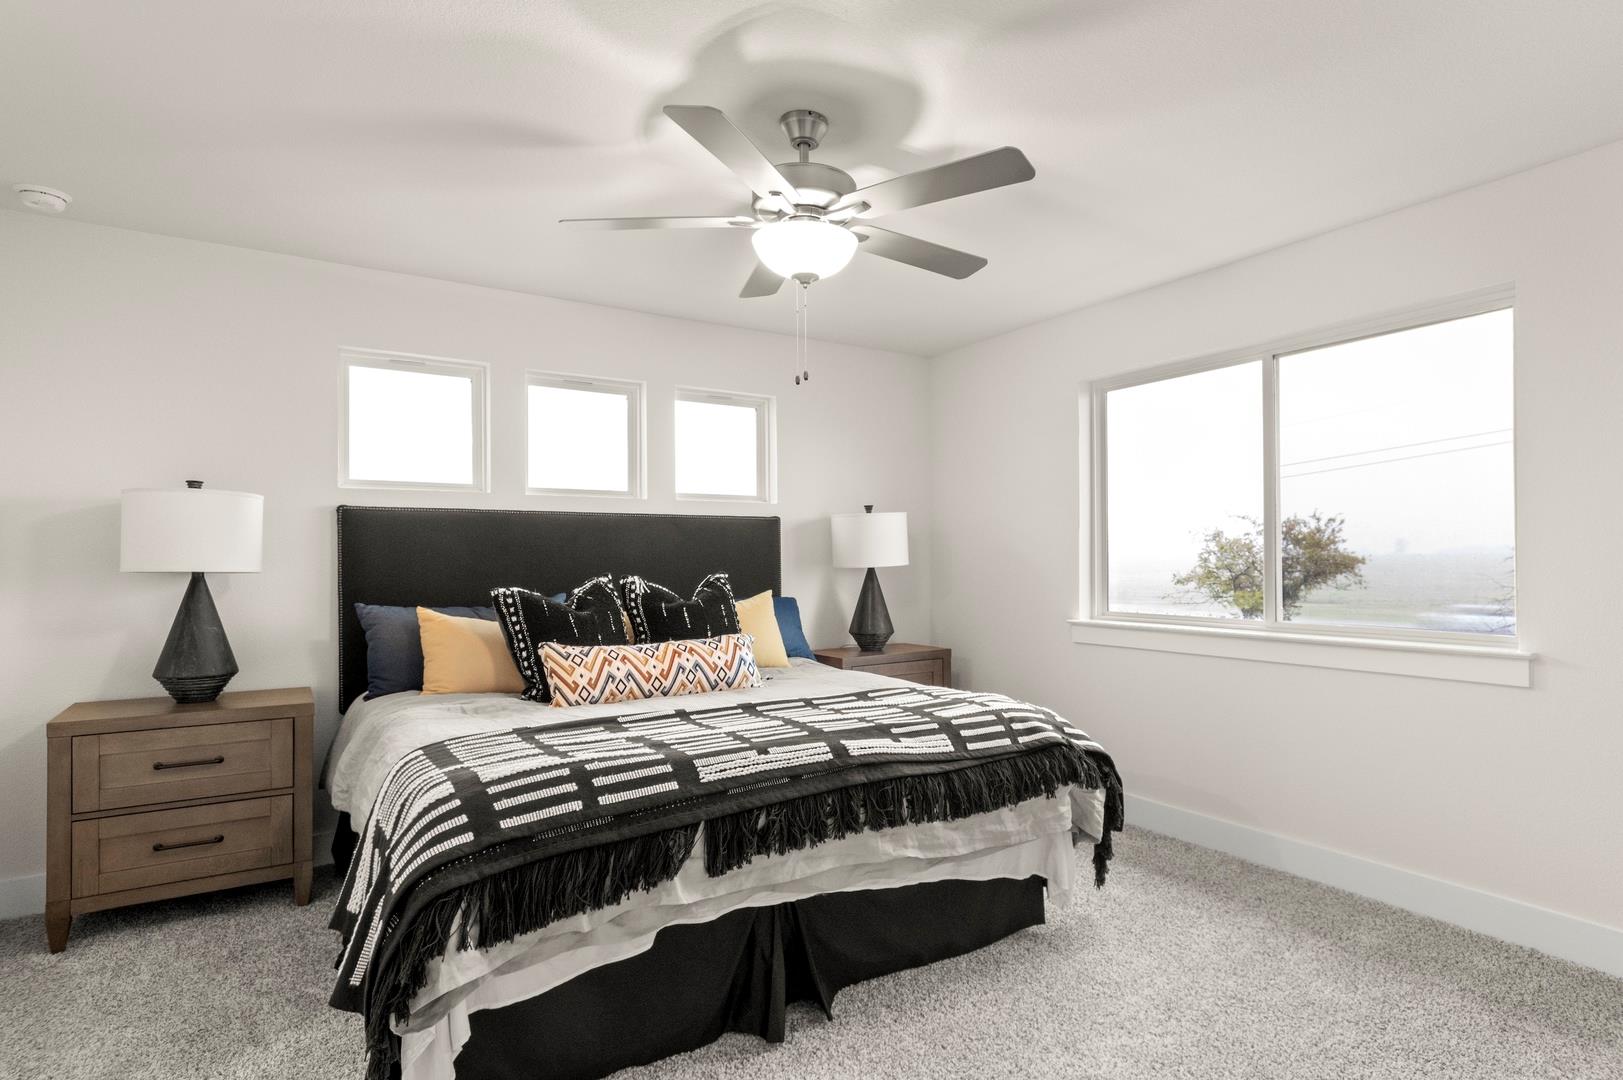
MLS# 3768025 - Built by Pacesetter Homes - Oct 2026 completion! ~ Brand-new twinhome in Saddle Creek Twinhomes (estimated completion 10-02-2026). This 1,540 sq ft single-family residence offers 4 bedrooms, 2 full baths and 1 half bath, an open floorplan with recessed lighting, and a kitchen island with pantry and breakfast bar. High ceilings and an entrance foyer open to the primary living area, which includes ceiling fans and easy-flow interior steps to the upper level. Laundry hookups include washer hookup and electric dryer hookup. Flooring combines tile and carpet over a slab foundation. Mechanical systems include central natural gas heating and central air conditioning. Exterior highlights include a private yard, curbs, and exterior lighting. One-car garage. Located in Georgetown ISD; schools are James E. Mitchell Elementary, Wagner Middle, and East View High School. Construction is incomplete; estimated completion date is 10-02-2026. Composition roof.
Neighborhood: Georgetown
This property is located in Georgetown, Austin, TX. The area is known for Historic Downtown Square, Sun City 55+, Blue Hole, Fastest-Growing City, Charming Character.
At $201/sqft, this listing is priced near the Georgetown median of $203/sqft.
Property Details
| Property Type | Townhouse |
| Year Built | 2026 |
| Bedrooms | 4 |
| Bathrooms | 3 |
| Living Area | 1,540 sqft |
| Lot Size | 2,483 sqft |
| Price / Sqft | $201 |
| Stories | Two |
| Condition | Under Construction |
| Unit Style | 1st Floor Entry |
| Subdivision | Saddle Creek Twinhomes |
| County | Williamson |
| MLS Area | GTE |
| Listed | Aug 10, 2026 |
| MLS # | 3768025 |
| Listed By | Randol Vick, Broker |
Interior
| Flooring | Carpet, Tile |
| Appliances | Dishwasher, Disposal, Microwave, Free-Standing Gas Oven, Stainless Steel Appliance(s), Water Heater, Tankless Water Heater |
| Interior Features | Breakfast Bar, Ceiling Fan(s), Ceiling-High, Entrance Foyer, Interior Steps, Kitchen Island |
| Windows | Double Pane Windows, Screens |
| Laundry | Laundry Room |
Systems & Utilities
| Cooling | Central Air |
| Heating | Central, Natural Gas |
| Utilities | High Speed Internet, Natural Gas Available, Sewer Connected, Water Connected |
| Water Source | MUD, Public |
| Sewer | MUD |
Exterior & Lot
| Construction | Brick Veneer, HardiPlank Type, Masonry – All Sides |
| Roof | Composition |
| Foundation | Slab |
| Exterior Features | Lighting, Private Yard |
| Patio & Porch | Front Porch, Rear Porch |
| Fencing | Back Yard, Privacy, Wood |
| Lot Features | Back Yard, Curbs |
| View | Neighborhood |
| Faces | East |
Parking
| Parking Spaces | 2 |
| Garage Spaces | 1 |
| Parking Features | Attached, Drive Through, Garage Door Opener, Garage Faces Front |
Community & HOA
| HOA | Yes |
| HOA Name | Homeowners Association |
| HOA Fee | $208 / Monthly |
| Fee Includes | Common Area Maintenance, Landscaping, Maintenance Structure |
| Community Features | Clubhouse, Common Grounds, Fishing, Fitness Center, Picnic Area, Planned Social Activities, Playground, Sidewalks, Trail(s) |
| Security | Smoke Detector(s) |
Assigned Schools
| Elementary | James E Mitchell |
| Middle | Wagner |
| High | East View |
| District | Georgetown ISD |
Taxes & Legal
| Tax Year | 2026 |
| Assessed Value | $0 |
| Parcel # | R-20-9563-0000-0011 |
| Legal Description | #126 |
| FEMA Flood Plain | No |
| In ETJ | No |
| Listing Conditions | Standard |
Listing data last updated:
Frequently Asked Questions
What is the listing price of 134 Whinny Way, Georgetown, TX 78626?
This property is listed at $309,900, which is $201 per square foot. That is near the Georgetown area median of $203/sqft.
How many bedrooms and bathrooms does 134 Whinny Way, Georgetown, TX 78626 have?
This home has 4 bedrooms and 3 bathrooms, with 1,540 square feet of living space.
When was 134 Whinny Way, Georgetown, TX 78626 built?
This property was built in 2026, making it 0 years old.
What neighborhood is 134 Whinny Way, Georgetown, TX 78626 in?
This property is in Georgetown, Austin, TX. The area is known for historic downtown square, sun city 55+, blue hole.
How long has 134 Whinny Way, Georgetown, TX 78626 been on the market?
This listing has been on the market for 2 days. This is a recent listing.
What type of property is 134 Whinny Way, Georgetown, TX 78626?
This is a Townhouse on a 2,482.92 sqft lot.