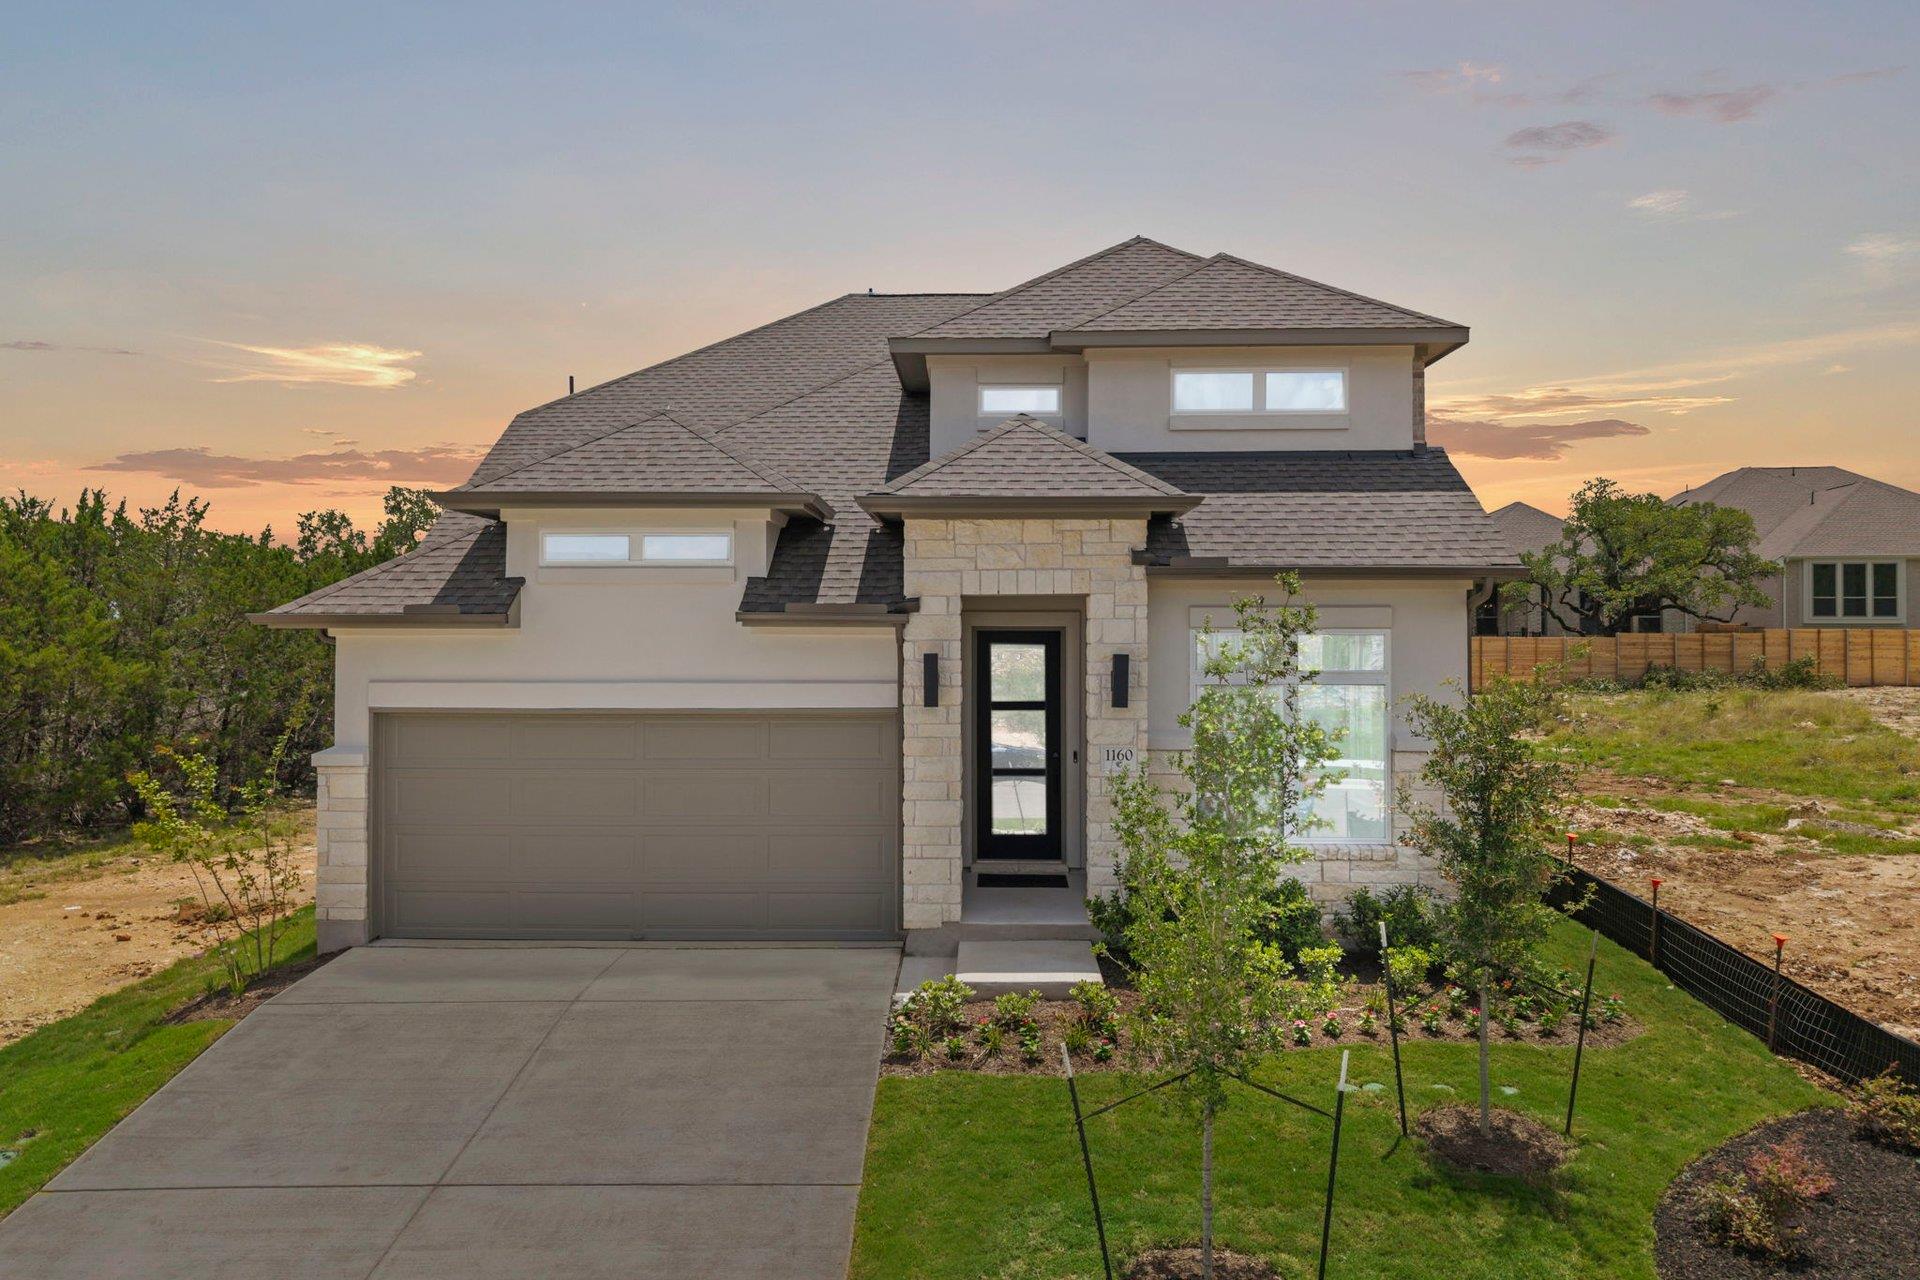
$619,900
4 bd · 3 ba · 2,919 sqft
1160 Flying Cloud Trl, Georgetown, TX 78628
1160 Flying Cloud Trl, Georgetown, TX 78628 is a 4-bedroom, 3-bathroom single family residence listed at $619,900 ($212/sqft). 2,919 sqft. Built in 2026. MLS #3773102. Listed by New Home Now.
Property Overview
This brand-new Coventry home at 1160 Flying Cloud Trail in Georgetown sits within Wolf Ranch, one of the region's most coveted master-planned communities near Austin, TX. The two-story residence spans 2,919 square feet across four bedrooms and three bathrooms, offering an intelligently designed layout that balances contemporary living with entertaining potential. The first floor showcases an open-concept design where the living area flows directly into the dining space and a chef-ready kitchen appointed with quality built-in appliances, creating an ideal hub for daily life and hosting gatherings.
The upper level provides genuine privacy with strategically positioned bedrooms, anchored by a primary suite featuring an expansive walk-in closet and spa-like en-suite bathroom. The remaining bedrooms accommodate flexibility—whether for guests, a home office, or creative pursuits. Outside, a substantial covered patio with brick detailing extends the living space, perfect for Georgetown's pleasant evenings and weekend entertaining. Priced at $619,900, this new construction home offers exceptional value in Wolf Ranch, where comparable homes command premium positioning.
Vox Real Estate Insight
Wolf Ranch continues to be one of the hottest communities in the greater Austin area, and this new construction delivers exactly what today's Georgetown homebuyers want: modern design, smart layouts, and move-in readiness without compromise. At $212 per square foot, this Coventry home represents strong pricing for brand-new construction in this sought-after location.
Agent Description
New Coventry Home! Located in the highly desirable Wolf Ranch community, this beautifully designed two-story home blends functionality and charm with a layout built for both everyday living and entertaining. The open-concept first floor welcomes you with a spacious living area that flows seamlessly into the dining space and an upgraded kitchen featuring built-in appliances—creating the perfect setting for gathering with family and friends. Upstairs, thoughtfully positioned bedrooms offer privacy and comfort, including a luxurious primary suite with a generous walk-in closet and a well-appointed en-suite bath. Additional bedrooms provide flexibility for guests, a home office, or hobbies. Step outside to a Texas-sized covered patio with brick detailing, ideal for relaxing evenings or weekend entertaining. With its inviting layout and prime location in one of Georgetown’s most sought-after communities, this home truly stands out—schedule your tour today!
Property Details
| Property Type | Single Family Residence |
| Year Built | 2026 |
| Bedrooms | 4 |
| Bathrooms | 3 |
| Living Area | 2,919 sqft |
| Lot Size | 5,889 sqft |
| Price / Sqft | $212 |
| Stories | Two |
| Condition | New Construction |
| Unit Style | 1st Floor Entry |
| Subdivision | Wolf Ranch West Bend |
| County | Williamson |
| MLS Area | GTW |
| Listed | Jun 8, 2026 |
| MLS # | 3773102 |
| Listed By | New Home Now |
Interior
| Flooring | Carpet, Laminate, Tile |
| Appliances | Built-In Oven(s), Cooktop, Dishwasher, Exhaust Fan, Gas Cooktop, Microwave, Stainless Steel Appliance(s), Vented Exhaust Fan, Tankless Water Heater |
| Interior Features | Breakfast Bar, Double Vanity, Eat-in Kitchen, Entrance Foyer, Kitchen Island, Primary Bedroom on Main, No Interior Steps, Open Floorplan, Pantry, Walk-In Closet(s), Quartz Counters, Study/Home Office |
| Windows | Vinyl Windows |
| Laundry | Main Level |
| Main-Level Bedrooms | 2 |
Systems & Utilities
| Cooling | Ceiling Fan(s), Central Air |
| Heating | Forced Air |
| Utilities | Cable Available, Electricity Available, Phone Available, Sewer Available, Underground Utilities, Water Available |
| Water Source | MUD |
| Sewer | Public Sewer |
| Energy Efficient | Other/See Remarks |
Exterior & Lot
| Construction | Brick, Brick Veneer, Concrete, Frame, Glass, Masonry – All Sides |
| Roof | Shingle |
| Foundation | Slab |
| Patio & Porch | Covered, Patio |
| Fencing | Back Yard, Fenced, Wood, Wrought Iron |
| Lot Features | Back Yard, Front Yard, Interior Lot, Sprinkler - Automatic, Sprinklers In Rear, Sprinklers In Front |
| View | Neighborhood |
| Faces | Northeast |
Parking
| Parking Spaces | 2 |
| Garage Spaces | 2 |
| Parking Features | Attached |
Community & HOA
| HOA | Yes |
| HOA Name | FirstService Residential |
| HOA Fee | $992 / Annually |
| Fee Includes | Common Area Maintenance, Security |
| Community Features | BBQ Pit/Grill, Business Center, Clubhouse, Common Grounds, Fitness Center, Pool |
| Security | Security System |
Assigned Schools
| Elementary | Wolf Ranch Elementary |
| Middle | James Tippit |
| High | East View |
| District | Georgetown ISD |
Taxes & Legal
| Tax Year | 2026 |
| Assessed Value | $619,900 |
| Parcel # | R667047 |
| Legal Description | S13616 - WOLF RANCH WEST SEC 8 PH 3, BLOCK C, LOT 16, ACRES 0.1352 |
| FEMA Flood Plain | No |
| In ETJ | No |
| Listing Conditions | Standard |
Listing data last updated:
Frequently Asked Questions
What is the listing price of 1160 Flying Cloud Trl, Georgetown, TX 78628?
This property is listed at $619,900, which is $212 per square foot.
How many bedrooms and bathrooms does 1160 Flying Cloud Trl, Georgetown, TX 78628 have?
This home has 4 bedrooms and 3 bathrooms, with 2,919 square feet of living space.
When was 1160 Flying Cloud Trl, Georgetown, TX 78628 built?
This property was built in 2026, making it 0 years old.
How long has 1160 Flying Cloud Trl, Georgetown, TX 78628 been on the market?
This listing has been on the market for 65 days.
What type of property is 1160 Flying Cloud Trl, Georgetown, TX 78628?
This is a Single Family Residence on a 5,889.31 sqft lot.