$585,000
3 bd · 2 ba · 1,772 sqft
5958 Salcon Cliff Dr, Austin, TX 78749
5958 Salcon Cliff Dr, Austin, TX 78749 is a 3-bedroom, 2-bathroom single family residence listed at $585,000 ($330/sqft). 1,772 sqft. Built in 1999. MLS #3785760. Listed by Keller Williams Realty.
Property Overview
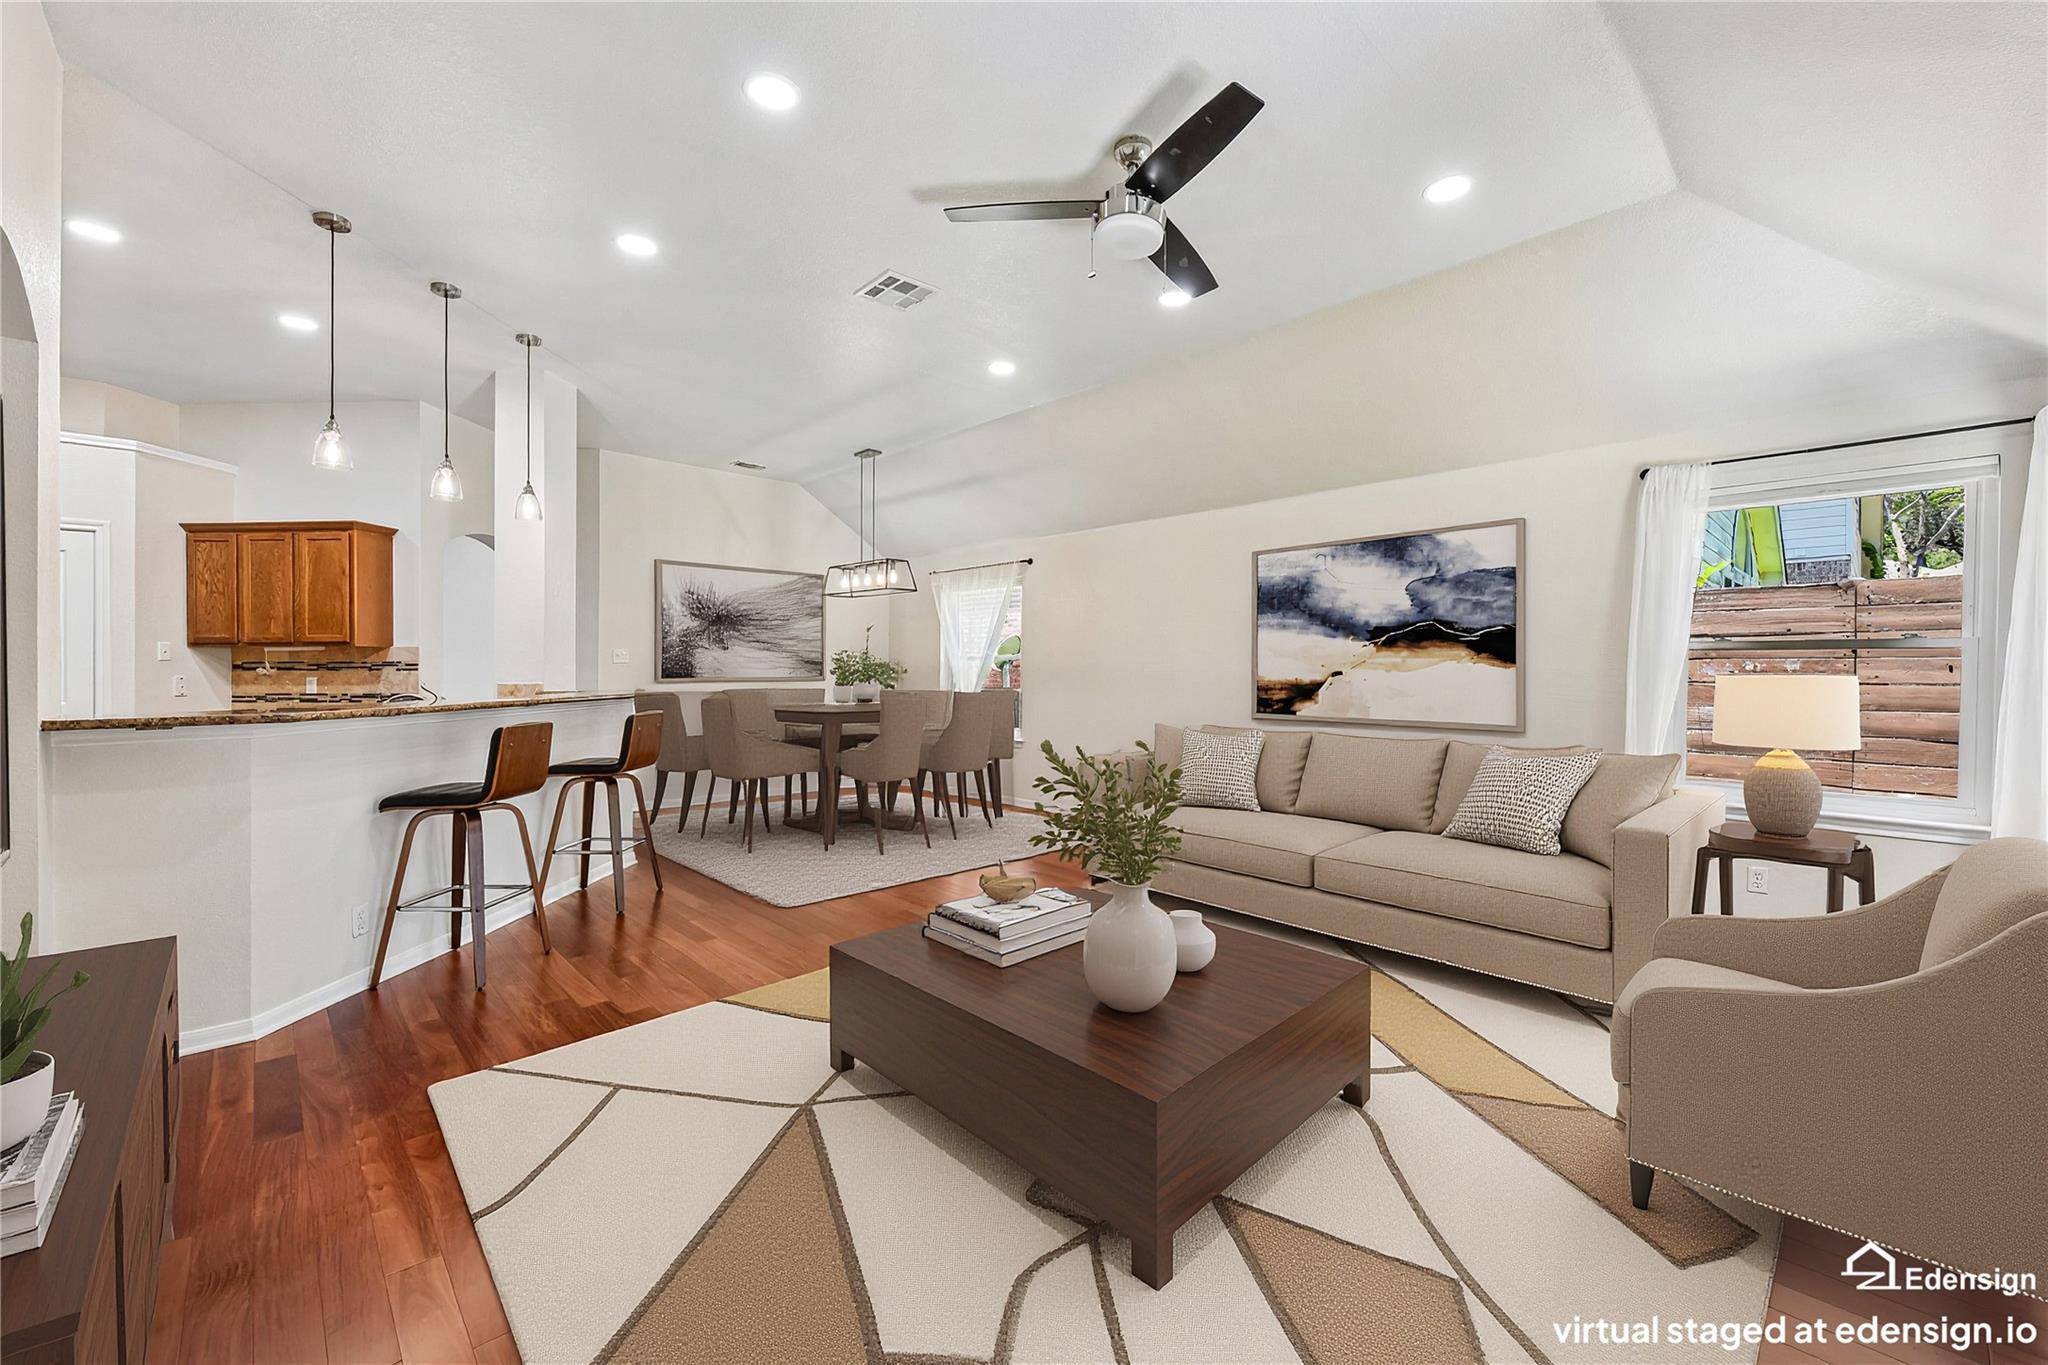
This Southwest Austin home at 5958 Salcon Cliff Drive delivers serious updates wrapped in mature tree canopy within the Village at Western Oaks. The open-concept living space features soaring ceilings and abundant natural light that flows seamlessly into an oversized kitchen equipped with gas cooking, walk-in pantry, and generous counter space for both everyday cooking and entertaining. A flexible bonus room adds versatility as a home office, dining area, or additional living space, while two spacious secondary bedrooms occupy the front with a private primary suite anchoring the back of the home.
The recent structural investments provide confidence and peace of mind, including a new HVAC system with transferable warranty and maintenance coverage. The 1,772-square-foot floor plan sits on a generous 5,702-square-foot lot, offering room to breathe while maintaining the tree-lined character that defines this established neighborhood. At $585,000, this three-bedroom, two-bath residence positions competitively for the Austin market, combining turnover-ready condition with genuine quality improvements that extend beyond cosmetic updates.
Vox Real Estate Insight
At Vox Residential, we're seeing strong buyer interest in updated homes in Village at Western Oaks that offer both modern systems and established neighborhood appeal, and this property's new HVAC with warranty coverage removes a major consideration point for buyers. With only one day on market, the combination of updates, location, and $330-per-square-foot pricing is resonating with Southwest Austin buyers who value move-in readiness.
Agent Description
Move-in ready and loaded with major structural updates, THIS is the Southwest Austin home you've been waiting for! Nestled beneath canopy of mature trees in the Village at Western Oaks, this home offers an exceptional floor plan & an unbeatable location. A natural light-filled, high ceilings, open-concept living space is perfect for everyday life & entertaining. Open, oversized kitchen features gas cooking, abundant counter space, extensive cabinetry, walk-in pantry, and breakfast bar perfect for morning coffee, homework sessions, or gathering with friends. Two spacious secondary bedrooms at the front of the home and a secluded primary suite tucked away at the back. Need extra space? The flexible bonus room easily transforms into home office, formal dining room, playroom, or second living area. You'll love the peace of mind that comes with the long list of recent improvements: new HVAC (July 2026) with transferable warranty and one year of maintenance service, new Class 3 impact-resistant roof (Sept. 2025), new windows throughout (May 2022), professionally cleaned air ducts (March 2026), wood floors in the main living area and new carpet (July 2026) in the bedrooms, fresh interior paint (July 2026), and a beautifully remodeled primary bath with a new walk-in shower (April 2025) and double vanity (July 2026). Love the outdoors? You're minutes from everything that makes Austin famous! Spend weekends at Dick Nichols Park with its pool, playground, tennis, pickleball, basketball courts, and hike-and-bike trails, or explore the nearby Violet Crown Trail, Latta Branch Greenbelt, and Western Oaks Karst Preserve. Or just relax in your own private back yard grilling out the large back deck and enjoying large trees & the peaceful setting. Shopping/dining just minutes away at Arbor Trails & Escarpment Village, home to HEB, Whole Foods, Costco, Torchy's Tacos, Chuy’s, and more! Downtown Austin only 10 miles away w/quick access to MoPac, Highway 71, and Highway 290.
Property Details
| Property Type | Single Family Residence |
| Year Built | 1999 |
| Bedrooms | 3 |
| Bathrooms | 2 |
| Living Area | 1,772 sqft |
| Lot Size | 5,702 sqft |
| Price / Sqft | $330 |
| Stories | One |
| Condition | Resale |
| Subdivision | Village At Western Oaks Sec 15-a |
| County | Travis |
| MLS Area | SWW |
| Listed | Jul 30, 2026 |
| MLS # | 3785760 |
| Listed By | Keller Williams Realty |
Interior
| Flooring | Carpet, Tile, Wood |
| Appliances | Dishwasher, Disposal, Microwave, Plumbed For Ice Maker, Free-Standing Gas Range, Stainless Steel Appliance(s), Water Heater |
| Interior Features | Breakfast Bar, Ceiling Fan(s), Ceiling-High, Tray Ceiling(s), Ceiling-Vaulted, Granite Counters, Double Vanity, Entrance Foyer, High Speed Internet, In-Law Floorplan, Multiple Dining Areas, Multiple Living Areas, No Interior Steps, Open Floorplan, Pantry, Primary Bedroom on Main, Recessed Lighting, Soaking Tub, Walk-In Closet(s) |
| Windows | Blinds, Screens |
| Laundry | Laundry Room |
| Main-Level Bedrooms | 3 |
Systems & Utilities
| Cooling | Central Air |
| Heating | Central |
| Utilities | Electricity Available, High Speed Internet, Natural Gas Available, Sewer Available |
| Water Source | Public |
| Sewer | Public Sewer |
Exterior & Lot
| Construction | Brick, HardiPlank Type, Masonry – Partial |
| Roof | Composition |
| Foundation | Slab |
| Patio & Porch | Patio, Rear Porch |
| Fencing | Privacy |
| Lot Features | Trees-Medium (20 Ft - 40 Ft) |
| Faces | South |
Parking
| Parking Spaces | 4 |
| Garage Spaces | 2 |
| Parking Features | Attached, Door-Single, Garage Door Opener |
Community & HOA
| HOA | Yes |
| HOA Name | Village at Western Oaks |
| HOA Fee | $280 / Annually |
| Fee Includes | Common Area Maintenance |
| Community Features | Common Grounds, Curbs, Playground, Sidewalks, Trail(s) |
| Security | Smoke Detector(s) |
Assigned Schools
| Elementary | Mills |
| Middle | Gorzycki |
| High | Bowie |
| District | Austin ISD |
Taxes & Legal
| Tax Year | 2025 |
| Assessed Value | $454,953 |
| Parcel # | 04183810290000 |
| Legal Description | Lot 29 Blk 30Village At Western OaksSec 15-a |
| FEMA Flood Plain | No |
| In ETJ | No |
| Disclosures | Seller Disclosure |
| Listing Conditions | Standard |
Listing data last updated:
Frequently Asked Questions
What is the listing price of 5958 Salcon Cliff Dr, Austin, TX 78749?
This property is listed at $585,000, which is $330 per square foot.
How many bedrooms and bathrooms does 5958 Salcon Cliff Dr, Austin, TX 78749 have?
This home has 3 bedrooms and 2 bathrooms, with 1,772 square feet of living space.
When was 5958 Salcon Cliff Dr, Austin, TX 78749 built?
This property was built in 1999, making it 27 years old.
How long has 5958 Salcon Cliff Dr, Austin, TX 78749 been on the market?
This listing has been on the market for 13 days.
What type of property is 5958 Salcon Cliff Dr, Austin, TX 78749?
This is a Single Family Residence on a 5,702 sqft lot.