$485,000
4 bd · 2 ba · 1,991 sqft
16700 Anjou Ln, Round Rock, TX 78681
16700 Anjou Ln, Round Rock, TX 78681 is a 4-bedroom, 2-bathroom single family residence listed at $485,000 ($244/sqft). 1,991 sqft. Built in 1997. MLS #3823306. Listed by Full Circle RE.
Property Overview
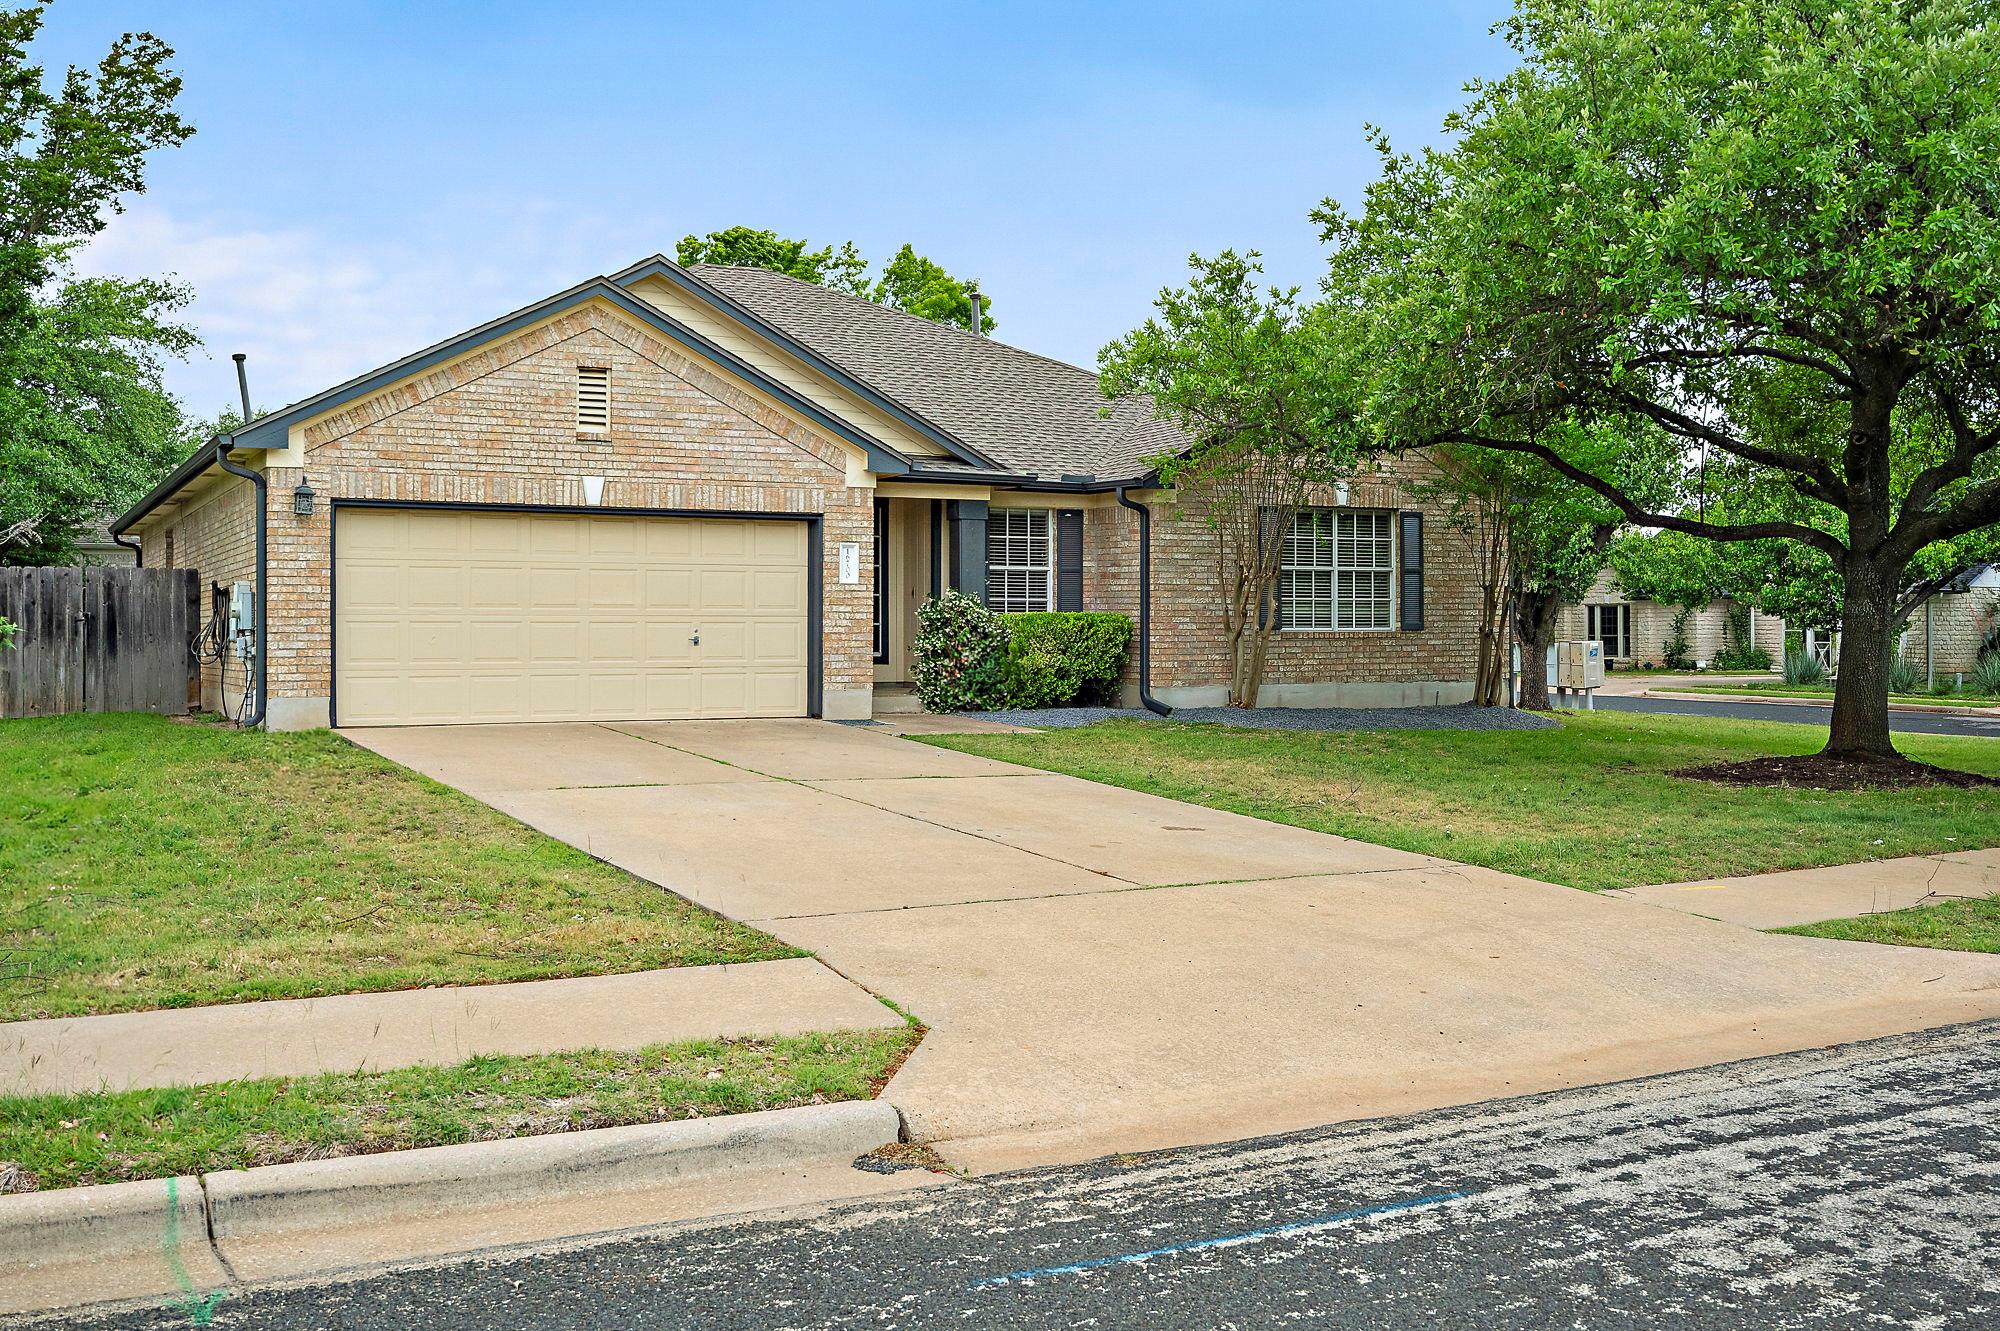
Set on a rare oversized corner lot in the desirable Wilshire neighborhood near Austin, TX, this 1997 Wilshire-built home commands attention with exceptional curb appeal and a thoughtful layout across 1,991 square feet. The open floor plan flows seamlessly through high-ceilinged spaces bathed in natural light, showcasing premium finishes like Brazilian Koa hardwoods, Travertine, and custom wood-look tile complemented by fresh 5.5-inch baseboards and custom door trim. Sliding barn doors and modern updates throughout reflect a home that has been carefully upgraded for today's lifestyle.
The heart of the home centers on a welcoming family room anchored by a fireplace, offering direct sightlines to the expansive, landscaped backyard—a true retreat on this sprawling 11,025-square-foot lot. The refreshed kitchen features quartz countertops, painted cabinetry, floating shelves, and contemporary lighting, making it ideal for both everyday living and entertaining. The flexible mother-in-law floor plan provides privacy and versatility, while the primary suite showcases custom built-in cabinetry and a striking tile feature wall in the water closet.
Three additional generously-sized bedrooms offer abundant closet storage, making this four-bed, two-bath property adaptable to any family's needs. At $485,000, this Anjou Lane home represents strong value for the size and lot presence it delivers in this sought-after Austin area.
Vox Real Estate Insight
This corner-lot Wilshire home hits the market with genuine appeal—the oversized lot alone is a significant differentiator in this Round Rock pocket, and the Koa hardwoods paired with recent kitchen and primary suite updates give it modern credibility without feeling overdone. From the Vox
Agent Description
Captivating Wilshire Home on an Oversized Corner Lot Step into exceptional design and endless charm! This stunning Wilshire-built home boasts incredible curb appeal, high ceilings, and an abundance of natural light. The sprawling, open floor plan features a seamless blend of luxury finishes, including Travertine, Brazilian Koa hardwoods, and custom wood-look tile. Modern upgrades abound—from fresh 5.5-inch baseboards and custom door trim to stylish sliding barn doors. At the heart of the home, the inviting family room centers around a cozy fireplace with direct views of the massive, lush backyard. The updated kitchen is a chef’s dream, featuring quartz countertops, painted cabinetry, floating shelves, and updated lighting. Enjoy maximum privacy with a thoughtful mother-in-law floor plan. The updated primary suite offers custom built-in cabinetry and a striking tile feature wall in the water closet. Three additional spacious bedrooms feature generous closet storage throughout. Located in an ideal neighborhood close to top-rated RRISD schools, local shopping, and major tollways!
Property Details
| Property Type | Single Family Residence |
| Year Built | 1997 |
| Bedrooms | 4 |
| Bathrooms | 2 |
| Living Area | 1,991 sqft |
| Lot Size | 0.25 acres |
| Price / Sqft | $244 |
| Stories | One |
| Condition | Resale |
| Subdivision | Cat Hollow Sec A Ph 02 |
| County | Williamson |
| MLS Area | RRW |
| Listed | Jul 26, 2026 |
| MLS # | 3823306 |
| Listed By | Full Circle RE |
Interior
| Flooring | Tile |
| Appliances | Dishwasher, Disposal, Oven, Free-Standing Range, Washer/Dryer |
| Interior Features | Ceiling Fan(s), Ceiling-High, Quartz Counters, Double Vanity, Open Floorplan, Pantry, Primary Bedroom on Main, Walk-In Closet(s) |
| Windows | Blinds |
| Fireplaces | 1 (Family Room, Gas Log, Wood Burning) |
| Laundry | Inside, Laundry Room, Lower Level |
| Main-Level Bedrooms | 4 |
Systems & Utilities
| Cooling | Central Air |
| Heating | Central |
| Utilities | Cable Connected, Electricity Connected, Natural Gas Connected, Phone Available |
| Water Source | MUD |
| Sewer | MUD |
Exterior & Lot
| Construction | Brick, Masonry – Partial |
| Roof | Composition |
| Foundation | Slab |
| Exterior Features | Private Yard |
| Patio & Porch | Rear Porch |
| Fencing | Privacy, Wood |
| Lot Features | Back Yard, Corner Lot, Front Yard, Sprinkler - Automatic, Sprinklers In Rear, Sprinklers In Front, Sprinkler - Rain Sensor |
| Faces | East |
Parking
| Parking Spaces | 2 |
| Garage Spaces | 2 |
| Parking Features | Attached, Garage, Garage Faces Front |
Community & HOA
| HOA | Yes |
| HOA Name | Cat Hollow HOA |
| HOA Fee | $187 / Annually |
| Fee Includes | Common Area Maintenance |
| Community Features | Pool |
| Security | Smoke Detector(s) |
Assigned Schools
| Elementary | Great Oaks |
| Middle | Cedar Valley |
| High | Round Rock |
| District | Round Rock ISD |
Taxes & Legal
| Tax Year | 2026 |
| Annual Tax | $8,808 |
| Assessed Value | $460,178 |
| Parcel # | 163568000D0010 |
| Legal Description | S6331 - CAT HOLLOW SEC A PH 2, BLOCK D, LOT 10 |
| FEMA Flood Plain | No |
| In ETJ | Yes |
| Disclosures | Seller Disclosure |
| Listing Conditions | Standard |
Listing data last updated:
Frequently Asked Questions
What is the listing price of 16700 Anjou Ln, Round Rock, TX 78681?
This property is listed at $485,000, which is $244 per square foot.
How many bedrooms and bathrooms does 16700 Anjou Ln, Round Rock, TX 78681 have?
This home has 4 bedrooms and 2 bathrooms, with 1,991 square feet of living space.
When was 16700 Anjou Ln, Round Rock, TX 78681 built?
This property was built in 1997, making it 29 years old.
How long has 16700 Anjou Ln, Round Rock, TX 78681 been on the market?
This listing has been on the market for 17 days.
What type of property is 16700 Anjou Ln, Round Rock, TX 78681?
This is a Single Family Residence on a 11,025.04 sqft lot.