$850,000
3 bd · 4 ba · 2,253 sqft
1002 Concordia Ave, Austin, TX 78705
1002 Concordia Ave, Austin, TX 78705 is a 3-bedroom, 4-bathroom single family residence listed at $850,000 ($377/sqft). 2,253 sqft. Built in 2020. Located in Cherrywood, Austin TX. Priced 6% below the Cherrywood median of $399/sqft. MLS #3855820. Listed by Compass RE Texas, LLC.
Property Overview
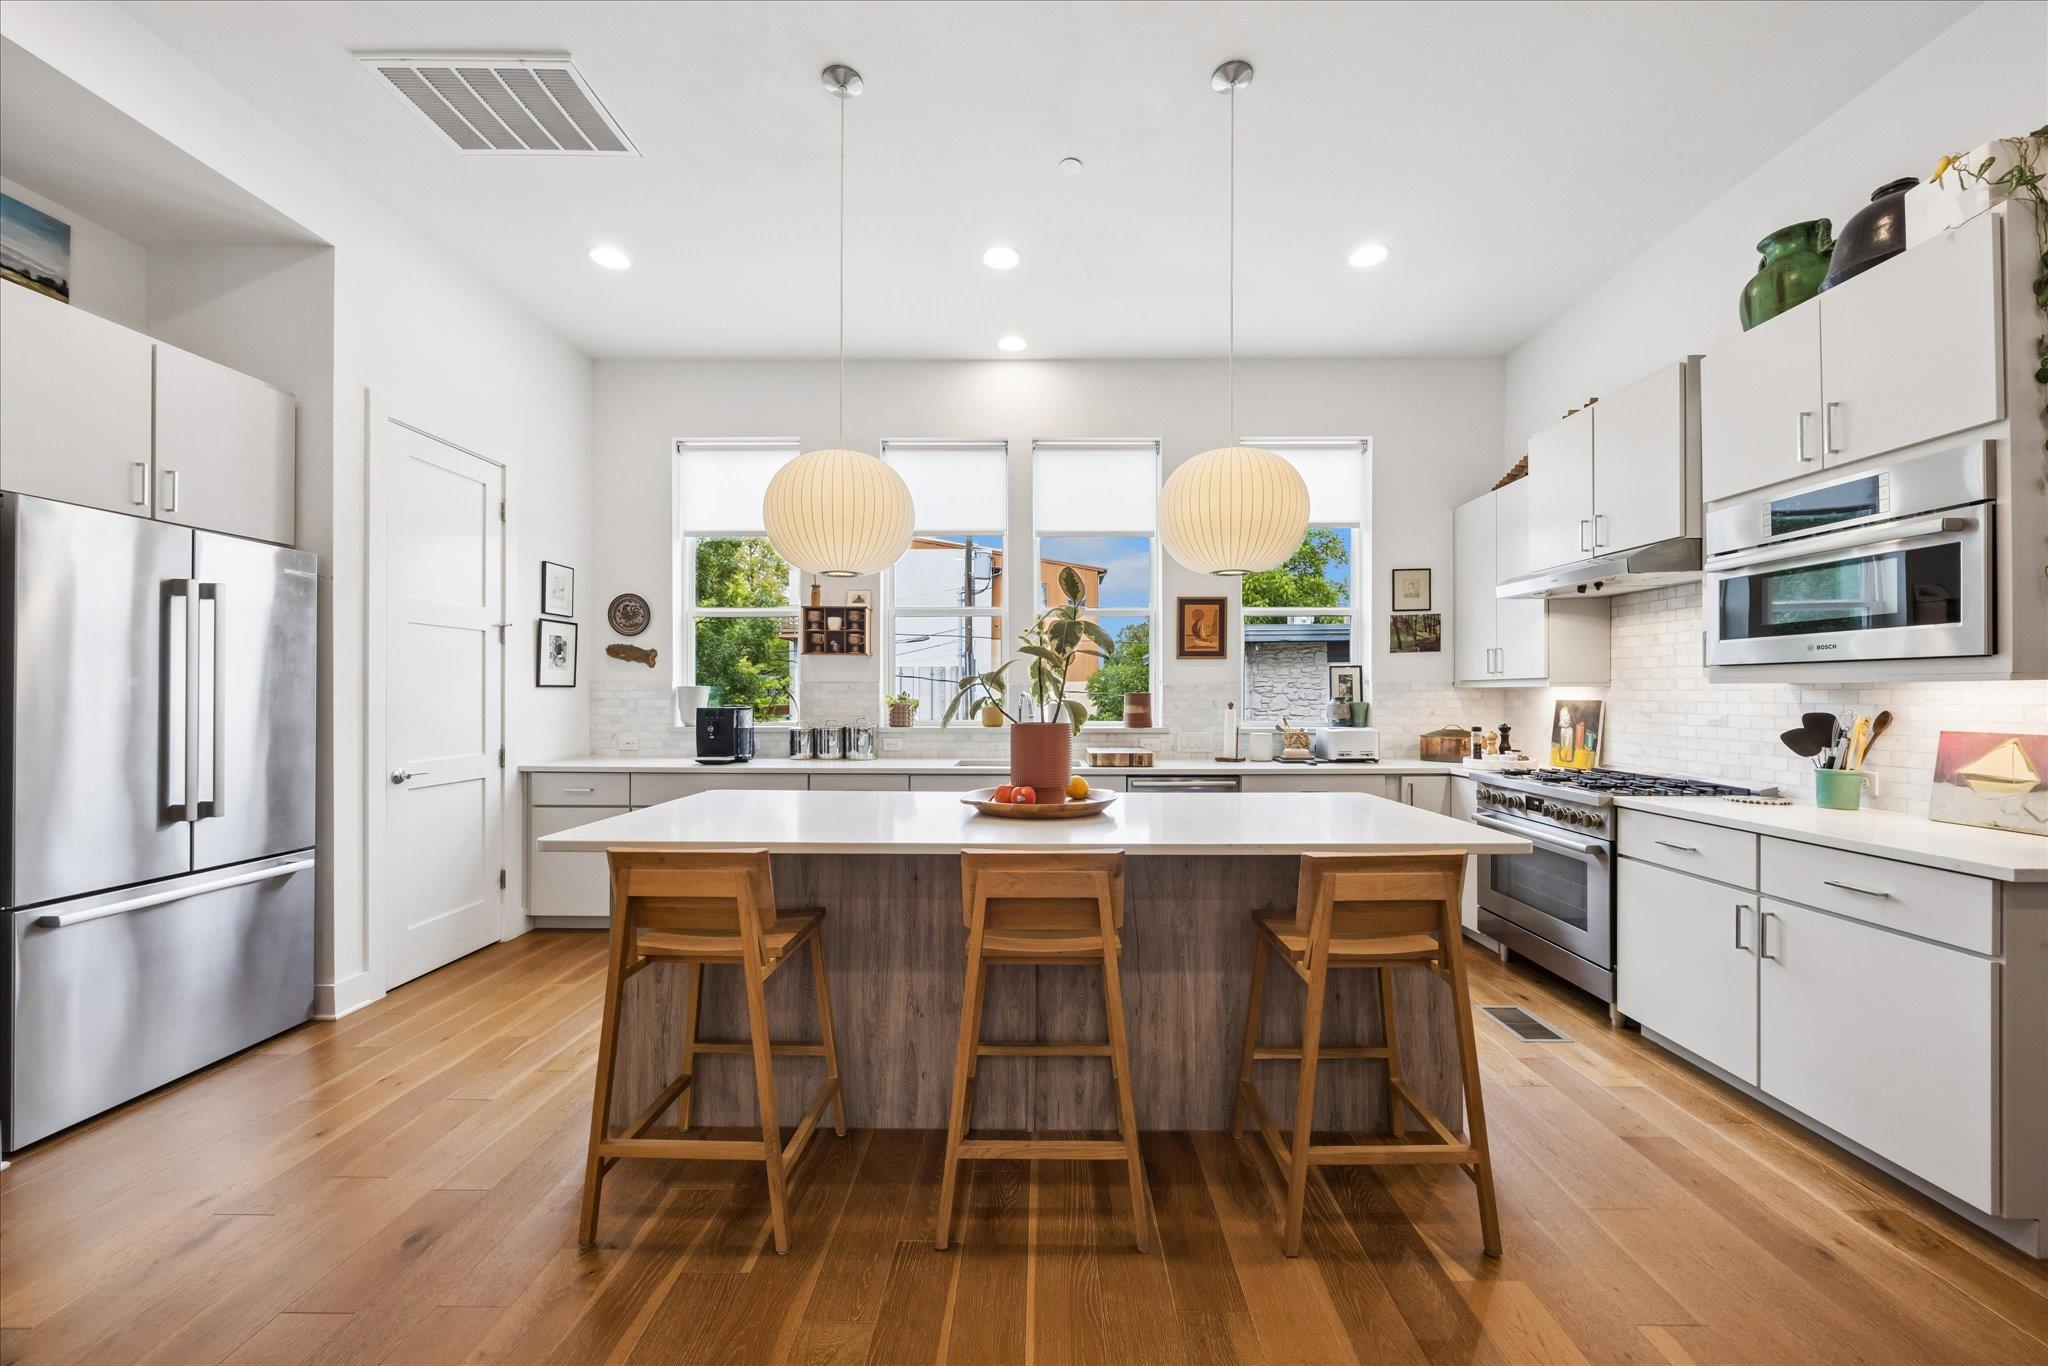
This three-story contemporary residence at 1002 Concordia Ave in Cherrywood brings urban sophistication to East Avenue, featuring a private elevator and rooftop deck that elevate everyday living. The open-concept floor plan spans 2,253 square feet across three bedrooms and four bathrooms, flooded with natural light through energy-efficient windows and showcasing soaring ceilings, hardwood flooring, and designer finishes. The chef's kitchen anchors the home with quartz countertops, custom cabinetry, a built-in gas range, and an oversized island ideal for entertaining.
Designed for low-maintenance modern living, the residence includes smart home technology, a dedicated laundry closet, walk-in closets, and a spa-like primary bath with double vanity and soaking tub. Just steps from Cherrywood Coffeehouse and tree-lined streets, this location offers seamless access to the UT Campus, Mueller, and Austin's vibrant dining and retail scene. The property sits 6% below area median pricing at $377 per square foot, supported by solid community amenities including a gated security entrance, automatic sprinkler system, and a modest $360 annual HOA fee.
Vox Real Estate Insight
The private elevator and rooftop terrace make this East Avenue property stand out in Cherrywood's inventory, particularly for buyers seeking urban convenience without the downtown price premium. At Vox Real Estate, we recognize that this combination of walkable neighborhood charm and luxury finishes positioned below comparable values creates genuine buyer appeal in Austin's competitive market.
Agent Description
Discover refined contemporary living in Austin's sought-after East Avenue community, where a private elevator, rooftop terrace, and sophisticated design create an exceptional low-maintenance lifestyle. This beautifully designed three-story residence with Roof Top Deck offers 3 bedrooms, 3.5 bathrooms, and 2,253 square feet of thoughtfully designed living space, just minutes from Downtown Austin, The University of Texas, Dell Medical School, Mueller, and Austin's renowned restaurants, coffee shops, shopping, and entertainment. Flooded with natural light, the open-concept interior showcases soaring ceilings, expansive windows, wide-plank hardwood flooring, designer lighting, and custom window treatments. The spacious living and dining areas flow seamlessly into a chef's kitchen featuring quartz countertops, custom cabinetry, premium Bosch stainless steel appliances, a Bosch gas range, and an oversized center island designed for both effortless entertaining and everyday living. A private first-floor guest suite with an en-suite bath offers exceptional flexibility for guests, a home office, or multigenerational living. Upstairs, the serene primary suite serves as a private retreat with a generous walk-in closet and a spa-inspired bath featuring dual vanities, a soaking tub, and an oversized walk-in shower. An additional en-suite bedroom provides comfort and privacy. The private rooftop terrace extends the living space outdoors, creating an inviting setting to relax, entertain, and enjoy the surrounding cityscape with glimpses of the downtown skyline. Combining timeless contemporary architecture, quality craftsmanship, and an exceptional Central Austin location, this residence offers a rare opportunity to enjoy elevated urban living.
Neighborhood: Cherrywood
This property is located in Cherrywood, Austin, TX. The area is known for Cherrywood Coffeehouse, Tree-Lined Streets, Near UT Campus, Mueller Access, Strong Community.
At $377/sqft, this listing is priced 6% below the Cherrywood median of $399/sqft.
Property Details
| Property Type | Single Family Residence |
| Year Built | 2020 |
| Bedrooms | 3 |
| Bathrooms | 4 |
| Living Area | 2,253 sqft |
| Lot Size | 1,634 sqft |
| Price / Sqft | $377 |
| Stories | Three Or More |
| Subdivision | East Ave |
| County | Travis |
| MLS Area | UT |
| Listed | Jul 15, 2026 |
| MLS # | 3855820 |
| Listed By | Compass RE Texas, LLC |
Interior
| Flooring | Tile, Wood |
| Appliances | Built-In Gas Oven |
| Interior Features | Breakfast Bar, Ceiling Fan(s), Ceiling-High, Quartz Counters, Double Vanity, Eat-in Kitchen, Elevator, Entrance Foyer, High Speed Internet, Interior Steps, Kitchen Island, Open Floorplan, Pantry, Recessed Lighting, Smart Thermostat, Soaking Tub, Stackable W/D Connections, Walk-In Closet(s), Wired for Data, Wired for Sound |
| Windows | ENERGY STAR Qualified Windows |
| Laundry | In Unit, Laundry Closet, Upper Level |
| Main-Level Bedrooms | 1 |
Systems & Utilities
| Cooling | Central Air, Electric |
| Heating | Central, Electric |
| Utilities | Electricity Connected, High Speed Internet, Natural Gas Connected, Sewer Connected, Water Connected |
| Water Source | Public |
| Sewer | Public Sewer |
| Energy Efficient | Appliances, HVAC, Thermostat, Water Heater |
Exterior & Lot
| Construction | Frame, Masonry – All Sides |
| Roof | Flat Tile, Membrane |
| Foundation | Slab |
| Exterior Features | Balcony, No Exterior Steps |
| Patio & Porch | Deck, Porch |
| Fencing | Front Yard, Gate, Wrought Iron |
| Lot Features | Alley, Curbs, Level, Sprinkler - Automatic |
| View | City |
| Faces | South |
Parking
| Parking Spaces | 2 |
| Garage Spaces | 2 |
| Parking Features | Attached |
Community & HOA
| HOA | Yes |
| HOA Name | EastAvenue |
| HOA Fee | $360 / Annually |
| Community Features | Cluster Mailbox, Curbs, Gated |
| Security | Fire Alarm, Prewired, Security Fence, Security System Owned |
Assigned Schools
| Elementary | Lee |
| Middle | Kealing |
| High | McCallum |
| District | Austin ISD |
Taxes & Legal
| Tax Year | 2026 |
| Annual Tax | $13,344 |
| Assessed Value | $592,760 |
| Parcel # | 02150808300000 |
| Legal Description | LOT 2 BLK B EAST AVENUE SUBD |
| FEMA Flood Plain | No |
| In ETJ | No |
| Disclosures | Seller Disclosure |
| Listing Conditions | Standard |
Listing data last updated:
Frequently Asked Questions
What is the listing price of 1002 Concordia Ave, Austin, TX 78705?
This property is listed at $850,000, which is $377 per square foot. That is 6% below the Cherrywood area median of $399/sqft.
How many bedrooms and bathrooms does 1002 Concordia Ave, Austin, TX 78705 have?
This home has 3 bedrooms and 4 bathrooms, with 2,253 square feet of living space.
When was 1002 Concordia Ave, Austin, TX 78705 built?
This property was built in 2020, making it 6 years old.
What neighborhood is 1002 Concordia Ave, Austin, TX 78705 in?
This property is in Cherrywood, Austin, TX. The area is known for cherrywood coffeehouse, tree-lined streets, near ut campus.
How long has 1002 Concordia Ave, Austin, TX 78705 been on the market?
This listing has been on the market for 28 days.
What type of property is 1002 Concordia Ave, Austin, TX 78705?
This is a Single Family Residence on a 1,633.5 sqft lot.