$549,900
4 bd · 3 ba · 2,072 sqft
301 W Stassney Ln #34, Austin, TX 78745
301 W Stassney Ln #34, Austin, TX 78745 is a 4-bedroom, 3-bathroom single family residence listed at $549,900 ($265/sqft). 2,072 sqft. Built in 2015. Located in South Manchaca, Austin TX. Priced 23% below the South Manchaca median of $345/sqft. MLS #3875803. Listed by Heart Of Austin Homes.
Property Overview
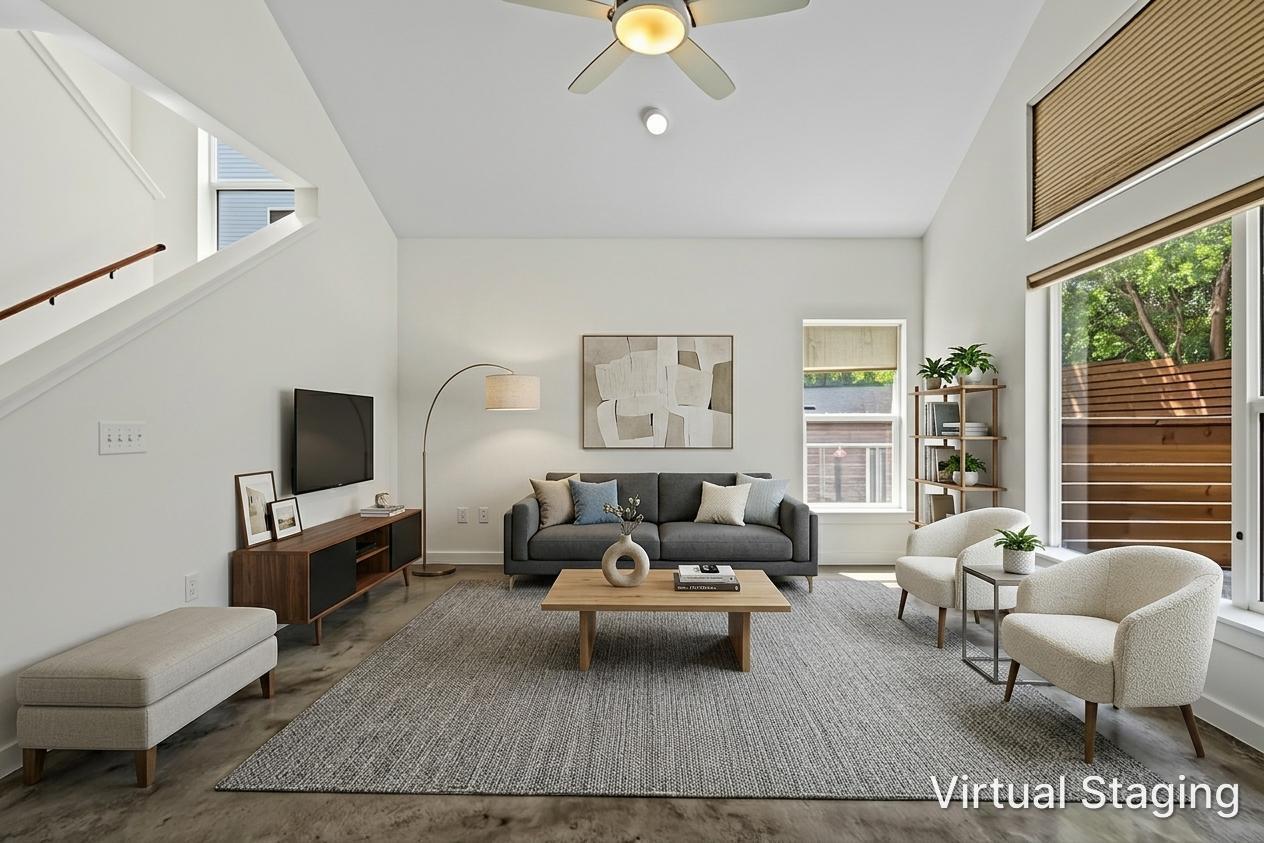
This 2015-built home on Stassney Lane in South Manchaca delivers surprising spaciousness without demanding weekend-long maintenance. The 2,072-square-foot layout feels considerably larger thanks to vaulted ceilings downstairs and nine-foot ceilings throughout the upper level, creating an airy feel rarely found in properties this size. The reimagined kitchen stands as the centerpiece, featuring custom cabinetry with artisan hardware, open shelving, a farmhouse sink, and an island that anchors the entertaining space with genuine style. Industrial chic meets functionality with concrete flooring on the main level and newly refreshed light fixtures and mirrors throughout.
Four generously proportioned bedrooms and three full bathrooms provide exceptional flexibility for modern living, whether used for a guest suite, home office, craft space, or library. The downstairs guest bedroom with full bath is perfectly positioned for visiting family and weekend visitors, while the primary bath recently received updated fixtures and lighting. Located in the growing South Manchaca community near Stassney, this home offers South Austin living at 23 percent below area median pricing—currently $265 per square foot versus the neighborhood's $345 average. The 4,133-square-foot lot provides breathing room without overwhelming landscaping demands.
Vox Real Estate Insight
The pricing on this South Manchaca property represents genuine value in today's Austin market, and the recent kitchen renovation plus three full bathrooms make it immediately appeal to multiple buyer profiles. At Vox Real Estate, we're seeing strong demand for homes that offer square footage efficiency with authentic upgrades, and this Stassney Lane home checks both boxes.
Agent Description
What if the home that fits your whole life came without the whole weekend of yard work? Tucked into a small South Austin community off Stassney, this 4-bedroom, 3-full-bath home lives like a detached single-family — and lives much larger than its 2,138 square feet suggest. Vaulted ceilings and durable concrete floors anchor the downstairs; 9-foot ceilings carry that openness upstairs, where two of the bedrooms are genuinely, generously sized. The kitchen is the showpiece — industrial chic, fully reimagined from builder grade, with open shelving, a center island, a farmhouse sink, custom copper paint, and artisan cabinet pulls worth running your hand across. Downstairs, a full bedroom sits beside a full bath with a rainwater shower head — the setup visiting parents and weekend guests quietly adore. Three full baths at this size is rare, and every one just got brand-new mirrors, with fresh light fixtures in the primary. With four bedrooms, the plan bends to you: office, library, craft room, media room, playroom. Storage is a love letter — an oversized under-stair closet with built-in shoe racks and more room hiding behind, plus a built-in bench with storage at the top of the stairs. The two-car garage is finished, insulated, painted, and trimmed, with built-in storage and a Tesla charger. Outside, a private, low-maintenance yard and patio deliver the morning coffee without the Saturday mowing. Then there's where you are. St. Elmo Brewing, Still Austin Whiskey, Radio Coffee & Beer, Armadillo Den, and Cosmic Coffee are all close by; South Congress and downtown are minutes north. H-E-B is a quick run, ABIA is about 15 minutes, and St. David's South Austin, the St. Elmo district, and downtown employers are easy hops via I-35 and 290. Solar panels, a good portion of the windows recently replaced, and fresh interior paint round out a home that's ready the day you are.
Neighborhood: South Manchaca
This property is located in South Manchaca, Austin, TX. The area is known for Great Value, Generous Lots, Ranch-Style Homes, South Austin Location, Growing Amenities.
At $265/sqft, this listing is priced 23% below the South Manchaca median of $345/sqft.
Property Details
| Property Type | Single Family Residence |
| Year Built | 2015 |
| Bedrooms | 4 |
| Bathrooms | 3 |
| Living Area | 2,072 sqft |
| Lot Size | 4,134 sqft |
| Price / Sqft | $265 |
| Stories | Two |
| Condition | Resale |
| Subdivision | Sweetbriar Condos |
| County | Travis |
| MLS Area | 10N |
| Listed | Aug 7, 2026 |
| MLS # | 3875803 |
| Listed By | Heart Of Austin Homes |
Interior
| Flooring | Concrete, Tile, Wood |
| Appliances | Cooktop, Dishwasher, Disposal, Dryer, Oven, Free-Standing Range, RNGHD, Refrigerator, Stainless Steel Appliance(s), Washer |
| Interior Features | Bookcases, Breakfast Bar, Built-in Features, Ceiling Fan(s), Ceiling-Vaulted, Double Vanity, In-Law Floorplan, Interior Steps, Kitchen Island, Open Floorplan, Recessed Lighting, Study/Home Office, Walk-In Closet(s) |
| Windows | Blinds |
| Laundry | In Hall, Inside, Upper Level |
| Main-Level Bedrooms | 1 |
Systems & Utilities
| Cooling | Ceiling Fan(s), Central Air |
| Heating | Central, Natural Gas |
| Utilities | Electricity Available, Natural Gas Available |
| Water Source | Public |
| Sewer | Public Sewer |
| Energy Efficient | Solar Panel, Thermostat |
Exterior & Lot
| Construction | HardiPlank Type |
| Roof | Composition |
| Foundation | Slab |
| Exterior Features | Private Yard |
| Patio & Porch | Patio, Porch |
| Fencing | Fenced |
| Lot Features | Cul-De-Sac, Interior Lot, Level, Sprinkler - Automatic, Trees-Moderate |
| Faces | Northeast |
Parking
| Parking Spaces | 2 |
| Garage Spaces | 2 |
| Parking Features | Attached, Door-Single, Garage, Garage Faces Front |
Community & HOA
| HOA | Yes |
| HOA Name | Sweetbriar Condominiums |
| HOA Fee | $400 / Quarterly |
| Fee Includes | Common Area Maintenance |
| Community Features | Cluster Mailbox, Garage Parking, Google Fiber |
Assigned Schools
| Elementary | Pleasant Hill |
| Middle | Bedichek |
| High | Crockett |
| District | Austin ISD |
Taxes & Legal
| Tax Year | 2026 |
| Annual Tax | $10,317 |
| Assessed Value | $504,135 |
| Parcel # | 836845 |
| Legal Description | UNT 34 SWEETBRIAR CONDOMINIUMS AMENDED PLUS 2.8571 % INT IN COM AREA |
| FEMA Flood Plain | No |
| In ETJ | No |
| Disclosures | Seller Disclosure |
| Listing Conditions | Standard |
Listing data last updated:
Frequently Asked Questions
What is the listing price of 301 W Stassney Ln #34, Austin, TX 78745?
This property is listed at $549,900, which is $265 per square foot. That is 23% below the South Manchaca area median of $345/sqft.
How many bedrooms and bathrooms does 301 W Stassney Ln #34, Austin, TX 78745 have?
This home has 4 bedrooms and 3 bathrooms, with 2,072 square feet of living space.
When was 301 W Stassney Ln #34, Austin, TX 78745 built?
This property was built in 2015, making it 11 years old.
What neighborhood is 301 W Stassney Ln #34, Austin, TX 78745 in?
This property is in South Manchaca, Austin, TX. The area is known for great value, generous lots, ranch-style homes.
How long has 301 W Stassney Ln #34, Austin, TX 78745 been on the market?
This listing has been on the market for 5 days. This is a recent listing.
What type of property is 301 W Stassney Ln #34, Austin, TX 78745?
This is a Single Family Residence on a 4,133.84 sqft lot.