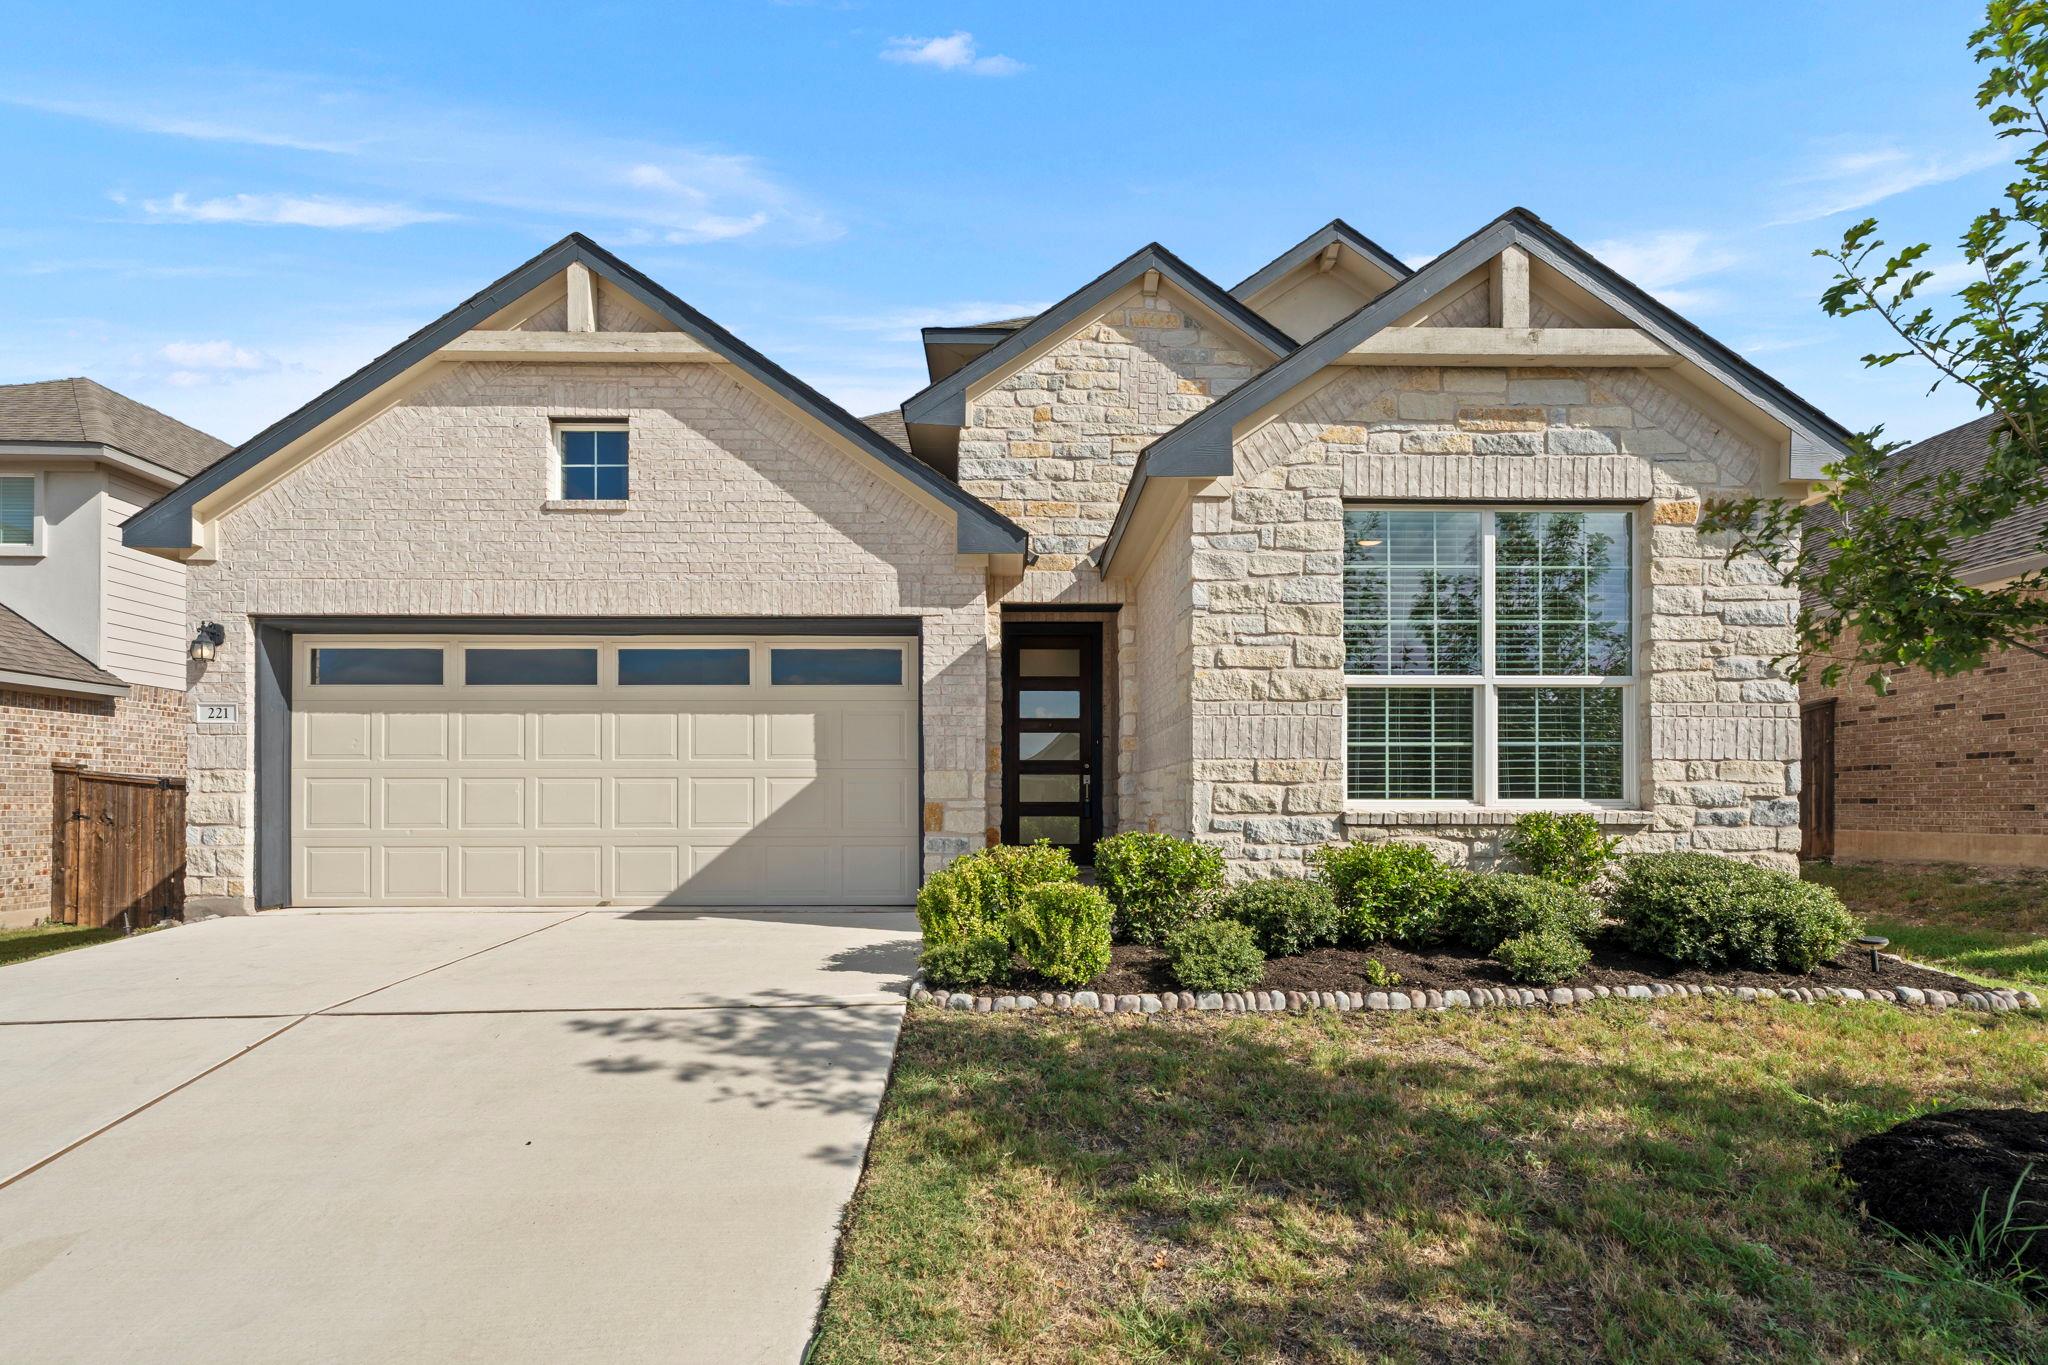
$404,950
4 bd · 3 ba · 2,662 sqft
221 Indian Shoal Dr, Georgetown, TX 78628
221 Indian Shoal Dr, Georgetown, TX 78628 is a 4-bedroom, 3-bathroom single family residence listed at $404,950 ($152/sqft). 2,662 sqft. Built in 2020. MLS #3879033. Listed by Bramlett Partners.
Property Overview
This 2020-built Riverview home on Indian Shoal Drive in Georgetown presents an impressive floor plan designed for both modern living and entertaining. Ten-foot ceilings and abundant natural light define the first floor, where vinyl plank flooring flows seamlessly through spaces anchored by a well-appointed kitchen featuring light quartz countertops, a walk-in pantry, and ample counter workspace. The open-concept living room soars with windows and views into an upstairs bonus room, creating an airy, connected atmosphere ideal for families or those who work from home.
The primary suite demonstrates thoughtful luxury with a tray ceiling, spa-like ensuite bath featuring dual vanities, soaking tub, and glass-enclosed shower, plus a generous walk-in closet. A second main-floor bedroom offers flexible use as guest quarters, office, or studio. Upstairs, two additional bedrooms, a full bath, and a spacious bonus room provide room to grow—perfect for a media room, playroom, or secondary living area. The generous covered patio extends the entertaining space outdoors, while the property's 6,494-square-foot lot in this established Georgetown neighborhood offers privacy and room to breathe.
Vox Real Estate Insight
At $152 per square foot, this 4-bedroom is priced efficiently in the Georgetown market, and its quick 2-day listing history shows exactly why—Riverview's appeal to Austin-area families seeking newer construction with smart layouts speaks for itself. The Vox Residential team recognizes this home checks all the boxes families prioritize: main-floor primary suite flexibility, dedicated bonus space, and a location that balances suburban peace with proximity to Austin's growth corridor.
Agent Description
Impressively maintained Riverview home in the desirable town of Georgetown! You are welcomed by 10-foot ceilings and vinyl plank flooring throughout the first floor, complemented by a spacious and functional floor plan. The kitchen boasts light quartz countertops, a walk-in pantry, and plenty of counter space for everyday cooking and entertaining. The open-concept living room features soaring ceilings, plenty of windows for natural light, and an open view of the second-floor bonus room. The main-floor primary suite includes a tray ceiling and a private ensuite bath with dual vanities, a water closet, a soaking tub, a glass-enclosed shower, and a large walk-in closet. A second bedroom on the main floor provides flexibility for guests, an office, or an exercise room. Upstairs, there are two additional bedrooms, a full bathroom, and a generous bonus room offering even more space for a media room, playroom, or second living area. Outside, the generously sized covered patio opens to a private backyard with ample room to relax and enjoy the outdoors. Incredible location, centrally located just off Highway 29 in Georgetown with quick access to I-35 and 183. Only minutes from historic downtown Georgetown's shops and restaurants, St. David's Hospital, Wolf Ranch Town Center, various parks and trails along the San Gabriel River, and more.
Property Details
| Property Type | Single Family Residence |
| Year Built | 2020 |
| Bedrooms | 4 |
| Bathrooms | 3 |
| Living Area | 2,662 sqft |
| Lot Size | 6,495 sqft |
| Price / Sqft | $152 |
| Stories | Two |
| Condition | Resale |
| Subdivision | Shadow Canyon Ph 2 |
| County | Williamson |
| MLS Area | GTW |
| Listed | Jul 30, 2026 |
| MLS # | 3879033 |
| Listed By | Bramlett Partners |
Interior
| Flooring | Carpet, Tile, Vinyl |
| Appliances | Cooktop, Microwave, Range, Free-Standing Range, Self Cleaning Oven |
| Interior Features | Breakfast Bar, Ceiling Fan(s), Ceiling-High, Ceiling-Vaulted, Quartz Counters, Double Vanity, Eat-in Kitchen, Interior Steps, Kitchen Island, Open Floorplan, Pantry, Primary Bedroom on Main, Recessed Lighting, Storage, Walk-In Closet(s) |
| Windows | Blinds, Double Pane Windows, Screens, Vinyl Windows |
| Laundry | Laundry Room |
| Main-Level Bedrooms | 2 |
Systems & Utilities
| Cooling | Central Air |
| Heating | Central |
| Utilities | Electricity Connected, Water Connected |
| Water Source | Public |
| Sewer | Public Sewer |
Exterior & Lot
| Construction | Brick Veneer, HardiPlank Type, Masonry – All Sides, Stone |
| Roof | Composition |
| Foundation | Slab |
| Patio & Porch | Covered, Patio |
| Fencing | Fenced, Privacy, Wood |
| Lot Features | Back Yard, Interior Lot, Sprinkler - Automatic, Trees-Small (Under 20 Ft) |
| Faces | Southeast |
Parking
| Parking Spaces | 4 |
| Garage Spaces | 2 |
| Parking Features | Attached, Garage Faces Front |
Community & HOA
| HOA | Yes |
| HOA Name | RIVERVIEW |
| HOA Fee | $165 / Quarterly |
| Fee Includes | Common Area Maintenance |
| Community Features | Cluster Mailbox, Common Grounds, Playground, Pool, Trail(s) |
| Security | Smoke Detector(s) |
Assigned Schools
| Elementary | Wolf Ranch Elementary |
| Middle | James Tippit |
| High | East View |
| District | Georgetown ISD |
Taxes & Legal
| Tax Year | 2026 |
| Annual Tax | $11,016 |
| Assessed Value | $433,838 |
| Parcel # | 209574020E0049 |
| Legal Description | S12268 - SHADOW CANYON PH 2, BLOCK E, LOT 49 |
| FEMA Flood Plain | No |
| In ETJ | No |
| Disclosures | Seller Disclosure |
| Listing Conditions | Standard |
Listing data last updated:
Frequently Asked Questions
What is the listing price of 221 Indian Shoal Dr, Georgetown, TX 78628?
This property is listed at $404,950, which is $152 per square foot.
How many bedrooms and bathrooms does 221 Indian Shoal Dr, Georgetown, TX 78628 have?
This home has 4 bedrooms and 3 bathrooms, with 2,662 square feet of living space.
When was 221 Indian Shoal Dr, Georgetown, TX 78628 built?
This property was built in 2020, making it 6 years old.
How long has 221 Indian Shoal Dr, Georgetown, TX 78628 been on the market?
This listing has been on the market for 13 days.
What type of property is 221 Indian Shoal Dr, Georgetown, TX 78628?
This is a Single Family Residence on a 6,494.8 sqft lot.