$399,900
3 bd · 2 ba · 1,312 sqft
9717 Anderson Village Dr, Austin, TX 78729
9717 Anderson Village Dr, Austin, TX 78729 is a 3-bedroom, 2-bathroom single family residence listed at $399,900 ($305/sqft). 1,312 sqft. Built in 1982. MLS #3883065. Listed by eXp Realty, LLC.
Property Overview
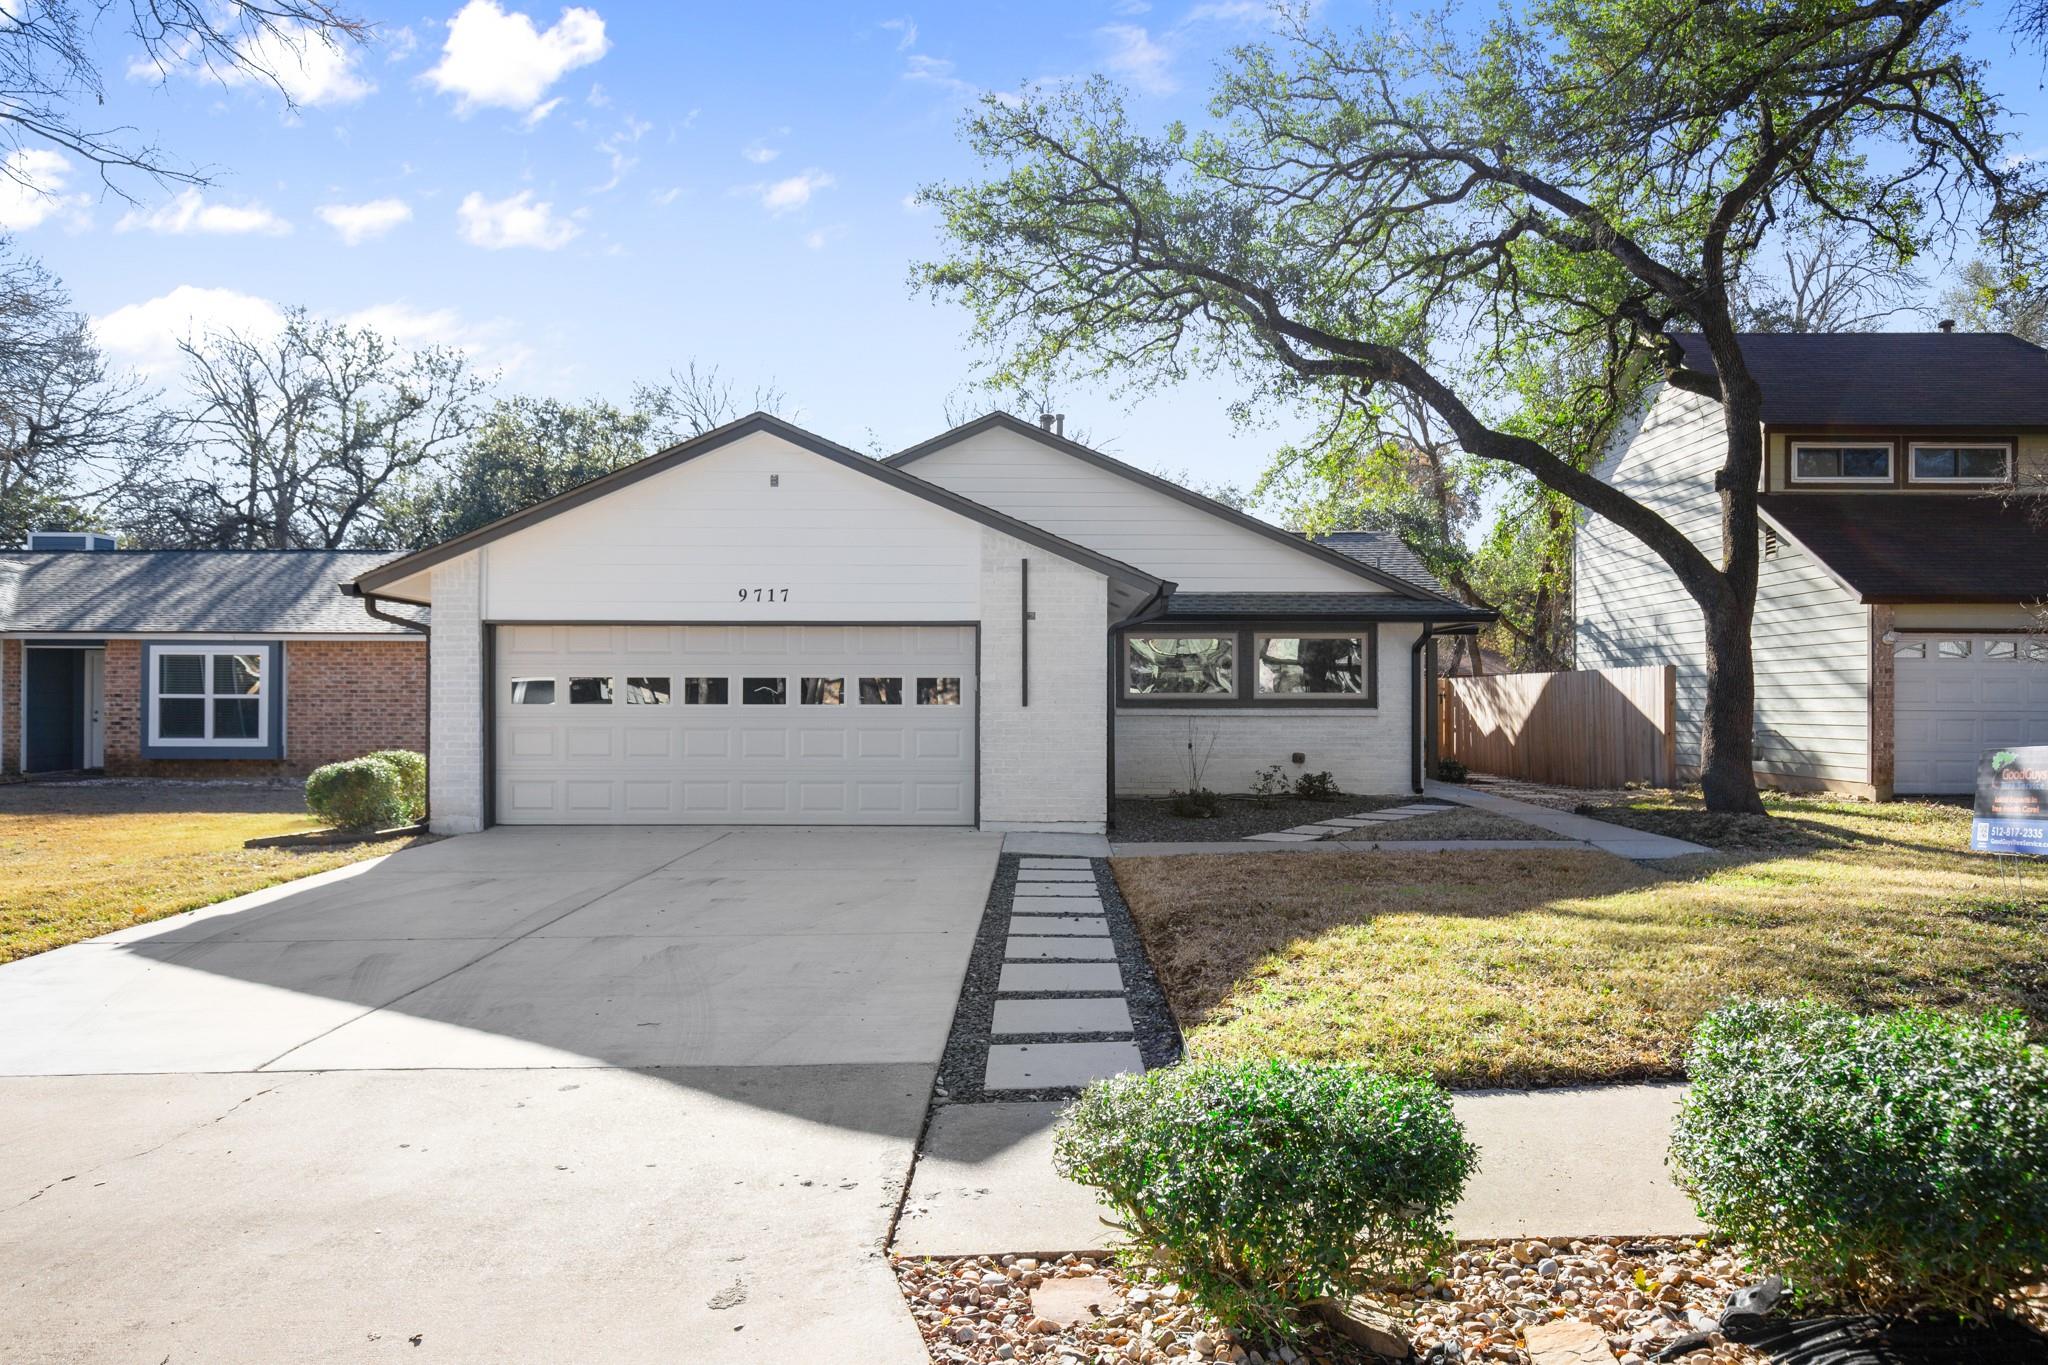
This Anderson Village Drive residence delivers fresh remodeling appeal at an accessible price point of $399,900. The 1982-built home has undergone thoughtful updates throughout, presenting a modernized interior with quartz countertops, custom cabinetry, and stainless steel appliances that anchor the open-concept living spaces. Natural light floods the floor plan, creating an inviting atmosphere perfect for both daily living and entertaining. The spa-inspired primary bathroom and updated secondary bath reflect quality finishes, while the spacious lot at over 6,000 square feet provides room to grow in this quiet, tree-lined Austin neighborhood.
Situated on a street known for mature landscaping and established charm, this three-bedroom home offers solid bones for buyers seeking value in Austin's market. The thoughtful exterior improvements—new driveway and refreshed landscaping—signal an owner who invested in curb appeal and functionality. At $305 per square foot, the pricing positions this property competitively for the area, making it an attractive option for families or professionals looking to establish roots on the east side of Austin, TX.
Vox Real Estate Insight
The Vox Residential team recognizes that this home's true strength lies in its value proposition combined with honest remodeling work that buyers can see and trust. With 50 days on market, there's opportunity for motivated sellers and savvy buyers to find alignment on a property that delivers modern updates without premium neighborhood pricing.
Agent Description
Welcome to your home where modern luxury meets effortless comfort. This beautifully remodelled 3-bedroom, 2-bath residence is nestled on a quiet, tree-lined street in the heart of Austin, offering the perfect blend of style, functionality, and convenience. From the moment you arrive, you’ll be captivated by the fresh landscaping, new driveway, and striking exterior that create exceptional curb appeal. Inside, an open-concept floor plan is filled with natural light and designed for both everyday living and entertaining. The stunning chef’s kitchen serves as the heart of the home, featuring quartz countertops, custom cabinetry, a spacious island, and brand-new stainless steel appliances. Whether hosting friends or enjoying a quiet evening at home, this space is designed to impress. Retreat to the serene primary suite, where a spa-inspired bathroom showcases a beautifully designed walk-in shower and modern finishes. Two additional bedrooms and an updated full bath provide flexibility for guests, a home office, or growing household needs. Step outside to a spacious backyard shaded by mature trees—perfect for weekend BBQs, gardening, relaxing evenings, or future expansion. With plenty of room for a pool, the possibilities are endless. Ideally located just minutes from parks, top-rated schools, popular dining and shopping destinations, and vibrant downtown Austin, this move-in-ready home offers the best of Austin living. Stylish, thoughtfully updated, and situated in a prime location—this is a home you won’t want to miss.
Property Details
| Property Type | Single Family Residence |
| Year Built | 1982 |
| Bedrooms | 3 |
| Bathrooms | 2 |
| Living Area | 1,312 sqft |
| Lot Size | 6,098 sqft |
| Price / Sqft | $305 |
| Stories | One |
| Condition | Updated/Remodeled |
| Subdivision | ANDERSON MILL VILLAGE |
| County | Williamson |
| MLS Area | NW |
| Listed | Jun 4, 2026 |
| MLS # | 3883065 |
| Listed By | eXp Realty, LLC |
Interior
| Flooring | No Carpet, Tile, Vinyl |
| Appliances | Built-In Oven(s), Cooktop, Disposal, Dishwasher, Microwave, Range, Refrigerator |
| Interior Features | Breakfast Bar, Ceiling Fan(s), Eat-in Kitchen, Primary Bedroom on Main, Walk-In Closet(s) |
| Windows | Double Pane Windows |
| Fireplaces | 1 (Gas) |
| Laundry | In Garage |
| Main-Level Bedrooms | 3 |
Systems & Utilities
| Cooling | Central Air |
| Heating | Central, Natural Gas |
| Utilities | Cable Available |
| Water Source | Public |
| Sewer | Public Sewer |
| Energy Efficient | Exposure/Shade |
Exterior & Lot
| Construction | Brick, Wood Siding |
| Roof | Wood, Shingle, Shake |
| Foundation | Slab |
| Exterior Features | CCTYD, Gutters Full, Private Yard |
| Patio & Porch | Covered, Patio |
| Fencing | Back Yard |
| Lot Features | Back Yard, Trees-Heavy, Trees-Large (Over 40 Ft) |
| View | Neighborhood, Pasture, Trees/Woods |
| Faces | Northwest |
Parking
| Parking Spaces | 6 |
| Garage Spaces | 2 |
| Parking Features | Garage |
Community & HOA
| HOA | No |
| Community Features | Pool, Tennis Court(s) |
| Security | Smoke Detector(s) |
Assigned Schools
| Elementary | Forest North |
| Middle | Pearson Ranch |
| High | McNeil |
| District | Round Rock ISD |
Taxes & Legal
| Tax Year | 2025 |
| Annual Tax | $7,170 |
| Assessed Value | $424,700 |
| Parcel # | 163110000F0017 |
| Legal Description | S3052 - ANDERSON MILL VILLAGE, BLOCK F, LOT 17 |
| FEMA Flood Plain | No |
| In ETJ | No |
| Listing Conditions | Standard |
Listing data last updated:
Frequently Asked Questions
What is the listing price of 9717 Anderson Village Dr, Austin, TX 78729?
This property is listed at $399,900, which is $305 per square foot.
How many bedrooms and bathrooms does 9717 Anderson Village Dr, Austin, TX 78729 have?
This home has 3 bedrooms and 2 bathrooms, with 1,312 square feet of living space.
When was 9717 Anderson Village Dr, Austin, TX 78729 built?
This property was built in 1982, making it 44 years old.
How long has 9717 Anderson Village Dr, Austin, TX 78729 been on the market?
This listing has been on the market for 69 days.
What type of property is 9717 Anderson Village Dr, Austin, TX 78729?
This is a Single Family Residence on a 6,098.4 sqft lot.