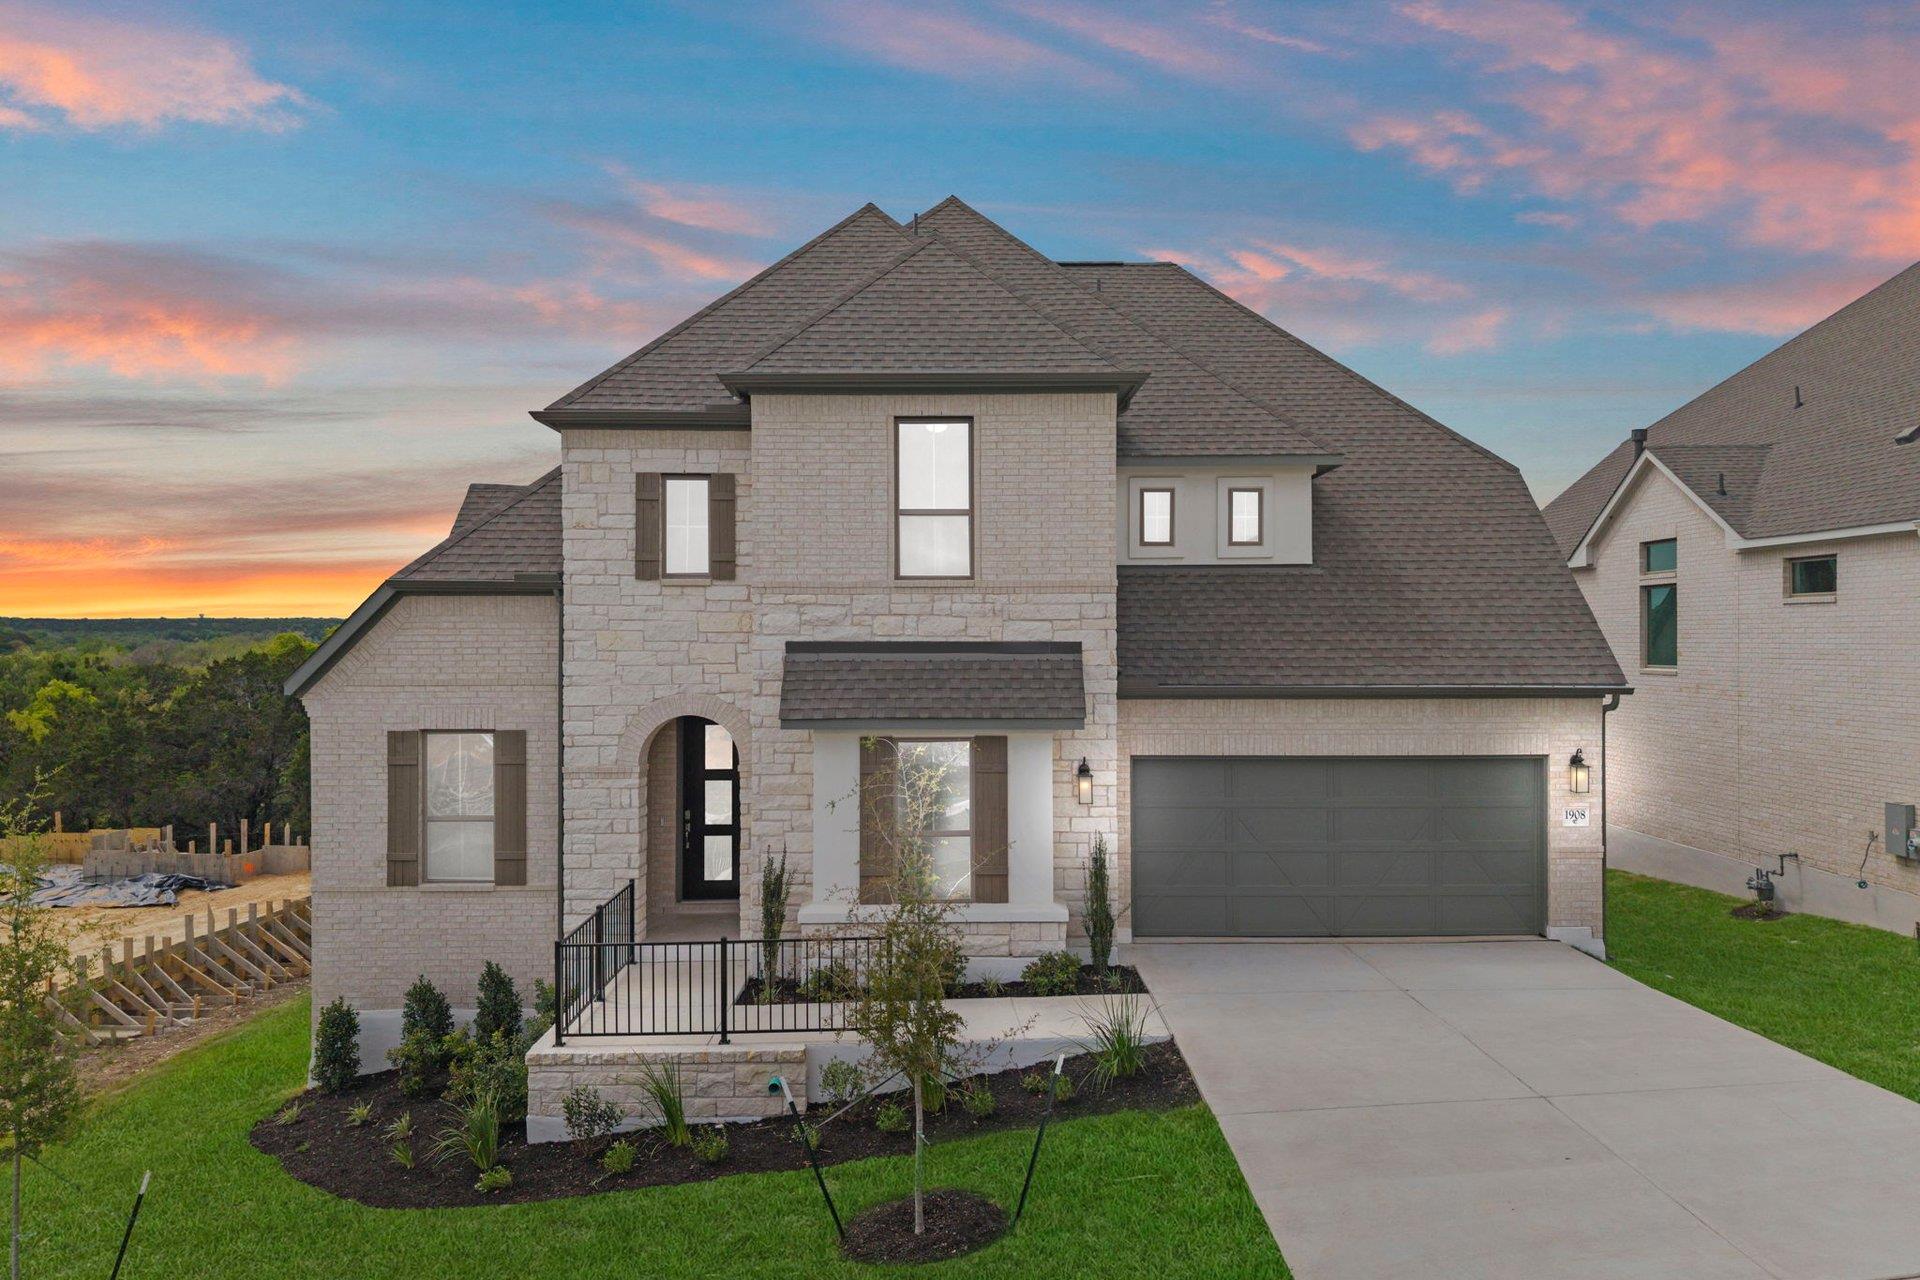
$799,900
4 bd · 5 ba · 3,580 sqft
1908 Crimson Sunset Dr, Georgetown, TX 78628
1908 Crimson Sunset Dr, Georgetown, TX 78628 is a 4-bedroom, 5-bathroom single family residence listed at $799,900 ($223/sqft). 3,580 sqft. Built in 2026. MLS #3883326. Listed by New Home Now.
Property Overview
This newly constructed Coventry home at 1908 Crimson Sunset Drive in Georgetown's prestigious Wolf Ranch community showcases sophisticated design across 3,580 square feet. The residence features a gourmet kitchen anchored by a sprawling quartz island, top-tier stainless steel appliances, and ample cabinetry that flows seamlessly into the great room and dining area. Floor-to-ceiling windows flood the interior with natural light while providing effortless transitions to the backyard oasis, ideal for entertaining and outdoor living.
The primary suite delivers a personal sanctuary with a luxurious en-suite bathroom complete with a soaking tub and generous walk-in closet. Four additional bedrooms accommodate family and guests comfortably, while dedicated game and media rooms provide versatile spaces for leisure. Rich wood flooring, designer fixtures, and high-end finishes throughout create an atmosphere of refined elegance across all living areas. Situated on over 8,500 square feet of pristine lot space, this 2026 construction offers the appeal of new home quality in an established Georgetown neighborhood.
Vox Real Estate Insight
At $799,900, this Wolf Ranch property delivers luxury finishes and thoughtful layout at a compelling value for the Georgetown market. The Vox Residential team recognizes that new construction in established communities like this one attracts buyers seeking modern quality with established neighborhood amenities.
Agent Description
New Coventry Home! This amazing home is located in the prestigious Wolf Ranch community of Georgetown. Situated on a pristine lot, this property offers a perfect blend of luxury, tranquility, and natural beauty. The spacious living areas are bathed in natural light, creating a warm and inviting atmosphere. High-end finishes, including beautiful cabinetry, wood flooring, and designer fixtures add a touch of sophistication to every room. The gourmet kitchen boasts top-of-the-line stainless steel built-in appliances, ample counter space, and a large quartz island perfect for entertaining. Adjacent to the kitchen, the dining area and great room offer seamless indoor-outdoor living, with expansive windows and quick access to the backyard oasis. The primary suite is a true retreat, featuring a luxurious en-suite bathroom, walk-in closet, and soaking tub. Additional bedrooms are generously sized, providing comfort and convenience for family and guests alike. The game room and media room are perfect for entertaining. Outside, the home features plenty of space and a Texas sized patio cover. This home provides access to top-rated schools and a variety of recreational opportunities within the community. ** Ask us about our low interest rates & special financing! Visit Onsite for details – subject to change without notice. **
Property Details
| Property Type | Single Family Residence |
| Year Built | 2026 |
| Bedrooms | 4 |
| Bathrooms | 5 |
| Living Area | 3,580 sqft |
| Lot Size | 8,512 sqft |
| Price / Sqft | $223 |
| Stories | Two |
| Condition | New Construction |
| Unit Style | 1st Floor Entry |
| Subdivision | Wolf Ranch |
| County | Williamson |
| MLS Area | GTW |
| Listed | Jan 22, 2026 |
| MLS # | 3883326 |
| Listed By | New Home Now |
Interior
| Flooring | Carpet, Laminate, Tile, Vinyl, Wood |
| Appliances | Built-In Electric Oven, Gas Cooktop |
| Interior Features | Breakfast Bar, Double Vanity, Eat-in Kitchen, Entrance Foyer, Ceiling-High, Kitchen Island, Primary Bedroom on Main, Open Floorplan, Pantry, Walk-In Closet(s), Interior Steps, Quartz Counters, Study/Home Office |
| Windows | Vinyl Windows |
| Fireplaces | 1 (Family Room) |
| Laundry | Inside, Laundry Room, Main Level |
| Main-Level Bedrooms | 2 |
Systems & Utilities
| Cooling | Central Air |
| Heating | Forced Air |
| Utilities | Sewer Connected, Water Connected |
| Water Source | MUD |
| Sewer | Public Sewer |
| Energy Efficient | Other/See Remarks |
Exterior & Lot
| Construction | Brick, Brick Veneer, Stone, Stucco |
| Roof | Shingle |
| Foundation | Slab |
| Exterior Features | Rain Gutters |
| Patio & Porch | Covered, Front Porch, Patio |
| Fencing | Back Yard, Wood, Wrought Iron |
| Lot Features | Back Yard, Bluff, Few Trees, Front Yard, Sprinkler - Automatic, Sprinklers In Rear, Sprinklers In Front |
| View | Neighborhood |
| Faces | Southeast |
Parking
| Parking Spaces | 3 |
| Garage Spaces | 3 |
| Parking Features | Attached |
Community & HOA
| HOA | Yes |
| HOA Name | FirstService Residential |
| HOA Fee | $992 / Annually |
| Fee Includes | Common Area Maintenance |
| Community Features | Business Center, Clubhouse, Common Grounds, Fitness Center, Pool |
| Security | Security System |
Assigned Schools
| Elementary | Wolf Ranch Elementary |
| Middle | James Tippit |
| High | East View |
| District | Georgetown ISD |
Taxes & Legal
| Tax Year | 2026 |
| Assessed Value | $929,721 |
| Parcel # | 1908CrimsonSunsetDrive |
| Legal Description | Wolf Ranch West Bend Phase 8, Lot 27, Block A |
| FEMA Flood Plain | No |
| In ETJ | No |
| Listing Conditions | Standard |
Listing data last updated:
Frequently Asked Questions
What is the listing price of 1908 Crimson Sunset Dr, Georgetown, TX 78628?
This property is listed at $799,900, which is $223 per square foot.
How many bedrooms and bathrooms does 1908 Crimson Sunset Dr, Georgetown, TX 78628 have?
This home has 4 bedrooms and 5 bathrooms, with 3,580 square feet of living space.
When was 1908 Crimson Sunset Dr, Georgetown, TX 78628 built?
This property was built in 2026, making it 0 years old.
How long has 1908 Crimson Sunset Dr, Georgetown, TX 78628 been on the market?
This listing has been on the market for 202 days.
What type of property is 1908 Crimson Sunset Dr, Georgetown, TX 78628?
This is a Single Family Residence on a 8,511.62 sqft lot.