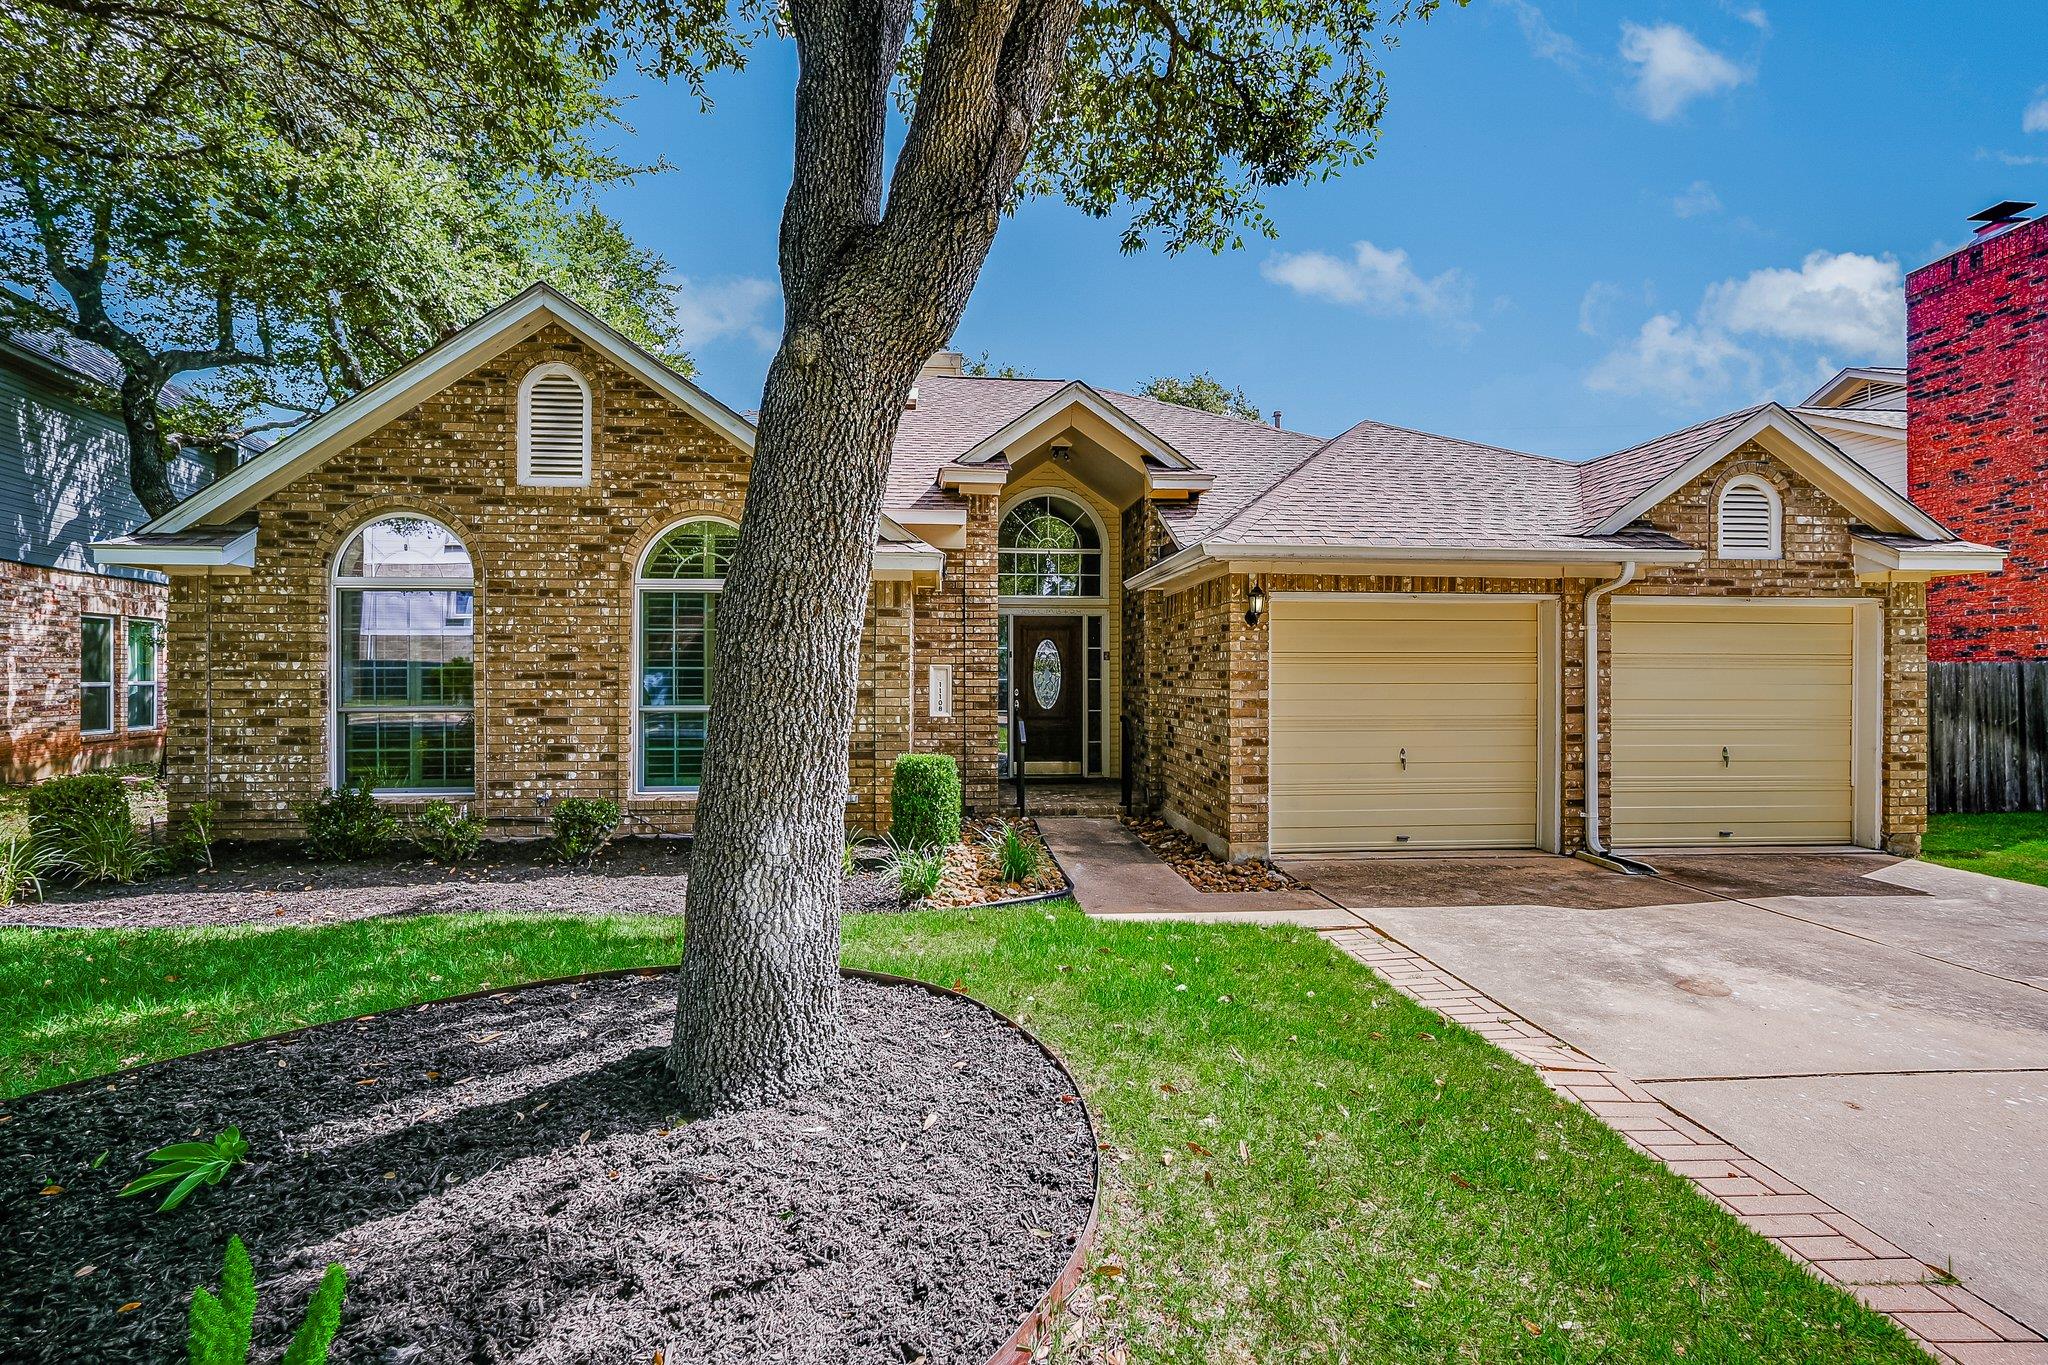
$595,000
4 bd · 2 ba · 2,051 sqft
11108 Crossland Dr, Austin, TX 78726
11108 Crossland Dr, Austin, TX 78726 is a 4-bedroom, 2-bathroom single family residence listed at $595,000 ($290/sqft). 2,051 sqft. Built in 1990. Located in Anderson Mill, Austin TX. Priced near the Anderson Mill median of $290/sqft. MLS #3883553. Listed by Lee Easter, Inc..
Property Overview
This Anderson Mill residence on Crossland Drive offers a rare combination of established neighborhood charm and thoughtful updates. The 2,051-square-foot home features upgraded wood flooring throughout the family room and formal dining areas, newer replacement windows installed approximately eight years ago, and a generously proportioned primary bathroom with an oversized shower. The property sits on a peaceful interior street, providing the quiet seclusion many families seek while remaining minutes from US 183 and top-rated schools that define this northwest Austin community. Built in 1990, the four-bedroom, two-bath layout accommodates growing families and welcomes multiple living spaces for entertaining.
The seller's $3,000 carpet replacement allowance adds immediate flexibility for buyers seeking fresh finishes throughout the home. At $595,000 and priced at $290 per square foot—in line with current Anderson Mill values—this residence represents solid positioning in an affordable northwest corridor known for community pools, established neighborhoods, and convenient freeway access. The well-maintained condition and move-in readiness distinguish this Crossland Drive offering from others requiring significant attention.
Vox Real Estate Insight
The interior street location is genuinely valuable in Anderson Mill, as many comparable homes back directly to Boulder Lane with corresponding traffic and noise impacts. This property's quiet setting, combined with its reasonable price positioning and honest condition updates, makes it an efficient choice for buyers prioritizing both lifestyle and value in Northwest Austin.
Agent Description
Really clean and ready for occupancy. Upgraded wood flooring in family room and formal dining. $3,000 carpet replacement allowance to buyers. Windows were replaced about 8-10 years ago. Quiet, inside street versus other homes that may have a backyard contiguous with the primary street of Boulder Lane. Oversized shower in primary bath.
Neighborhood: Anderson Mill
This property is located in Anderson Mill, Austin, TX. The area is known for Affordable Northwest, Good Schools, Community Pools, US 183 Access, Established Neighborhood.
At $290/sqft, this listing is priced near the Anderson Mill median of $290/sqft.
Property Details
| Property Type | Single Family Residence |
| Year Built | 1990 |
| Bedrooms | 4 |
| Bathrooms | 2 |
| Living Area | 2,051 sqft |
| Lot Size | 7,636 sqft |
| Price / Sqft | $290 |
| Stories | One |
| Condition | Resale |
| Unit Style | 1st Floor Entry, Single level Floor Plan |
| Subdivision | CANYON CREEK SEC 1 |
| County | Travis |
| MLS Area | NW |
| Listed | May 1, 2026 |
| MLS # | 3883553 |
| Listed By | Lee Easter, Inc. |
Interior
| Flooring | Carpet, Tile, Vinyl, Wood |
| Appliances | Dishwasher, Disposal, Ice Maker, Free-Standing Gas Range, Free-Standing Refrigerator, Vented Exhaust Fan |
| Interior Features | Ceiling Fan(s), Ceiling-High, Granite Counters, Double Vanity, High Speed Internet, In-Law Floorplan, Kitchen Island, Multiple Dining Areas, Pantry, Primary Bedroom on Main, Recessed Lighting, Walk-In Closet(s) |
| Windows | Insulated Windows |
| Fireplaces | 1 (Family Room, Masonry, Wood Burning) |
| Laundry | Laundry Room, Main Level |
| Main-Level Bedrooms | 4 |
| Accessibility | Hand Rails |
Systems & Utilities
| Cooling | Ceiling Fan(s), Central Air, Electric |
| Heating | Central, Fireplace(s), Forced Air, Natural Gas |
| Utilities | Cable Connected, Electricity Connected, Natural Gas Connected, Sewer Connected, Underground Utilities, Water Connected |
| Water Source | Public |
| Sewer | Public Sewer |
Exterior & Lot
| Construction | HardiPlank Type, Masonite, Masonry – Partial |
| Roof | Composition |
| Foundation | Slab |
| Exterior Features | Rain Gutters |
| Patio & Porch | Front Porch, Patio |
| Fencing | Back Yard, Privacy, Wood |
| Lot Features | Back Yard, City Lot, Curbs, Front Yard, Interior Lot, Level, Public Maintained Road, Sprinklers In Rear, Sprinklers In Front, Sprinklers On Side, Trees-Large (Over 40 Ft), Trees-Medium (20 Ft - 40 Ft) |
| Faces | South |
Parking
| Parking Spaces | 4 |
| Garage Spaces | 2 |
| Parking Features | Attached, Door-Multi, Garage, Garage Door Opener, Garage Faces Front |
Community & HOA
| HOA | Yes |
| HOA Name | Canyon Creek HOA |
| HOA Fee | $345 / Semi-Annually |
| Fee Includes | Common Area Maintenance, Landscaping |
| Community Features | Cluster Mailbox, Common Grounds, Curbs, High Speed Internet, Picnic Area, Pool, Tennis Court(s), Trash Pickup - Door to Door, Underground Utilities, Trail(s) |
Assigned Schools
| Elementary | Canyon Creek |
| Middle | Noel Grisham |
| High | Westwood |
| District | Round Rock ISD |
Taxes & Legal
| Tax Year | 2025 |
| Annual Tax | $2,884 |
| Assessed Value | $639,971 |
| Parcel # | 01702301660000 |
| Legal Description | LOT 8 BLK H CANYON CREEK SEC 1 |
| FEMA Flood Plain | No |
| In ETJ | No |
| Disclosures | Seller Disclosure |
| Listing Conditions | Standard |
Listing data last updated:
Frequently Asked Questions
What is the listing price of 11108 Crossland Dr, Austin, TX 78726?
This property is listed at $595,000, which is $290 per square foot. That is near the Anderson Mill area median of $290/sqft.
How many bedrooms and bathrooms does 11108 Crossland Dr, Austin, TX 78726 have?
This home has 4 bedrooms and 2 bathrooms, with 2,051 square feet of living space.
When was 11108 Crossland Dr, Austin, TX 78726 built?
This property was built in 1990, making it 36 years old.
What neighborhood is 11108 Crossland Dr, Austin, TX 78726 in?
This property is in Anderson Mill, Austin, TX. The area is known for affordable northwest, good schools, community pools.
How long has 11108 Crossland Dr, Austin, TX 78726 been on the market?
This listing has been on the market for 103 days.
What type of property is 11108 Crossland Dr, Austin, TX 78726?
This is a Single Family Residence on a 7,636.07 sqft lot.