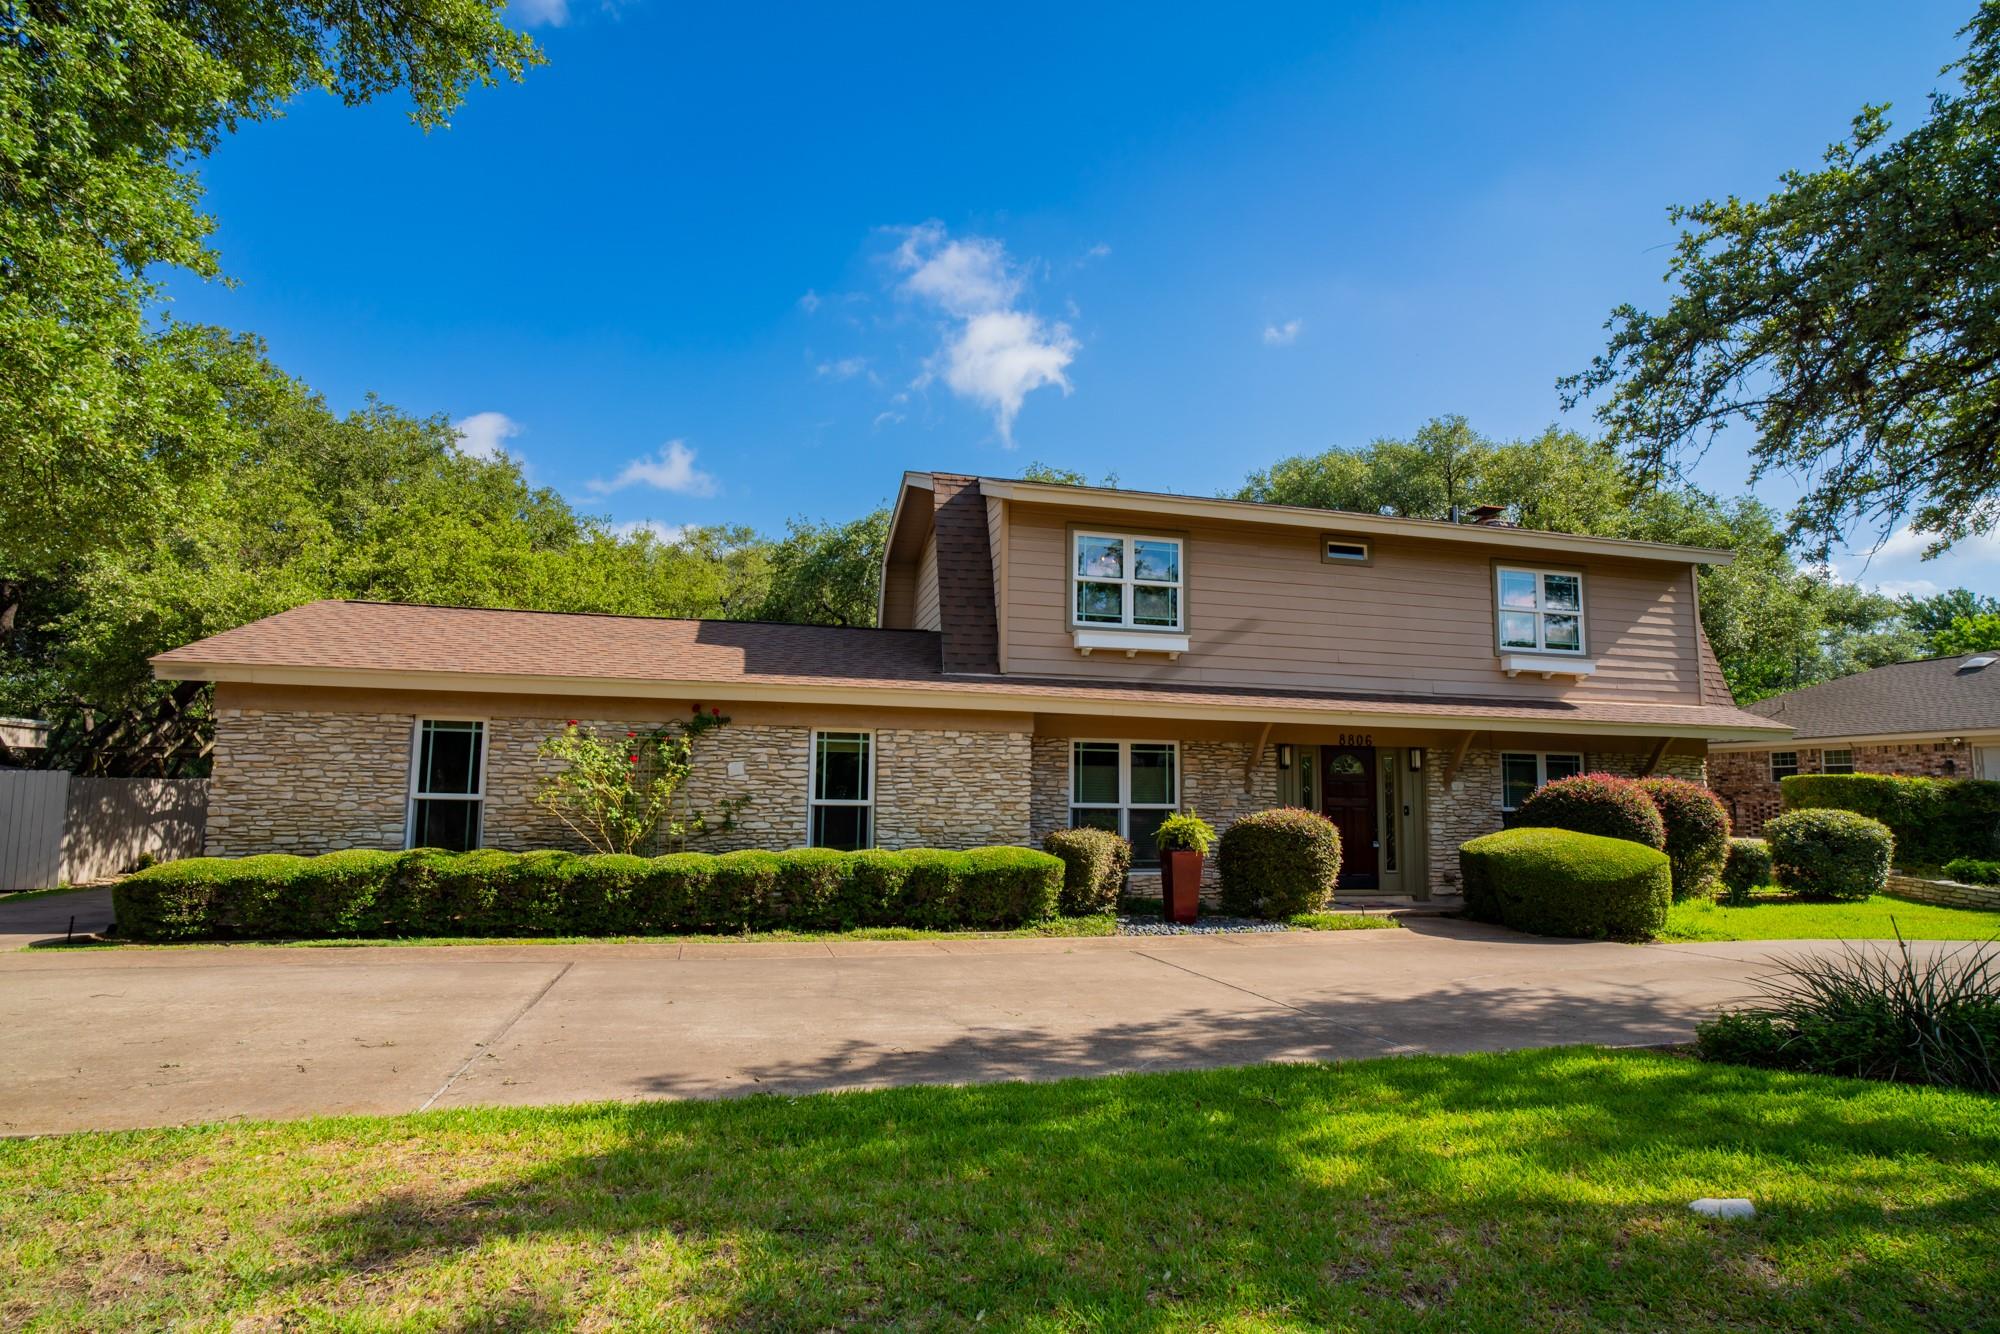
$798,000
3 bd · 3 ba · 2,575 sqft
8806 Balcones Club Dr, Austin, TX 78750
8806 Balcones Club Dr, Austin, TX 78750 is a 3-bedroom, 3-bathroom single family residence listed at $798,000 ($310/sqft). 2,575 sqft. Built in 1970. Located in Anderson Mill, Austin TX. Priced 7% above the Anderson Mill median of $290/sqft. MLS #3894812. Listed by JNJ REAL ESTATE INVESTMENT LLC.
Property Overview
This Dutch Colonial on Balcones Club Drive commands golf course views from its peaceful setting on the 4th fairway of the Balcones Village community in Anderson Mill. The two-story home spans 2,575 square feet across a generous 14,418-square-foot lot, offering a flexible floor plan with multiple living areas, a dedicated office with built-ins, and a formal living room that converts easily to a fourth bedroom. The primary suite features a walk-in closet and ensuite bath, while a screened-in back porch becomes the perfect retreat for sunrise coffee or sunset views overlooking the golf course.
Built in 1970, this property sits in one of Northwest Austin's most established neighborhoods, zoned to acclaimed Round Rock ISD schools including Spicewood Elementary, Canyon Vista Middle, and Westwood High. The location provides immediate access to Highway 183, Parmer Lane, The Domain, and major tech corridors, balancing suburban tranquility with urban convenience. The carport presents potential for a two-car garage conversion, adding functional versatility to an already spacious home.
Vox Real Estate Insight
At $310 per square foot, this offering sits modestly above the Anderson Mill median and represents solid value for golf course proximity in an established community with strong schools. The Vox Residential team sees real opportunity here for buyers seeking that Northwest Austin lifestyle without premium pricing.
Agent Description
Nestled in the desirable Balcones Village community, this charming two-story Dutch Colonial home overlooks the 4th fairway and offers beautiful golf course views in a peaceful, tree-lined setting. Featuring multiple living areas, a dedicated office with built-ins, and a flexible floor plan, the home offers plenty of space for everyday living. The formal living room could easily serve as a fourth bedroom, and the carport offers potential for conversion into a two-car garage. The spacious primary suite features a large walk-in closet and a relaxing ensuite bath. Enjoy morning coffee or evening sunsets from the screened-in back porch overlooking the golf course. Zoned to acclaimed Round Rock ISD—Spicewood Elementary, Canyon Vista Middle, and Westwood High—and conveniently located near Hwy 183, Parmer Lane, Apple, The Domain, shopping, dining, and major tech employers. A wonderful opportunity to enjoy golf course living in one of Northwest Austin's most established communities.
Neighborhood: Anderson Mill
This property is located in Anderson Mill, Austin, TX. The area is known for Affordable Northwest, Good Schools, Community Pools, US 183 Access, Established Neighborhood.
At $310/sqft, this listing is priced 7% above the Anderson Mill median of $290/sqft.
Property Details
| Property Type | Single Family Residence |
| Year Built | 1970 |
| Bedrooms | 3 |
| Bathrooms | 3 |
| Living Area | 2,575 sqft |
| Lot Size | 0.33 acres |
| Price / Sqft | $310 |
| Stories | Two |
| Condition | Resale |
| Subdivision | Balcones Village |
| County | Travis |
| MLS Area | NW |
| Listed | Jul 16, 2026 |
| MLS # | 3894812 |
| Listed By | JNJ REAL ESTATE INVESTMENT LLC |
Interior
| Flooring | Concrete, Tile |
| Appliances | Dishwasher, Microwave, Oven, RNGHD |
| Interior Features | Bookcases, Granite Counters, Kitchen Island, Recessed Lighting |
| Fireplaces | 1 (Family Room) |
| Laundry | Common Area |
Systems & Utilities
| Cooling | Ceiling Fan(s), Central Air |
| Heating | Central |
| Utilities | Electricity Available, Sewer Available, Water Available |
| Water Source | Public |
| Sewer | Public Sewer |
Exterior & Lot
| Construction | Wood Siding, Stone |
| Roof | Shingle |
| Foundation | Slab |
| Exterior Features | Garden, Private Yard |
| Patio & Porch | Porch, Screened |
| Fencing | Wood |
| Lot Features | Greenbelt, Close to Clubhouse, Landscaped, Many Trees, Views |
| View | Golf Course |
| Faces | South |
Parking
| Parking Spaces | 4 |
| Garage Spaces | 2 |
| Parking Features | Carport, Driveway |
Community & HOA
| HOA | No |
| Community Features | Covered Parking, Mini-Golf |
Assigned Schools
| Elementary | Spicewood |
| Middle | Canyon Vista |
| High | Westwood |
| District | Round Rock ISD |
Taxes & Legal
| Tax Year | 2026 |
| Annual Tax | $13,688 |
| Assessed Value | $749,550 |
| Parcel # | 01701103060000 |
| Legal Description | LOT 22 BALCONES VILLAGE |
| FEMA Flood Plain | No |
| In ETJ | No |
| Disclosures | Seller Disclosure |
| Listing Conditions | Standard |
Listing data last updated:
Frequently Asked Questions
What is the listing price of 8806 Balcones Club Dr, Austin, TX 78750?
This property is listed at $798,000, which is $310 per square foot. That is 7% above the Anderson Mill area median of $290/sqft.
How many bedrooms and bathrooms does 8806 Balcones Club Dr, Austin, TX 78750 have?
This home has 3 bedrooms and 3 bathrooms, with 2,575 square feet of living space.
When was 8806 Balcones Club Dr, Austin, TX 78750 built?
This property was built in 1970, making it 56 years old.
What neighborhood is 8806 Balcones Club Dr, Austin, TX 78750 in?
This property is in Anderson Mill, Austin, TX. The area is known for affordable northwest, good schools, community pools.
How long has 8806 Balcones Club Dr, Austin, TX 78750 been on the market?
This listing has been on the market for 27 days.
What type of property is 8806 Balcones Club Dr, Austin, TX 78750?
This is a Single Family Residence on a 14,418.36 sqft lot.