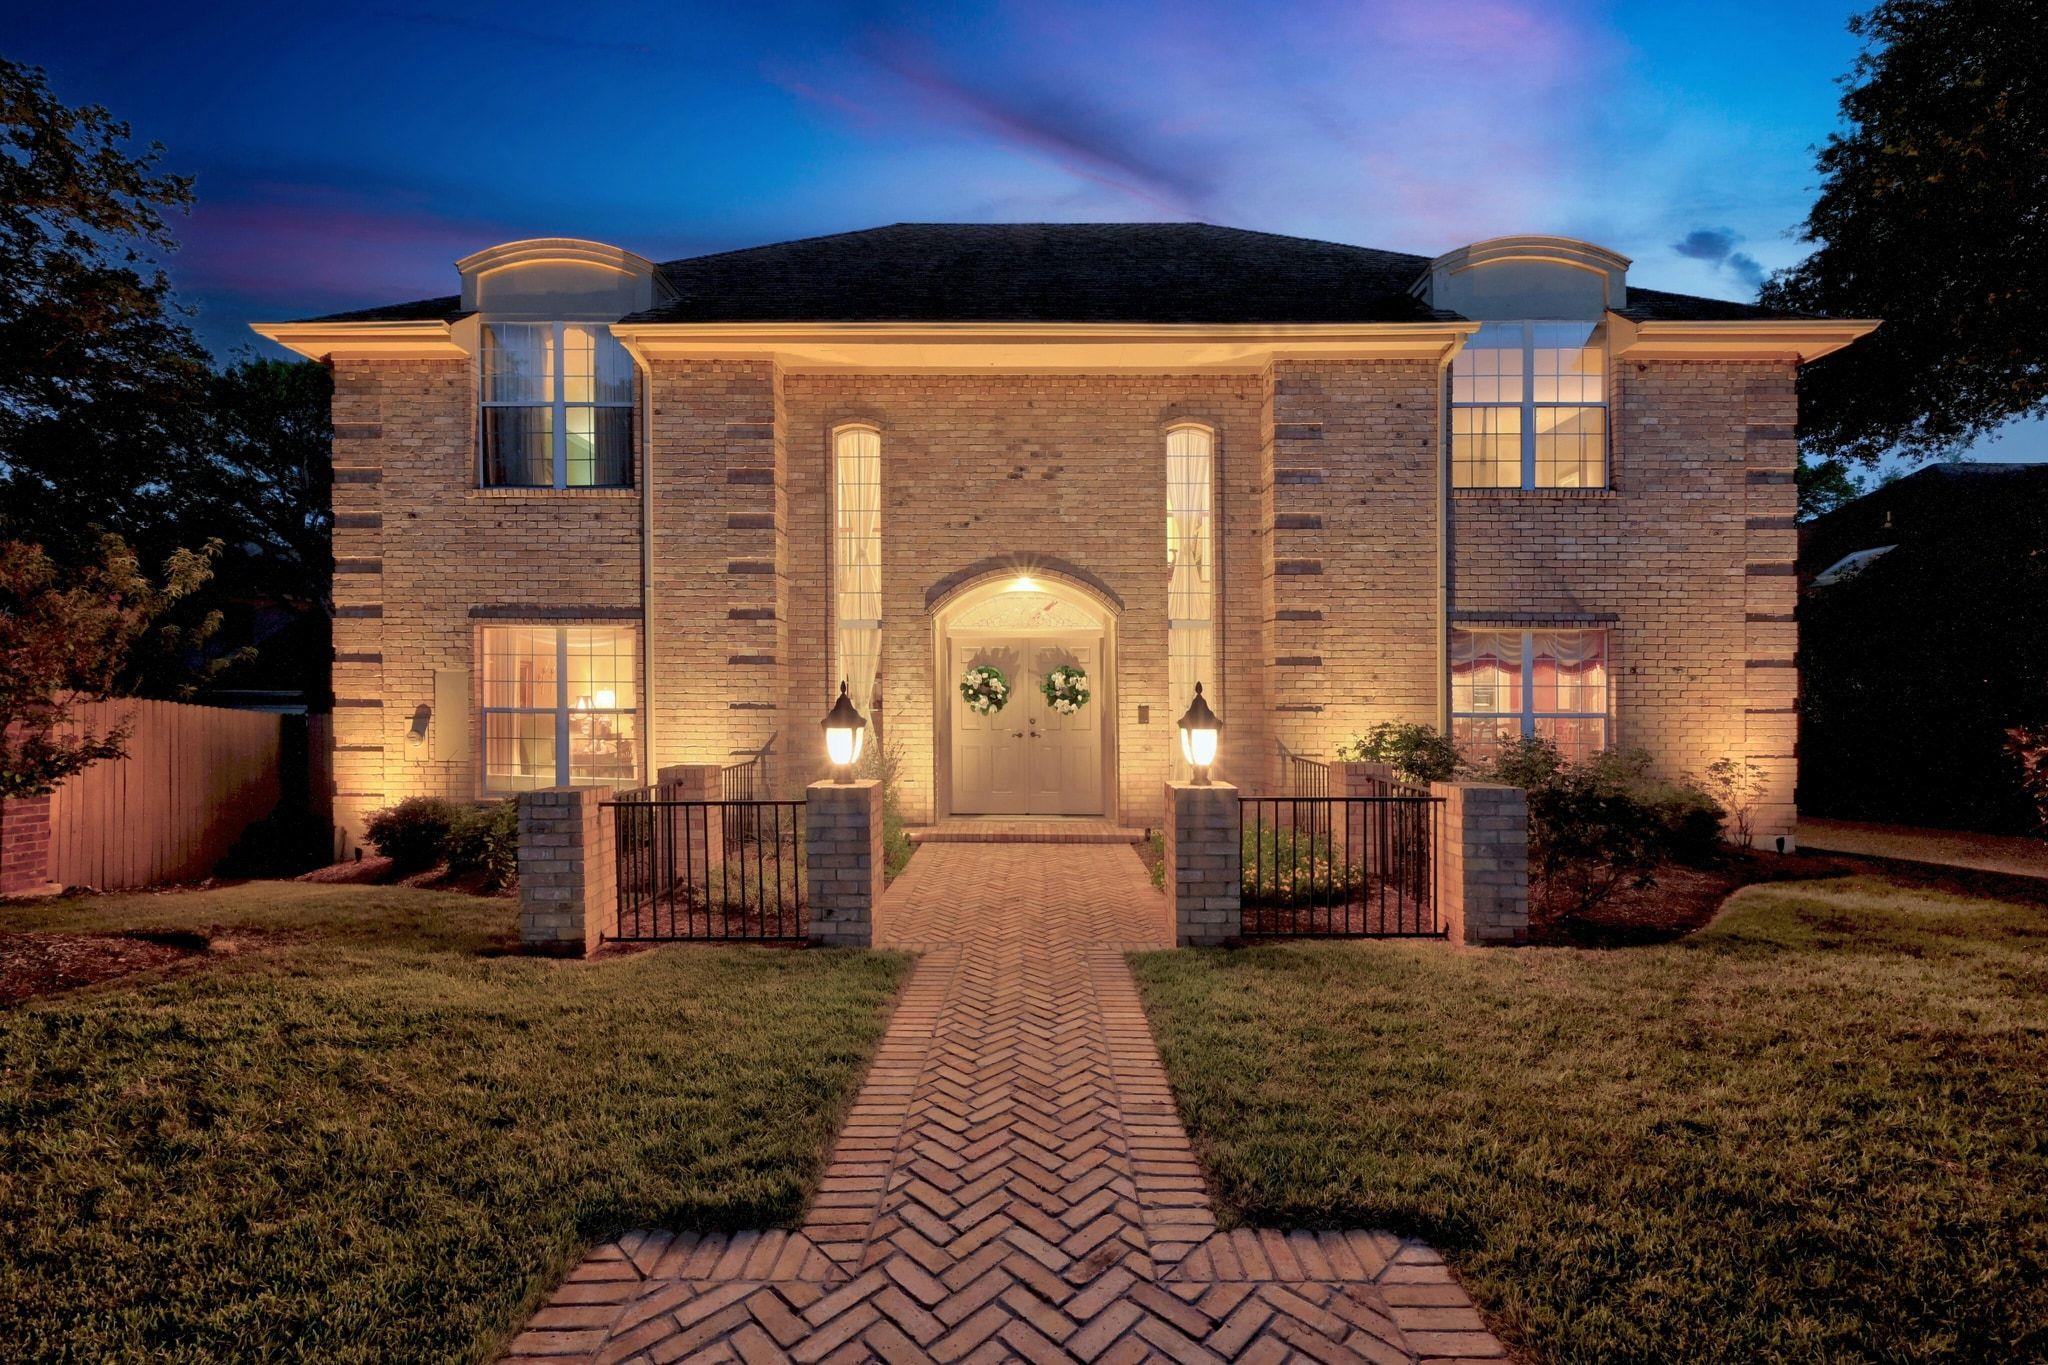
$1,390,000
3 bd · 3 ba · 3,133 sqft
5805 Tom Wooten Dr, Austin, TX 78731
5805 Tom Wooten Dr, Austin, TX 78731 is a 3-bedroom, 3-bathroom single family residence listed at $1,390,000 ($444/sqft). 3,133 sqft. Built in 1984. Located in Cat Mountain, Austin TX. Priced near the Cat Mountain median of $453/sqft. MLS #3934908. Listed by Moreland Properties.
Property Overview
This elegant Cat Mountain residence on Tom Wooten Drive combines architectural sophistication with the serene natural surroundings that define the area's most coveted addresses. The three-bedroom, three-bath home showcases rich wood-paneled details and thoughtfully designed spaces across 3,133 square feet, including a standout study with lustrous finishes and an eat-in kitchen that overlooks the heart of the home. Three generous bedrooms upstairs each feature walk-in closets, while the primary suite offers dual water closets and spa-like convenience. Two secondary bedrooms open onto private porches that frame views of the backyard retreat.
The outdoor living experience extends seamlessly beyond the home's walls, where a private in-ground pool anchors the back patio and the 7,013-square-foot lot provides rare space and privacy within the Courtyard subdivision. Two decades of meticulous care by the same family have preserved this home's timeless appeal and structural integrity. Located in the heart of Cat Mountain near Bull Creek access and surrounded by nature preserve lands, this Austin address offers Hill Country views and the generously proportioned lots that distinguish this neighborhood from newer developments throughout the region.
Vox Real Estate Insight
At $444 per square foot, this property sits seven percent below the Cat Mountain area median, offering genuine value in a neighborhood where custom architecture and privacy typically command premium pricing. The Vox Residential team recognizes that homes with this level of proven longevity and care become increasingly rare in Austin's competitive market.
Agent Description
5805 Tom Wooten is an elegant, warm, and traditional home that offers timeless appeal and has been lovingly cared for and well maintained by the same family for over two decades. Located in the heart of the highly desirable Courtyard subdivision, the property stands out for its welcoming atmosphere and thoughtful details. The home features rooms adorned in rich, inviting colors. A standout is the study, which is finished with lustrous wood paneling, adding a touch of sophistication. The spacious and functional eat-in kitchen provides a perfect vantage point, overlooking the comfortable family room at the heart of the home. Upstairs, there are three large bedrooms, including the primary suite, each equipped with walk-in closets. The primary ensuite offers enhanced convenience with two water closets. Additionally, two of the bedrooms feature porches that overlook the back patio, creating private outdoor retreats. Step out the back door to find a private, inground pool, perfect for relaxation and entertaining. The property boasts a minimal, low-maintenance landscape, with only a small front yard to care for, allowing more time to enjoy the home's wonderful amenities. Situated in a highly sought-after and convenient neighborhood, residents enjoy access to the excellent amenities that make the Courtyard subdivision so popular. Lake Austin is nearby, offering homeowners lake access and a variety of recreational facilities. Schedule an appointment today.
Neighborhood: Cat Mountain
This property is located in Cat Mountain, Austin, TX. The area is known for Hill Country Views, Bull Creek Access, Custom Architecture, Generous Lots, Nature Preserve.
At $444/sqft, this listing is priced near the Cat Mountain median of $453/sqft.
Property Details
| Property Type | Single Family Residence |
| Year Built | 1984 |
| Bedrooms | 3 |
| Bathrooms | 3 |
| Living Area | 3,133 sqft |
| Lot Size | 7,013 sqft |
| Price / Sqft | $444 |
| Stories | Two |
| Condition | Resale |
| Unit Style | 1st Floor Entry |
| Subdivision | Courtyard Ph 02 |
| County | Travis |
| MLS Area | 1B |
| Listed | May 20, 2026 |
| MLS # | 3934908 |
| Listed By | Moreland Properties |
Interior
| Flooring | Carpet, Marble, Parquet |
| Appliances | Bar Fridge, Built-In Electric Oven, Cooktop, Dishwasher, Disposal, Electric Cooktop, Exhaust Fan, Ice Maker, Microwave, Electric Oven, Plumbed For Ice Maker, Refrigerator, Self Cleaning Oven, Stainless Steel Appliance(s), Trash Compactor |
| Interior Features | Two Primary Baths, Bookcases, Breakfast Bar, Ceiling Fan(s), Ceiling-High, Tray Ceiling(s), Chandelier, Tile Counters, Crown Molding, Double Vanity, Eat-in Kitchen, Entrance Foyer, Interior Steps, Kitchen Island, Multiple Dining Areas, Multiple Living Areas, Pantry, Recessed Lighting, Smart Thermostat, Storage, Walk-In Closet(s), Wet Bar |
| Windows | Blinds, Drapes, Screens, Window Treatments |
| Fireplaces | 1 (Family Room) |
| Laundry | Laundry Room, Upper Level |
Systems & Utilities
| Cooling | Attic Fan, Ceiling Fan(s), Central Air, Electric, Exhaust Fan, Heat Pump |
| Heating | Central, Electric, Fireplace(s) |
| Utilities | Cable Connected, Electricity Connected, High Speed Internet, Phone Connected, Sewer Connected, Underground Utilities, Water Connected |
| Water Source | Public |
| Sewer | Public Sewer |
Exterior & Lot
| Construction | Brick Veneer |
| Roof | Composition |
| Foundation | Slab |
| Exterior Features | Exterior Steps, Gutters Full, Lighting, Playground |
| Patio & Porch | Covered, Deck, Rear Porch |
| Pool | Fenced, Gunite, In Ground |
| Fencing | Back Yard, Fenced, Full, Wood |
| Lot Features | Back Yard, Curbs, Front Yard, Landscaped, Level, Views |
| View | Hill Country |
| Faces | Northwest |
Parking
| Parking Spaces | 2 |
| Garage Spaces | 2 |
| Parking Features | Detached, Driveway, Garage, Garage Door Opener, Garage Faces Side |
Community & HOA
| HOA | Yes |
| HOA Name | Courtyard HOA |
| HOA Fee | $345 / Annually |
| Fee Includes | Common Area Maintenance |
| Community Features | Common Grounds, Curbs, Playground, Trash Pickup - Door to Door, Underground Utilities |
| Security | Fire Alarm |
Assigned Schools
| Elementary | Highland Park |
| Middle | Lamar (Austin ISD) |
| High | McCallum |
| District | Austin ISD |
Taxes & Legal
| Tax Year | 2026 |
| Annual Tax | $9,109 |
| Assessed Value | $915,786 |
| Parcel # | 01381104070000 |
| Legal Description | LOT 18 BLK C COURTYARD PHS 2 THE |
| FEMA Flood Plain | No |
| In ETJ | No |
| Disclosures | Seller Disclosure, Seller Provided Survey Available |
| Listing Conditions | Standard |
Listing data last updated:
Frequently Asked Questions
What is the listing price of 5805 Tom Wooten Dr, Austin, TX 78731?
This property is listed at $1,390,000, which is $444 per square foot. That is near the Cat Mountain area median of $453/sqft.
How many bedrooms and bathrooms does 5805 Tom Wooten Dr, Austin, TX 78731 have?
This home has 3 bedrooms and 3 bathrooms, with 3,133 square feet of living space.
When was 5805 Tom Wooten Dr, Austin, TX 78731 built?
This property was built in 1984, making it 42 years old.
What neighborhood is 5805 Tom Wooten Dr, Austin, TX 78731 in?
This property is in Cat Mountain, Austin, TX. The area is known for hill country views, bull creek access, custom architecture.
How long has 5805 Tom Wooten Dr, Austin, TX 78731 been on the market?
This listing has been on the market for 84 days.
What type of property is 5805 Tom Wooten Dr, Austin, TX 78731?
This is a Single Family Residence on a 7,013.16 sqft lot.