$730,000
2 bd · 2 ba · 1,061 sqft
300 Bowie St #1305, Austin, TX 78703
300 Bowie St #1305, Austin, TX 78703 is a 2-bedroom, 2-bathroom condominium listed at $730,000 ($688/sqft). 1,061 sqft. Built in 2007. Located in Downtown Austin, Austin TX. Priced near the Downtown Austin median of $715/sqft. MLS #3967060. Listed by Skyline Properties.
Property Overview
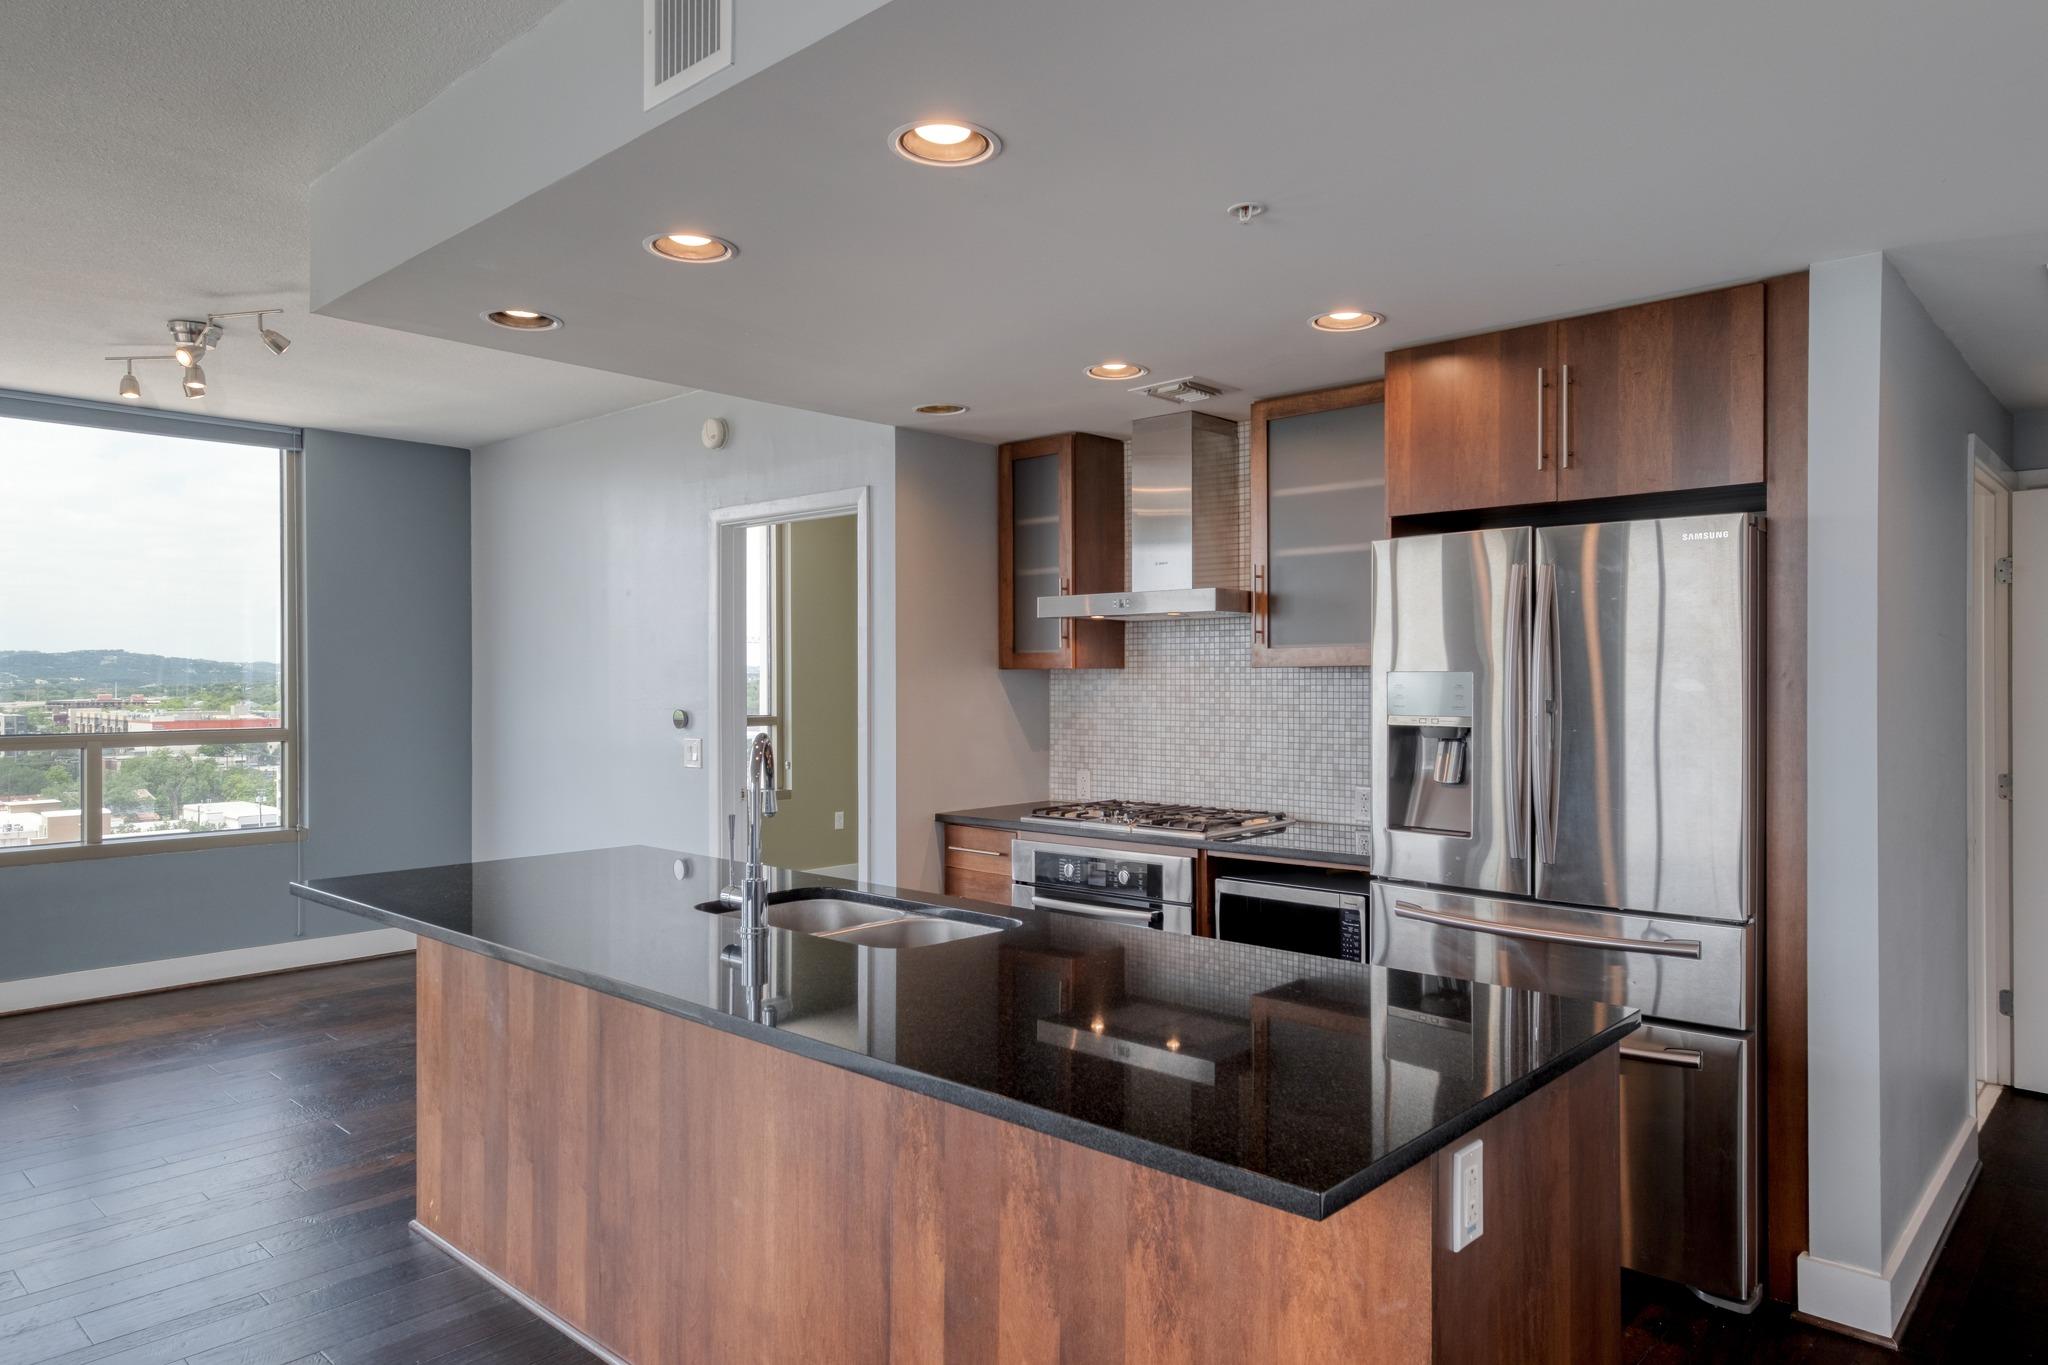
This corner Market District condo at 300 Bowie Street captures the essence of downtown Austin living with unobstructed views spanning Lady Bird Lake, Zilker Park, and the Hill Country sunset. The 2-bed, 2-bath residence showcases walnut hardwood floors, black galaxy granite countertops, and a spa-inspired master bath with a walk-in shower bathed in natural southern light. Stainless steel appliances and an included washer-dryer complete a thoughtfully appointed kitchen designed for modern living.
The building itself elevates the experience with just eight units per floor, ensuring privacy rarely found in downtown Austin condos. Residents enjoy 24/7 concierge service, a 75-foot rooftop pool with gas grills, a full fitness center, owner's lounge, and guest suites—amenities typically reserved for luxury hotels. Two premium reserved garage spaces and additional storage address downtown parking realities, while the location places you steps from 6th Street entertainment, Congress Avenue, and the walkable urban core that defines Austin's heart.
Vox Real Estate Insight
At $688 per square foot, this listing sits 10 percent below the area median, positioning it as a value play for downtown purists who appreciate both the Market District's walkability and the building's five-star amenities. The Vox Residential team recognizes this corner unit's rarity—southwest exposure with those specific views, combined with the building's intimate floor plan, rarely cycles through downtown inventory.
Agent Description
Modern downtown Market District condo features a 5-star location at the corner of 3rd and Bowie Street. Spacious 2 bedroom, 2 bathrooms facing southwest includes 2 premium garage reserved parking spaces next to each other, and 2 climate controlled storage units. Stainless modern refrigerator, microwave, Black galaxy granite counters in kitchen and both bathrooms, gas cooking and LG washer/dryer included. Custom Walnut hardwood floors throughout, large master bedroom with downtown views, custom walk-in shower with natural light offered with windows facing south to Lady Bird Lake, Zilker Park, (You can see the Christmas Trail of Lights and ACL), west to the hills and incredible sunsets. There are only 8 units per floor offering easy access from the elevator and privacy to the condo. There is a 24/7 front desk, 24/7 fitness center, 75-foot rooftop pool, 2 gas grills by the pool, owner's lounge, private dining room, 2 guest suites for friends and family, and a commercial kitchen all on floor 5. So close to this floor, you could just take the stairs. Minutes away from the Seaholm District including Trader Joes, Honest Mary's and True Foods. Whole Foods is across the street, and you can visit the Austin library and view Lady Bird Lake with the Butler Hike & Bike Trail. Price includes valet trash 4 nights a week, gas cooking and hot water, water, sewer, and recycling in the HOA dues of $753/month. If you are looking for modern luxury and a spectacular southwest view of Lady Bird Lake and the hills of Austin, call now for a viewing. Investors are welcome.
Neighborhood: Downtown Austin
This property is located in Downtown Austin, Austin, TX. The area is known for 6th Street Entertainment, Lady Bird Lake, Congress Avenue, High-Rise Living, Walkable Urban Core.
At $688/sqft, this listing is priced near the Downtown Austin median of $715/sqft.
Property Details
| Property Type | Condominium |
| Year Built | 2007 |
| Bedrooms | 2 |
| Bathrooms | 2 |
| Living Area | 1,061 sqft |
| Lot Size | 105 sqft |
| Price / Sqft | $688 |
| Stories | One |
| Condition | Resale |
| Unit Style | Single level Floor Plan, Tower (14+ Stories) |
| Subdivision | Spring Condo Amd |
| County | Travis |
| MLS Area | DT |
| Listed | May 16, 2026 |
| MLS # | 3967060 |
| Listed By | Skyline Properties |
Interior
| Flooring | Marble, Wood |
| Appliances | Convection Oven, Dishwasher, Disposal, Gas Range, Ice Maker, Microwave, Gas Oven, Free-Standing Gas Range, RNGHD, Refrigerator, Vented Exhaust Fan, Washer/Dryer Stacked, Water Heater |
| Interior Features | Breakfast Bar, Ceiling-High, Granite Counters, In-Law Floorplan, Kitchen Island, No Interior Steps, Open Floorplan, Pantry, Recessed Lighting, Smart Thermostat, Stackable W/D Connections, Walk-In Closet(s) |
| Windows | Blinds, Window Coverings |
| Laundry | In Hall, In Unit, Laundry Closet |
| Main-Level Bedrooms | 2 |
Systems & Utilities
| Cooling | Central Air, Separate Meters |
| Heating | Electric |
| Utilities | Electricity Connected, High Speed Internet, Natural Gas Connected, Phone Connected, Sewer Connected, Underground Utilities, Water Connected |
| Water Source | Public |
| Sewer | Public Sewer |
Exterior & Lot
| Construction | Concrete, Glass |
| Roof | Membrane |
| Foundation | Pillar/Post/Pier |
| Exterior Features | Balcony |
| Patio & Porch | Covered, Deck |
| Lot Features | Corner Lot |
| View | Hill Country, Lake, Panoramic, Park/Greenbelt, Trees/Woods, Water |
| Faces | Southwest |
Parking
| Parking Spaces | 2 |
| Garage Spaces | 2 |
| Parking Features | Assigned, Covered, Deeded, Electric Gate, Gated, Reserved |
Community & HOA
| HOA | Yes |
| HOA Name | Spring HOA |
| HOA Fee | $753 / Monthly |
| Fee Includes | Common Area Maintenance, Gas, Water, Landscaping, Parking, Sewer, Trash |
| Community Features | BBQ Pit/Grill, Concierge, Fitness Center, Garage Parking, Gated, Google Fiber, Kitchen Facilities, Planned Social Activities, Pool, Recycling Area/Center, Rooftop Lounge, Trash Pickup - Door to Door |
| Security | Carbon Monoxide Detector(s), Fire Alarm, Fire Sprinkler System, Smoke Detector(s) |
Assigned Schools
| Elementary | Mathews |
| Middle | O Henry |
| High | Austin |
| District | Austin ISD |
Taxes & Legal
| Tax Year | 2025 |
| Annual Tax | $12,516 |
| Assessed Value | $611,566 |
| Parcel # | 01070022670000 |
| Legal Description | UNT 1305 SPRING CONDOMINIUMS AMENDED PLUS .4171 % INT IN COM AREA |
| FEMA Flood Plain | Yes-100 yr |
| In ETJ | No |
| Disclosures | Seller Disclosure |
| Listing Conditions | Standard |
Listing data last updated:
Frequently Asked Questions
What is the listing price of 300 Bowie St #1305, Austin, TX 78703?
This property is listed at $730,000, which is $688 per square foot. That is near the Downtown Austin area median of $715/sqft.
How many bedrooms and bathrooms does 300 Bowie St #1305, Austin, TX 78703 have?
This home has 2 bedrooms and 2 bathrooms, with 1,061 square feet of living space.
When was 300 Bowie St #1305, Austin, TX 78703 built?
This property was built in 2007, making it 19 years old.
What neighborhood is 300 Bowie St #1305, Austin, TX 78703 in?
This property is in Downtown Austin, Austin, TX. The area is known for 6th street entertainment, lady bird lake, congress avenue.
How long has 300 Bowie St #1305, Austin, TX 78703 been on the market?
This listing has been on the market for 88 days.
What type of property is 300 Bowie St #1305, Austin, TX 78703?
This is a Condominium on a 104.54 sqft lot.