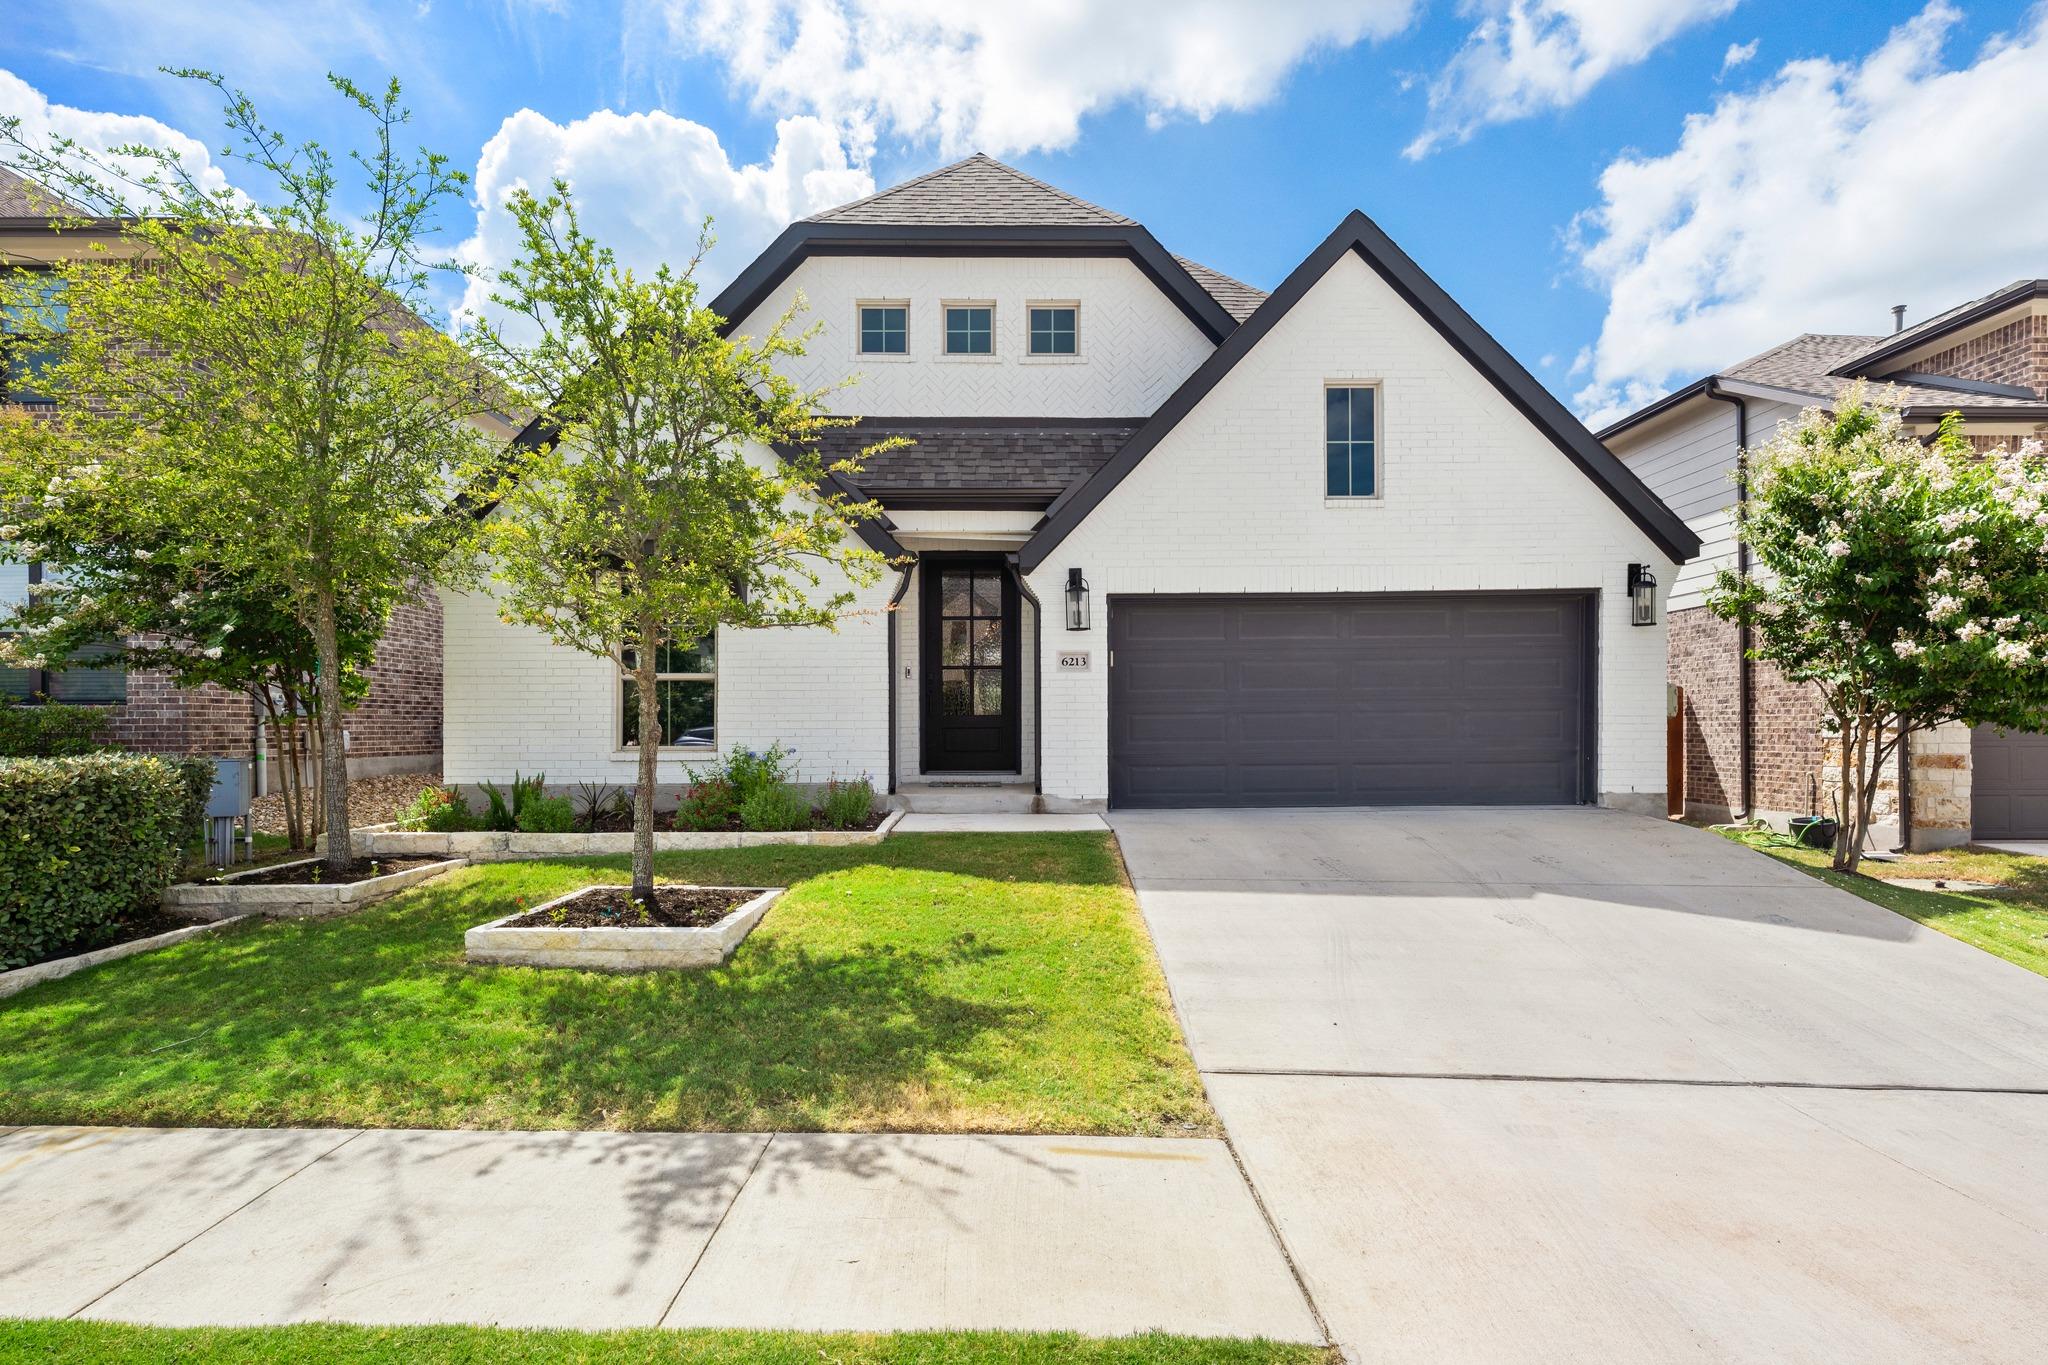
$725,000
4 bd · 4 ba · 2,576 sqft
6213 Hilltop Plateau Dr, Austin, TX 78738
6213 Hilltop Plateau Dr, Austin, TX 78738 is a 4-bedroom, 4-bathroom single family residence listed at $725,000 ($281/sqft). 2,576 sqft. Built in 2023. MLS #3997737. Listed by Keller Williams Realty.
Property Overview
This 2023-built single-story residence at 6213 Hilltop Plateau Drive showcases sophisticated design throughout its 2,576 square feet of thoughtfully appointed living space. The home features four spacious bedrooms, four full bathrooms, and hardwood flooring in every room—eliminating carpet entirely for a cleaner, more refined aesthetic. A private office with French doors and soaring 12-foot ceilings provides an ideal remote work sanctuary, while the open-concept living area bathes the home in natural light through expansive windows that frame the family room.
The culinary heart centers on a gourmet kitchen with a generous island featuring built-in seating and a corner walk-in pantry, flowing seamlessly into the dining area for entertaining ease. The luxurious primary suite delivers its own 12-foot ceiling retreat, complemented by a spa-inspired bathroom with dual vanities, a garden tub, and a glass-enclosed shower. A half bath services guests with convenience, while the entire home reflects quality construction and intentional design details.
Positioned at $281 per square foot within a sought-after master-planned community, this property sits on a nearly six-thousand-square-foot lot in Austin, TX and represents excellent value for buyers seeking newer construction with finished finishes.
Vox Real Estate Insight
At just 11 days on market and priced at $725,000, this new construction home in a premier master-planned community is moving quickly—the quality of 2023 construction combined with zero-carpet finishes and spa-level primary bathrooms resonates strongly with today's Austin buyers. Vox Residential recognizes this property's appeal to professionals seeking move-in-ready homes with dedicated home office spaces in established neighborhoods.
Agent Description
This beautifully crafted one story home offers an exceptional blend of elegant finishes, no carpet anywhere, functional living spaces, and access to one of the area's most sought-after master-planned communities. Upon entering you'll find a private office with French doors and a soaring 12-foot ceiling creating the perfect space for working from home. The open concept living area featuring a spacious family room with a dramatic wall of windows that fills the home with natural light. The gourmet kitchen is designed for both entertaining and everyday living, offering a generous island with built in seating and a corner walk in pantry. The adjoining dining area flows seamlessly into the living space, while an additional half bath provides added convenience for guests. The primary suite is a private retreat, highlighted by a 12-foot ceiling and expansive windows. Double doors lead to the spa inspired primary bath featuring dual vanities, a relaxing garden tub, a separate glass enclosed shower, and spacious walk in closets. A private guest suite with its own full bath offers comfort and privacy for family or visitors. Enjoy outdoor living year round on the extended covered patio overlooking the backyard. A functional mudroom conveniently located off the garage adds everyday organization and convenience. Located in the heart of Sweetwater, this home offers the perfect balance of luxury, lifestyle, and location. Residents enjoy resort-style amenities, vibrant neighborhood events, and access to the highly acclaimed Lake Travis ISD. Ideally situated between Lakeway, Bee Cave, and Spicewood, Sweetwater features more than 700 acres of preserved open space with breathtaking Texas Hill Country views. Community amenities include multiple resort-style pools, clubhouses and party spaces, fitness center, sport courts, soccer field, putting green, dog park, playgrounds, and miles of scenic hike and bike trails—creating an unmatched lifestyle for every stage of life.
Property Details
| Property Type | Single Family Residence |
| Year Built | 2023 |
| Bedrooms | 4 |
| Bathrooms | 4 |
| Living Area | 2,576 sqft |
| Lot Size | 5,998 sqft |
| Price / Sqft | $281 |
| Stories | One |
| Condition | Resale |
| Subdivision | Sweetwater |
| County | Travis |
| MLS Area | LS |
| Listed | Jul 17, 2026 |
| MLS # | 3997737 |
| Listed By | Keller Williams Realty |
Interior
| Flooring | Carpet, Tile |
| Appliances | Built-In Oven(s), Dishwasher, Disposal, ENERGY STAR Qualified Appliances, Gas Cooktop, Microwave, Water Heater |
| Interior Features | Ceiling Fan(s), Coffered Ceiling(s), Granite Counters, Ceiling-High, Two Primary Closets, Kitchen Island, Primary Bedroom on Main, Open Floorplan, Pantry, Walk-In Closet(s), Interior Steps, Study/Home Office |
| Windows | Double Pane Windows |
| Fireplaces | 1 |
| Laundry | Inside, Laundry Room |
| Main-Level Bedrooms | 4 |
Systems & Utilities
| Cooling | Central Air |
| Heating | Central, Natural Gas |
| Utilities | Underground Utilities |
| Water Source | MUD |
| Sewer | Public Sewer |
Exterior & Lot
| Construction | Brick, Masonry – All Sides, Stone |
| Roof | Composition |
| Foundation | Slab |
| Exterior Features | Exterior Steps, Rain Gutters, Private Yard |
| Patio & Porch | Covered, Patio |
| Fencing | Wood |
| Faces | Northwest |
Parking
| Parking Spaces | 2 |
| Garage Spaces | 2 |
| Parking Features | Attached, Garage, Garage Door Opener, Garage Faces Front |
Community & HOA
| HOA | Yes |
| HOA Name | Sweetwater Master Community HOA |
| HOA Fee | $250 / Quarterly |
| Fee Includes | Common Area Maintenance |
| Community Features | BBQ Pit/Grill, Clubhouse, Cluster Mailbox, Common Grounds, Dog Park, Fitness Center, Playground, Pool, Sport Court(s)/Facility, Trail(s) |
| Security | Prewired, Smoke Detector(s) |
Assigned Schools
| Elementary | Rough Hollow |
| Middle | Lake Travis |
| High | Lake Travis |
| District | Lake Travis ISD |
Taxes & Legal
| Tax Year | 2026 |
| Annual Tax | $16,755 |
| Assessed Value | $663,259 |
| Parcel # | 01239007120000 |
| Legal Description | SWEETWATER RANCH SEC 2 VILLAGES C & D BLK C LOT 4 |
| FEMA Flood Plain | No |
| In ETJ | No |
| Disclosures | MUD, Seller Disclosure |
| Listing Conditions | Standard |
Listing data last updated:
Frequently Asked Questions
What is the listing price of 6213 Hilltop Plateau Dr, Austin, TX 78738?
This property is listed at $725,000, which is $281 per square foot.
How many bedrooms and bathrooms does 6213 Hilltop Plateau Dr, Austin, TX 78738 have?
This home has 4 bedrooms and 4 bathrooms, with 2,576 square feet of living space.
When was 6213 Hilltop Plateau Dr, Austin, TX 78738 built?
This property was built in 2023, making it 3 years old.
How long has 6213 Hilltop Plateau Dr, Austin, TX 78738 been on the market?
This listing has been on the market for 26 days.
What type of property is 6213 Hilltop Plateau Dr, Austin, TX 78738?
This is a Single Family Residence on a 5,998.21 sqft lot.