$429,000
2 bd · 2 ba · 1,117 sqft
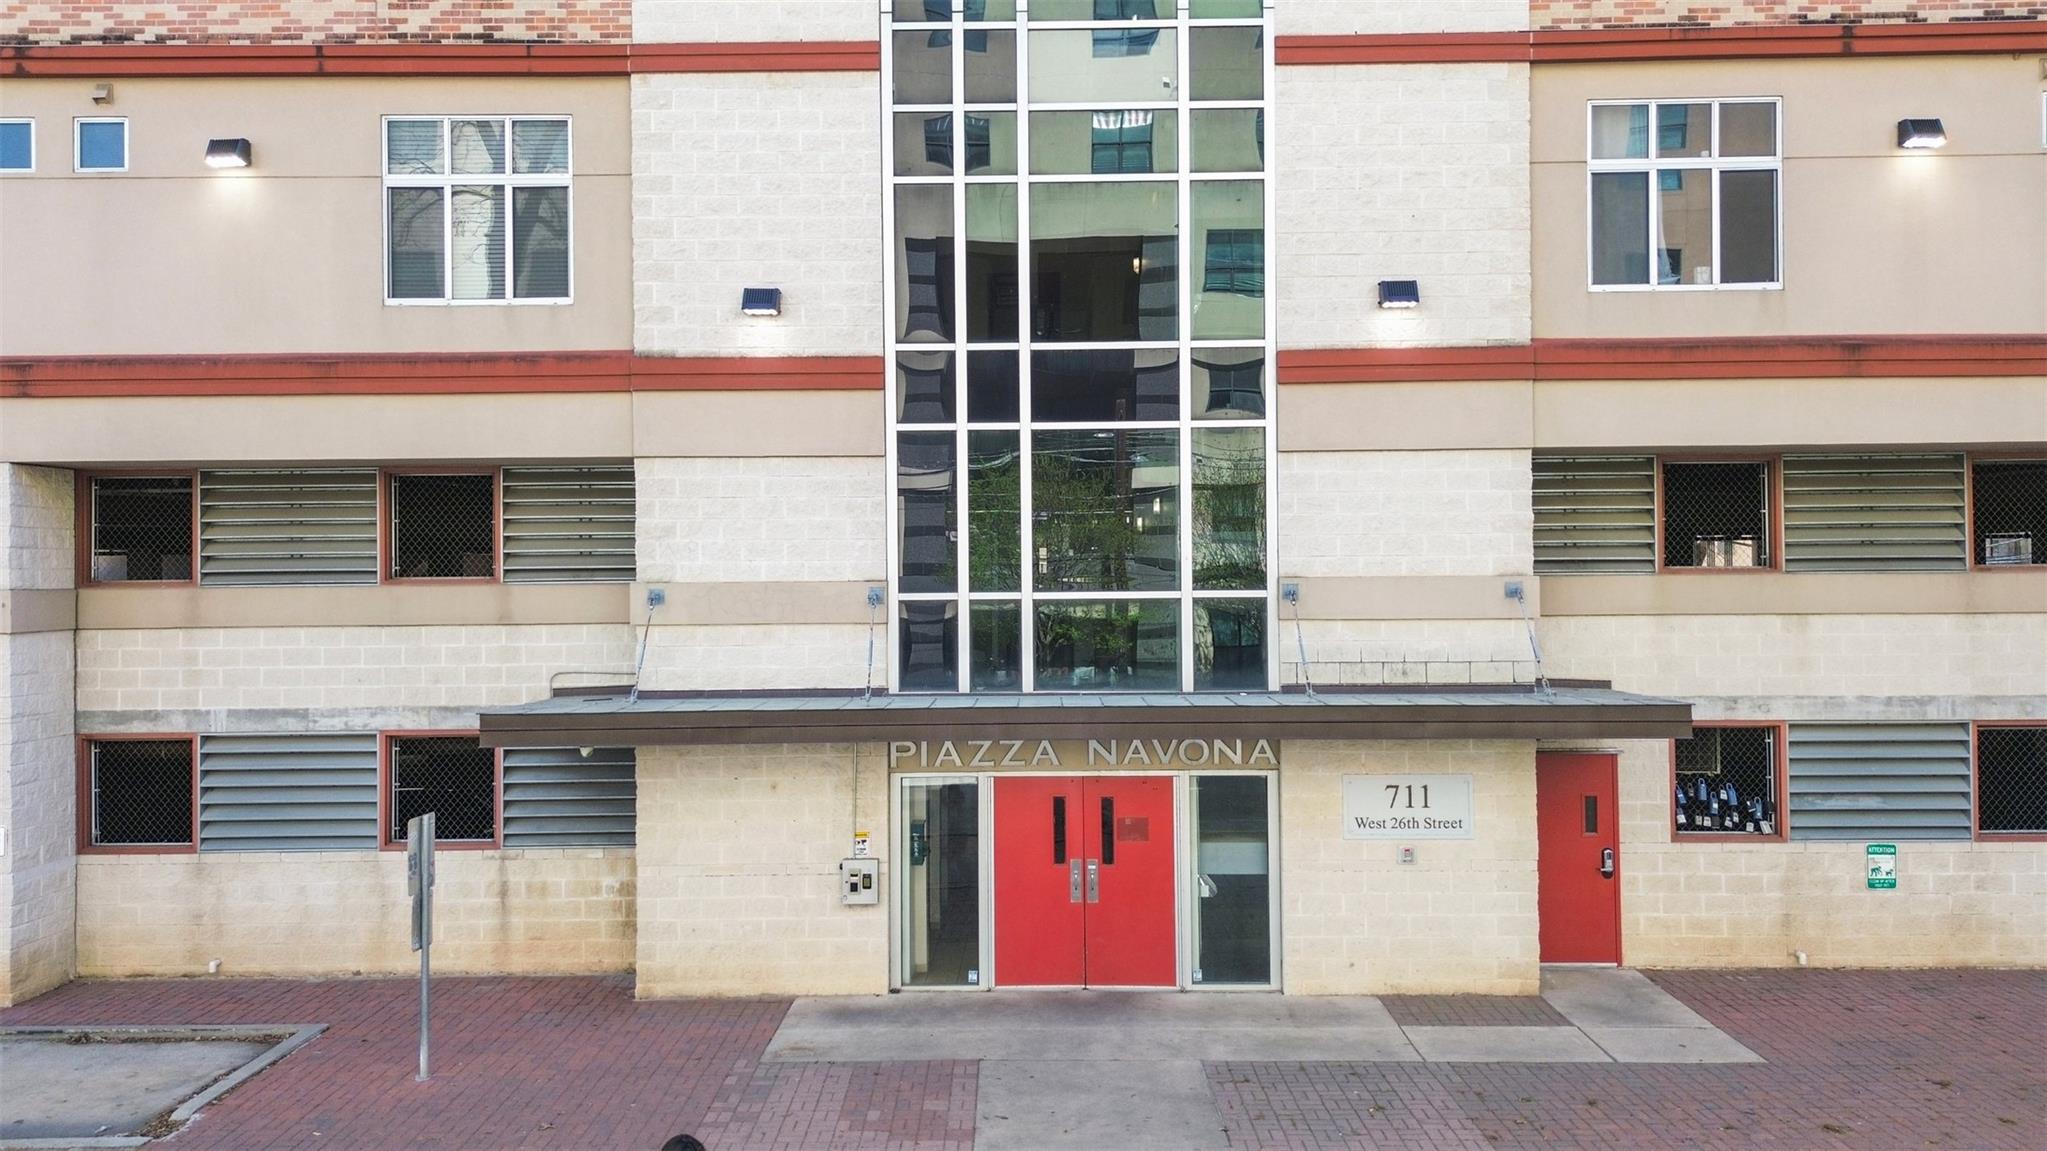
711 W 26th St #607, Austin, TX 78705
711 W 26th St #607, Austin, TX 78705 is a 2-bedroom, 2-bathroom condominium listed at $429,000 ($384/sqft). 1,117 sqft. Built in 2004. Located in West Campus, Austin TX. Priced near the West Campus median of $393/sqft. MLS #4031436. Listed by City View Realty.
Property Overview
Positioned on a high floor in West Campus, 711 26th Street offers a rare combination of concrete-construction durability and modern convenience steps from UT's campus. This corner unit two-bedroom condo features an open floor plan with soaring ceilings, a kitchen anchored by a center island with bar seating, and abundant natural light that defines the space. The secure gated building provides the peace of mind sought by families and those prioritizing long-term quality living in Austin's most vibrant student neighborhood.
Every practical detail matters here. Two reserved parking spaces in the gated garage represent a genuine luxury in West Campus, where street parking dominates. The included washer, dryer, and refrigerator maximize move-in readiness, while direct shuttle access one block away connects residents to campus instantly. Priced at $384 per square foot near the area median, this 1,117-square-foot residence balances accessibility with the walkable energy of The Drag and the neighborhood's thriving nightlife scene.
Vox Real Estate Insight
West Campus attracts buyers seeking proximity to UT and urban convenience, and this corner unit's unshakeable concrete construction stands apart in a market flooded with standard construction. At Vox Real Estate, we recognize that the two reserved parking spaces alone justify serious consideration for anyone relocating to or investing in this high-demand Austin neighborhood.
Agent Description
Located in the heart of West Campus, this high-floor corner unit offers a quiet retreat just minutes from the University and main drag. Built with durable concrete construction, the secure gated building provides peace of mind for parents and long term quality student living. The unit is a well designed 2 bed/ 2 bath floor plan that features high ceilings, open kitchen with center island and bar counter for additional seating and extra counter space. Washer, dryer, refrigerator convey and the unit includes 2 reserved parking spaces in the gated parking garage, an uncommon convenience in West Campus. Just a short walk to UT or hop on the shuttle located one block away for easy access to campus and surrounding amenities.
Neighborhood: West Campus
This property is located in West Campus, Austin, TX. The area is known for UT Campus Adjacent, The Drag Shopping, Student Housing, Modern Condos, Vibrant Nightlife.
At $384/sqft, this listing is priced near the West Campus median of $393/sqft.
Property Details
| Property Type | Condominium |
| Year Built | 2004 |
| Bedrooms | 2 |
| Bathrooms | 2 |
| Living Area | 1,117 sqft |
| Lot Size | 392 sqft |
| Price / Sqft | $384 |
| Stories | One |
| Condition | Resale |
| Unit Style | 1st Floor Entry, Mid Rise (4-7 Stories), Single level Floor Plan, Elevator |
| Subdivision | Piazza Navona Condo |
| County | Travis |
| MLS Area | UT |
| Listed | Mar 17, 2026 |
| MLS # | 4031436 |
| Listed By | City View Realty |
Interior
| Flooring | Tile, Wood |
| Appliances | Dishwasher, Microwave, Range, Refrigerator, Washer/Dryer Stacked |
| Interior Features | Bookcases, Ceiling-High, Open Floorplan, Primary Bedroom on Main |
| Windows | Window Treatments |
| Laundry | Laundry Closet |
| Main-Level Bedrooms | 2 |
Systems & Utilities
| Cooling | Central Air |
| Heating | Central |
| Utilities | Electricity Available |
| Water Source | Public |
| Sewer | Public Sewer |
Exterior & Lot
| Construction | Masonry – All Sides |
| Roof | Rubber |
| Foundation | Slab |
| Exterior Features | Balcony, Uncovered Courtyard |
| View | City, Neighborhood |
| Faces | North |
Parking
| Parking Spaces | 2 |
| Garage Spaces | 2 |
| Parking Features | Garage, Gated, Off Street, Private, Reserved |
Community & HOA
| HOA | Yes |
| HOA Name | Piazza Navona POA |
| HOA Fee | $477 / Monthly |
| Fee Includes | Common Area Maintenance, Insurance, Sewer, Trash |
| Community Features | Cluster Mailbox, Controlled Access, Courtyard, Covered Parking, Gated |
| Security | Building Security, Secured Garage/Parking, Smoke Detector(s) |
Assigned Schools
| Elementary | Bryker Woods |
| Middle | O Henry |
| High | Austin |
| District | Austin ISD |
Taxes & Legal
| Tax Year | 2022 |
| Assessed Value | $394,109 |
| Parcel # | 02140122420000 |
| Legal Description | UNT 607 PIAZZA NAVONA CONDOMINIUMS PLUS 1.9 % INT IN COM AREA |
| FEMA Flood Plain | No |
| In ETJ | No |
| Disclosures | Seller Disclosure |
| Listing Conditions | Standard |
Listing data last updated:
Frequently Asked Questions
What is the listing price of 711 W 26th St #607, Austin, TX 78705?
This property is listed at $429,000, which is $384 per square foot. That is near the West Campus area median of $393/sqft.
How many bedrooms and bathrooms does 711 W 26th St #607, Austin, TX 78705 have?
This home has 2 bedrooms and 2 bathrooms, with 1,117 square feet of living space.
When was 711 W 26th St #607, Austin, TX 78705 built?
This property was built in 2004, making it 22 years old.
What neighborhood is 711 W 26th St #607, Austin, TX 78705 in?
This property is in West Campus, Austin, TX. The area is known for ut campus adjacent, the drag shopping, student housing.
How long has 711 W 26th St #607, Austin, TX 78705 been on the market?
This listing has been on the market for 148 days.
What type of property is 711 W 26th St #607, Austin, TX 78705?
This is a Condominium on a 392.04 sqft lot.