$398,000
3 bd · 3 ba · 1,795 sqft
7713 Saddle Up Dr, Austin, TX 78724
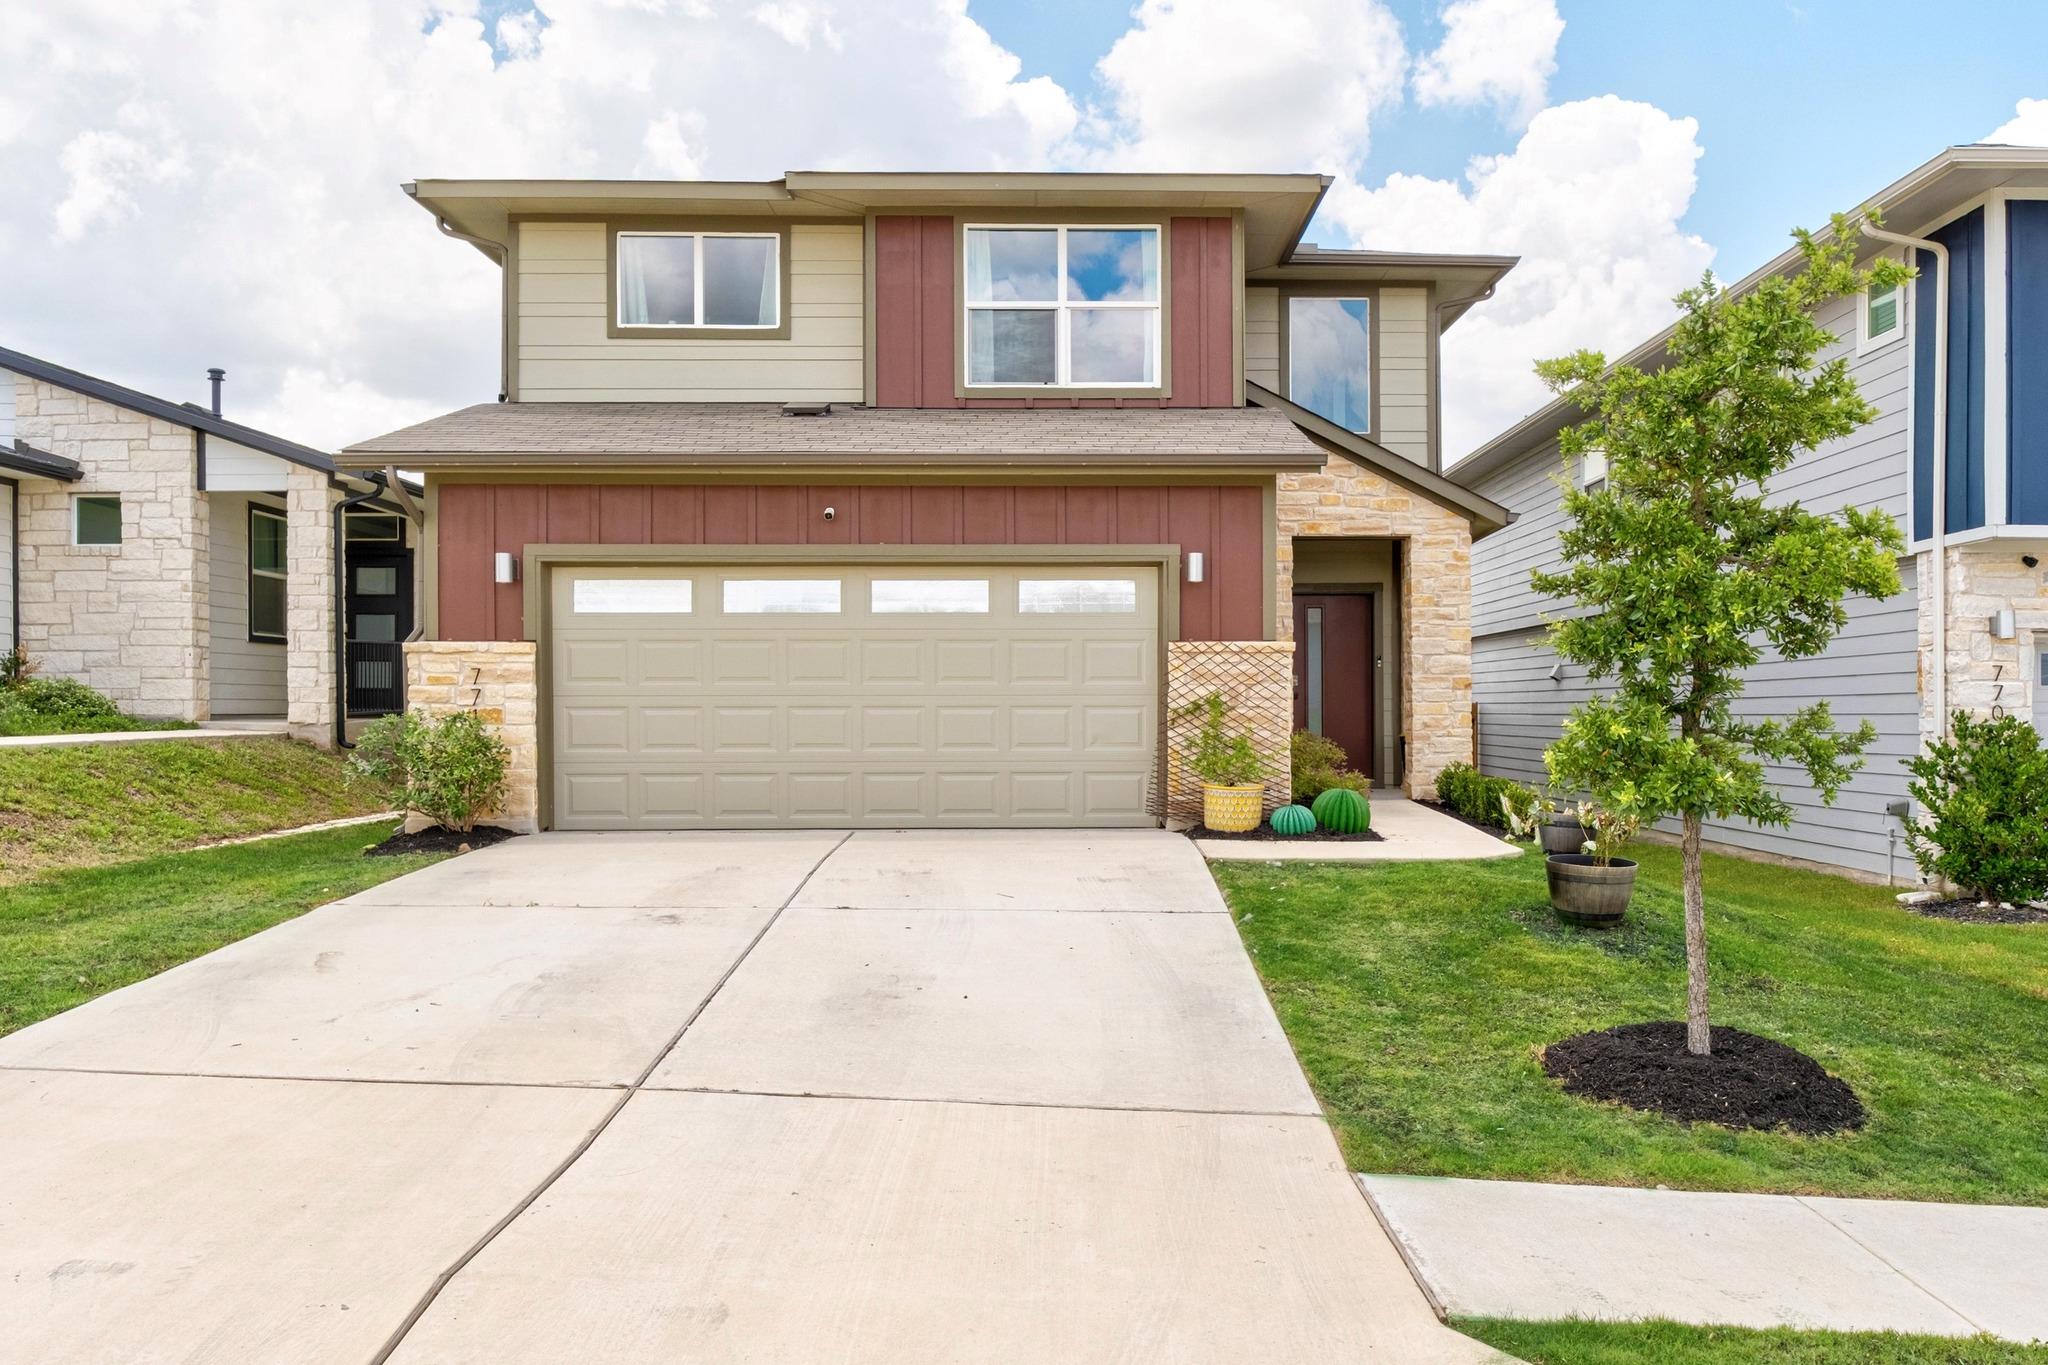
7713 Saddle Up Dr, Austin, TX 78724 is a 3-bedroom, 3-bathroom single family residence listed at $398,000 ($222/sqft). 1,795 sqft. Built in 2021. MLS #4056769. Listed by Austin Summit Group.
Property Overview
Backing directly to pristine greenbelt, 7713 Saddle Up Drive offers sweeping panoramic views of the Austin skyline and Downtown from its peaceful rear setting. This 2021-built residence showcases modern design throughout its open-concept layout, anchored by soaring two-story ceilings, abundant natural light from oversized picture windows, and designer finishes in every room. The gourmet kitchen commands attention with 20+ cabinets, stainless steel gas appliances, quartz countertops, and a deep farmhouse sink, while wood-look LVP flooring flows seamlessly across the home's inviting spaces.
The primary suite captures those sought-after skyline vistas, complemented by a spa-like ensuite, while two additional bedrooms and baths provide flexibility for growing families or guests. Floating shelves, contemporary hardware, and tasteful color selections reflect thoughtful design details throughout. At $222 per square foot, this 1,795-square-foot home represents strong value for a newer residence with these skyline views and greenbelt access in the Austin, TX market. The quarter-acre lot extends the sense of privacy, creating an outdoor sanctuary that's increasingly rare in newer developments.
Vox Real Estate Insight
Greenbelt-backed properties with Downtown views command premiums across Austin, and this home's under-$400K price point is genuinely competitive for the view quality and recent construction. Vox Residential has tracked similar properties moving quickly in this segment, so the 56-day DOM reflects either aggressive pricing flexibility or seasonal timing worth exploring.
Agent Description
Open House Sun. August 9th 11am-1pm! Absolutely stunning modern home backing to a greenbelt with breathtaking panoramic views stretching all the way to Downtown Austin and the Austin skyline! Rarely do you find such a peaceful backyard setting with views this spectacular. From the moment you arrive, you'll appreciate the contemporary wood & glass front door, soaring 2-story ceilings, and beautiful wood-look LVP flooring. Oversized picture and transom windows flood the home with natural light, creating a bright and inviting atmosphere. Tasteful designer colors, floating shelves, aviator-style ceiling fans, and open sight lines add character and style throughout this well-designed floor plan. The gourmet kitchen features 20+ cabinets with crown molding, stainless steel gas appliances, Quartz countertops, gray subway tile backsplash, walk-in pantry, deep farmhouse sink with gooseneck faucet, brushed nickel hardware, and abundant prep space. The spacious primary suite captures the incredible skyline views and is complemented by a spa-like bath with dual Quartz vanities, oversized walk-in shower, large walk-in closet, and modern fixture accents. The backyard is the true showstopper! Wrought iron fencing creates an open feel while maximizing the greenbelt and skyline views. It's the perfect place to enjoy your morning coffee, unwind after work, or entertain family and friends. Fantastic location with easy access to Hwy 183, Hwy 130, and Toll Roads. Just minutes from Downtown Austin, UT, Zilker Park, Barton Springs, Austin-Bergstrom Airport, Circuit of The Americas (COTA), Tesla, Samsung, Dell, and The Domain. Enjoy the amenities of Parker Station, including a community pool, playground, pavilion, park, walking trails, and green spaces. Conveniently located near East Austin, Mueller, shopping, dining, entertainment, live music venues, and some of Austin's most popular destinations. Walk to the neighborhood park, pool, and amenity center. What a fabulous place to call home!
Property Details
| Property Type | Single Family Residence |
| Year Built | 2021 |
| Bedrooms | 3 |
| Bathrooms | 3 |
| Living Area | 1,795 sqft |
| Lot Size | 4,356 sqft |
| Price / Sqft | $222 |
| Stories | Two |
| Condition | Resale |
| Subdivision | PARKER STATION |
| County | Travis |
| MLS Area | 3E |
| Listed | Jun 11, 2026 |
| MLS # | 4056769 |
| Listed By | Austin Summit Group |
Interior
| Flooring | Carpet, Wood |
| Appliances | Dishwasher, Disposal, Gas Range, Microwave, Free-Standing Gas Oven, Plumbed For Ice Maker, Free-Standing Gas Range, Stainless Steel Appliance(s), Water Heater |
| Interior Features | Breakfast Bar, Built-in Features, Ceiling Fan(s), Cathedral Ceiling(s), Ceiling-High, Quartz Counters, Double Vanity, Entrance Foyer, High Speed Internet, In-Law Floorplan, Multiple Living Areas, Open Floorplan, Pantry, Primary Bedroom on Main, Recessed Lighting, Smart Home, Smart Thermostat, Walk-In Closet(s) |
| Windows | Double Pane Windows, Window Treatments |
| Laundry | Laundry Room, Lower Level |
| Main-Level Bedrooms | 1 |
Systems & Utilities
| Cooling | Central Air |
| Heating | Central |
| Utilities | Cable Available, Electricity Available, Natural Gas Available, Phone Available, Sewer Available, Water Available |
| Water Source | Public |
| Sewer | Public Sewer |
Exterior & Lot
| Construction | HardiPlank Type, Stone |
| Roof | Composition, Shingle |
| Foundation | Slab |
| Exterior Features | Gutters Full, Private Yard |
| Patio & Porch | Patio |
| Fencing | Privacy, Wrought Iron |
| Lot Features | Greenbelt, Bluff, Curbs, Level, Native Plants, Near Golf Course, Near Public Transit, Private, Sprinkler - Automatic, Sprinklers In Rear, Sprinklers In Front, Trees-Small (Under 20 Ft), Views |
| View | City, City Lights, Downtown, Hill Country, Panoramic, Park/Greenbelt |
| Faces | Northeast |
Parking
| Parking Spaces | 4 |
| Garage Spaces | 2 |
| Parking Features | Attached, Door-Single, Garage, Garage Door Opener, Garage Faces Front |
Community & HOA
| HOA | Yes |
| HOA Name | Parker Station |
| HOA Fee | $60 / Monthly |
| Fee Includes | Common Area Maintenance |
| Community Features | Dog Park, Fishing, Park, Pet Amenities, Picnic Area, Playground, Pool, Street Lights, Trail(s) |
| Security | Smoke Detector(s) |
Assigned Schools
| Elementary | Decker |
| Middle | Decker |
| High | Manor |
| District | Manor ISD |
Taxes & Legal
| Tax Year | 2025 |
| Annual Tax | $8,572 |
| Assessed Value | $415,479 |
| Parcel # | 02213811040000 |
| Legal Description | LOT 4 BLK P PARKER CREEK RANCH PHS 3 |
| FEMA Flood Plain | No |
| In ETJ | No |
| Disclosures | Seller Disclosure |
| Listing Conditions | Standard |
Listing data last updated:
Frequently Asked Questions
What is the listing price of 7713 Saddle Up Dr, Austin, TX 78724?
This property is listed at $398,000, which is $222 per square foot.
How many bedrooms and bathrooms does 7713 Saddle Up Dr, Austin, TX 78724 have?
This home has 3 bedrooms and 3 bathrooms, with 1,795 square feet of living space.
When was 7713 Saddle Up Dr, Austin, TX 78724 built?
This property was built in 2021, making it 5 years old.
How long has 7713 Saddle Up Dr, Austin, TX 78724 been on the market?
This listing has been on the market for 62 days.
What type of property is 7713 Saddle Up Dr, Austin, TX 78724?
This is a Single Family Residence on a 4,356 sqft lot.