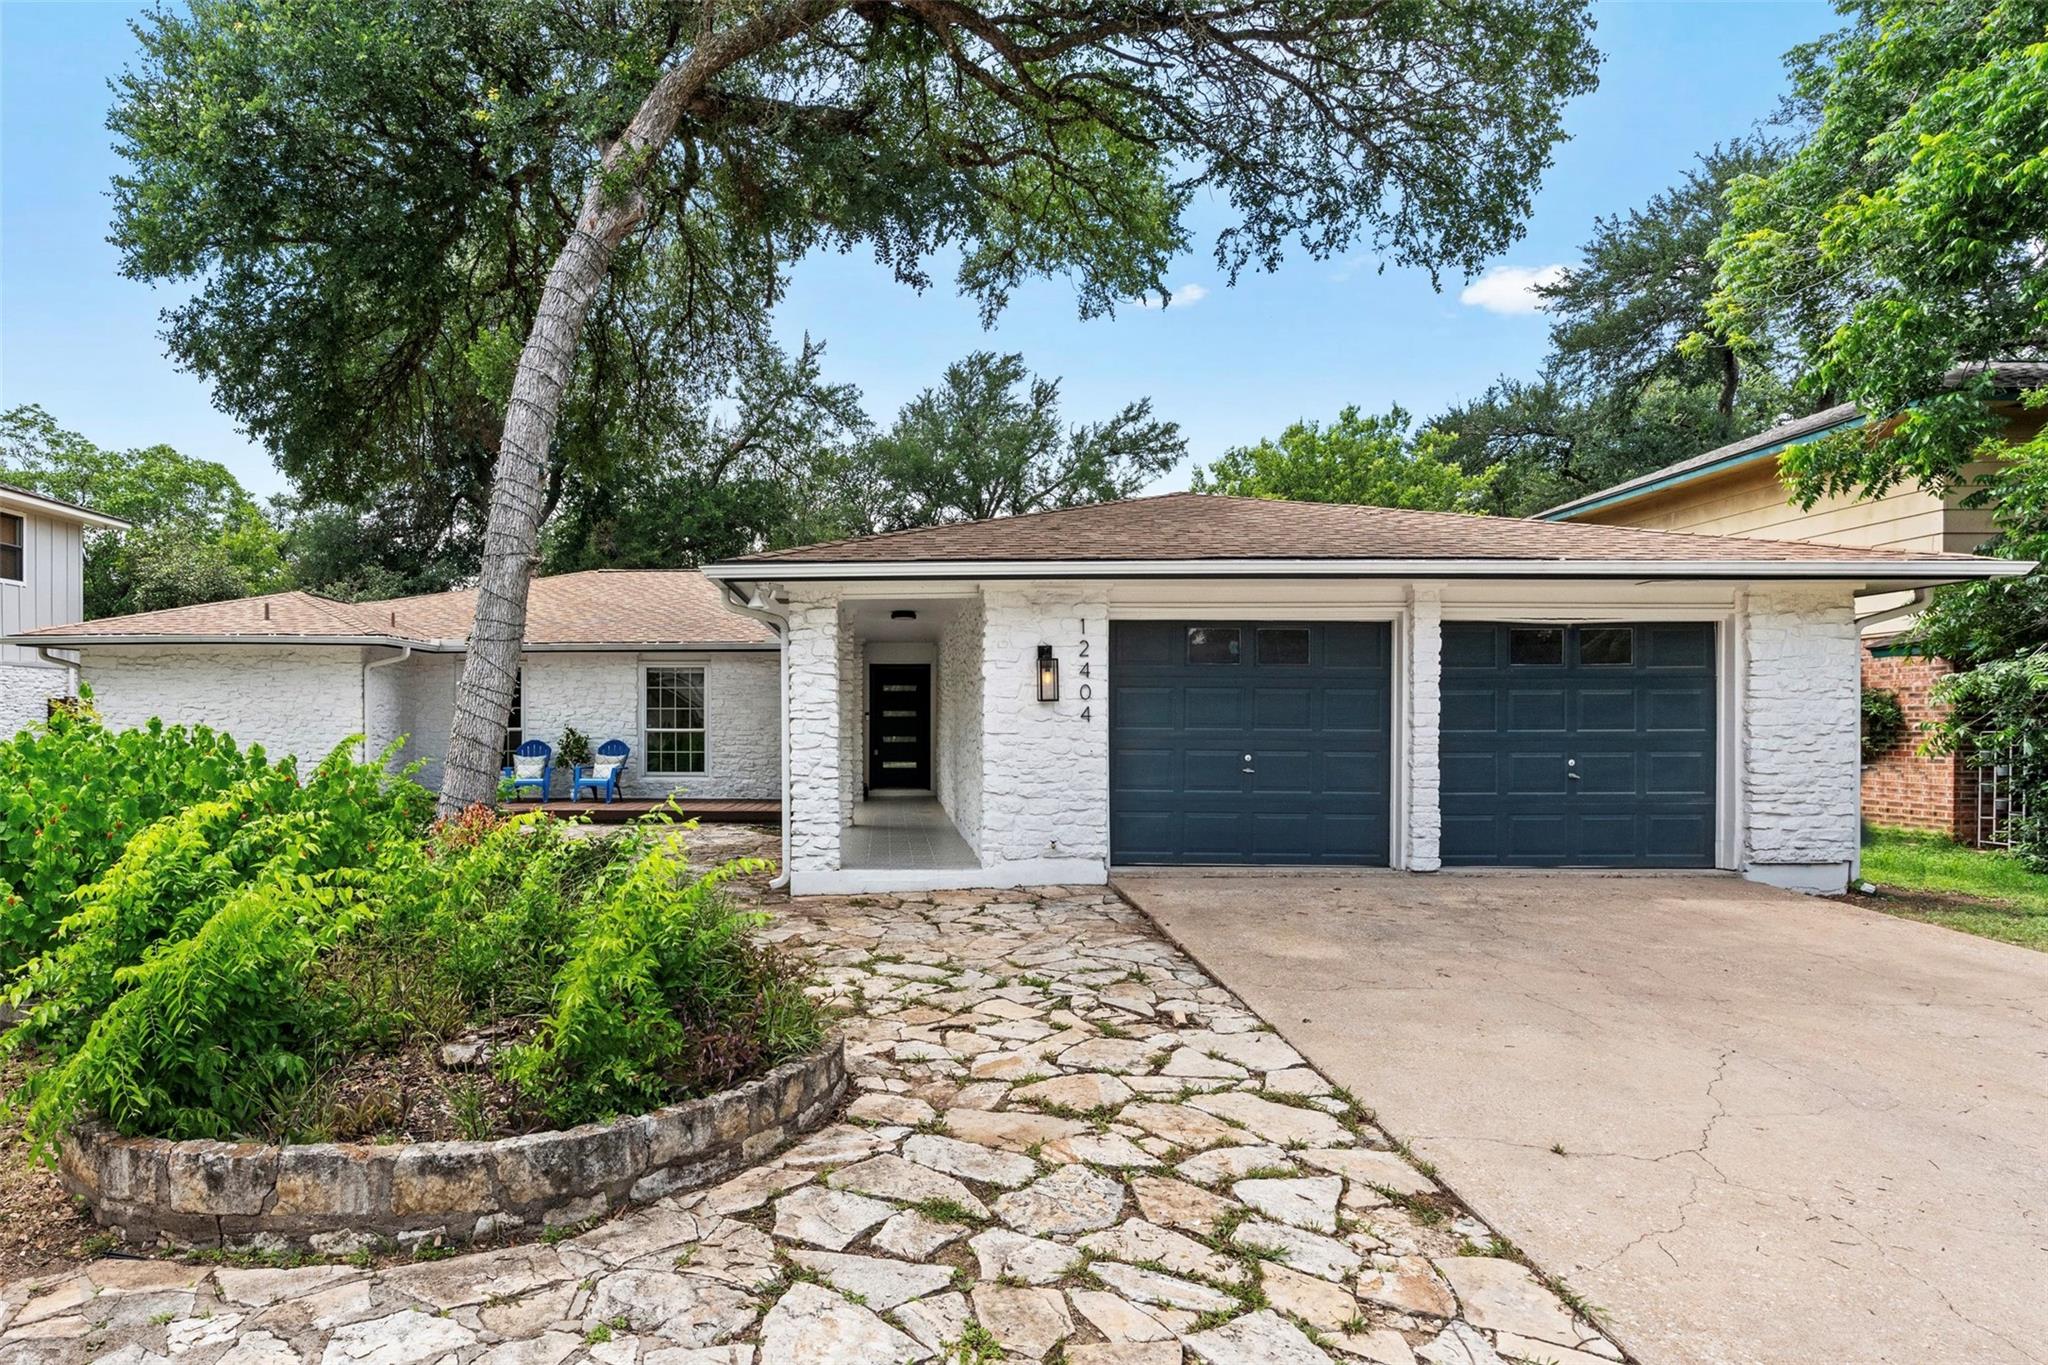
$615,000
4 bd · 2 ba · 2,309 sqft
12404 Burlywood Trl, Austin, TX 78750
12404 Burlywood Trl, Austin, TX 78750 is a 4-bedroom, 2-bathroom single family residence listed at $615,000 ($266/sqft). 2,309 sqft. Built in 1978. MLS #4057135. Listed by White Label Realty.
Property Overview
This thoughtfully renovated four-bedroom home in Anderson Mill showcases a single-story floor plan that balances comfortable family living with entertaining space. The heart of the home features a spacious family room with vaulted ceilings and skylights that flood the space with natural light, while the remodeled kitchen anchors the living area with granite countertops, marble backsplash, and stainless steel appliances. Hardwood flooring flows throughout much of the residence, complementing updated bathrooms and a laundry room finished with quartz countertops.
The primary suite offers a private retreat with an adjoining sitting area or home office, ideal for flexible living arrangements. Located on just under one acre in the 78750 zip code, this Anderson Mill property sits minutes from The Domain's shopping and dining destinations, with convenient access to Highway 183, 620, and 45. The home's proximity to acclaimed Westwood High School and major employment corridors makes it an attractive option for families seeking both lifestyle and location in North Austin.
Vox Real Estate Insight
At $266 per square foot, this Anderson Mill home represents solid value for a recently updated four-bedroom in this sought-after corridor near The Domain. The Vox Residential team sees strong appeal here for buyers prioritizing proximity to major employers and family-friendly amenities without the premium pricing of newer construction developments.
Agent Description
Beautifully updated single-story home in the highly desirable Anderson Mill community, zoned to acclaimed Westwood High School. Ideally located just minutes from The Domain, major employers, shopping, dining, and easy access to Hwy 183, 620, 45, and Parmer Lane. This thoughtfully renovated 4-bedroom home offers a flexible floor plan with multiple living spaces and a private primary retreat featuring an adjoining sitting area or home office. The spacious family room is filled with natural light and showcases vaulted ceilings and skylights, creating an open and inviting atmosphere. The remodeled kitchen is designed for both everyday living and entertaining, featuring granite countertops, marble backsplash, farmhouse sink, stainless steel appliances, and abundant cabinet space. Hardwood flooring extends through much of the home, while updated bathrooms and laundry room offer stylish finishes including quartz countertops. Recent improvements also include interior and exterior paint, updated texture, and newer windows. Step outside to enjoy a backyard built for relaxation, complete with an oversized covered patio, multiple deck areas, mature shade trees, and a large storage shed. Residents enjoy access to neighborhood amenities including parks, playgrounds, walking trails, sports courts, community pools, and highly rated schools, creating an exceptional lifestyle in one of Northwest Austin's most established communities. Buyer to independently verify schools, taxes, square footage, restrictions, and availability of neighborhood amenities. Information provided is deemed reliable but not guaranteed.
Property Details
| Property Type | Single Family Residence |
| Year Built | 1978 |
| Bedrooms | 4 |
| Bathrooms | 2 |
| Living Area | 2,309 sqft |
| Lot Size | 9,932 sqft |
| Price / Sqft | $266 |
| Stories | One |
| Condition | Resale |
| Subdivision | Anderson Mill/Deerbrook Village |
| County | Williamson |
| MLS Area | NW |
| Listed | Jun 1, 2026 |
| MLS # | 4057135 |
| Listed By | White Label Realty |
Interior
| Flooring | Carpet, Tile, Wood |
| Appliances | Dishwasher, Microwave, Free-Standing Gas Range |
| Interior Features | Ceiling-Vaulted, Granite Counters, Eat-in Kitchen, In-Law Floorplan, Multiple Dining Areas, Multiple Living Areas, Primary Bedroom on Main, Walk-In Closet(s) |
| Windows | Vinyl Windows |
| Fireplaces | 1 (Family Room) |
| Laundry | Main Level |
| Main-Level Bedrooms | 4 |
Systems & Utilities
| Cooling | Central Air |
| Heating | Central |
| Utilities | Electricity Connected, Natural Gas Connected, Sewer Connected, Water Connected |
| Water Source | Public |
| Sewer | Public Sewer |
Exterior & Lot
| Construction | Stone Veneer |
| Roof | Composition |
| Foundation | Slab |
| Exterior Features | No Exterior Steps, Private Yard |
| Patio & Porch | Covered, Deck |
| Fencing | Privacy |
| Lot Features | Interior Lot, Private, Sprinkler - Automatic, Trees-Medium (20 Ft - 40 Ft) |
| Faces | East |
Parking
| Parking Spaces | 2 |
| Garage Spaces | 2 |
| Parking Features | Attached, Garage Door Opener, Garage Faces Front |
Community & HOA
| HOA | No |
| Community Features | Curbs, Park, Picnic Area, Playground, Pool, Trail(s) |
Assigned Schools
| Elementary | Anderson Mill |
| Middle | Noel Grisham |
| High | Westwood |
| District | Round Rock ISD |
Taxes & Legal
| Tax Year | 2025 |
| Assessed Value | $670,814 |
| Parcel # | 163680000C0020 |
| Legal Description | DEERBROOK VILLAGE, BLOCK C, LOT 20 |
| FEMA Flood Plain | No |
| In ETJ | Yes |
| Disclosures | Seller Disclosure, Seller Provided Survey Available |
| Listing Conditions | Standard |
Listing data last updated:
Frequently Asked Questions
What is the listing price of 12404 Burlywood Trl, Austin, TX 78750?
This property is listed at $615,000, which is $266 per square foot.
How many bedrooms and bathrooms does 12404 Burlywood Trl, Austin, TX 78750 have?
This home has 4 bedrooms and 2 bathrooms, with 2,309 square feet of living space.
When was 12404 Burlywood Trl, Austin, TX 78750 built?
This property was built in 1978, making it 48 years old.
How long has 12404 Burlywood Trl, Austin, TX 78750 been on the market?
This listing has been on the market for 72 days.
What type of property is 12404 Burlywood Trl, Austin, TX 78750?
This is a Single Family Residence on a 9,931.68 sqft lot.