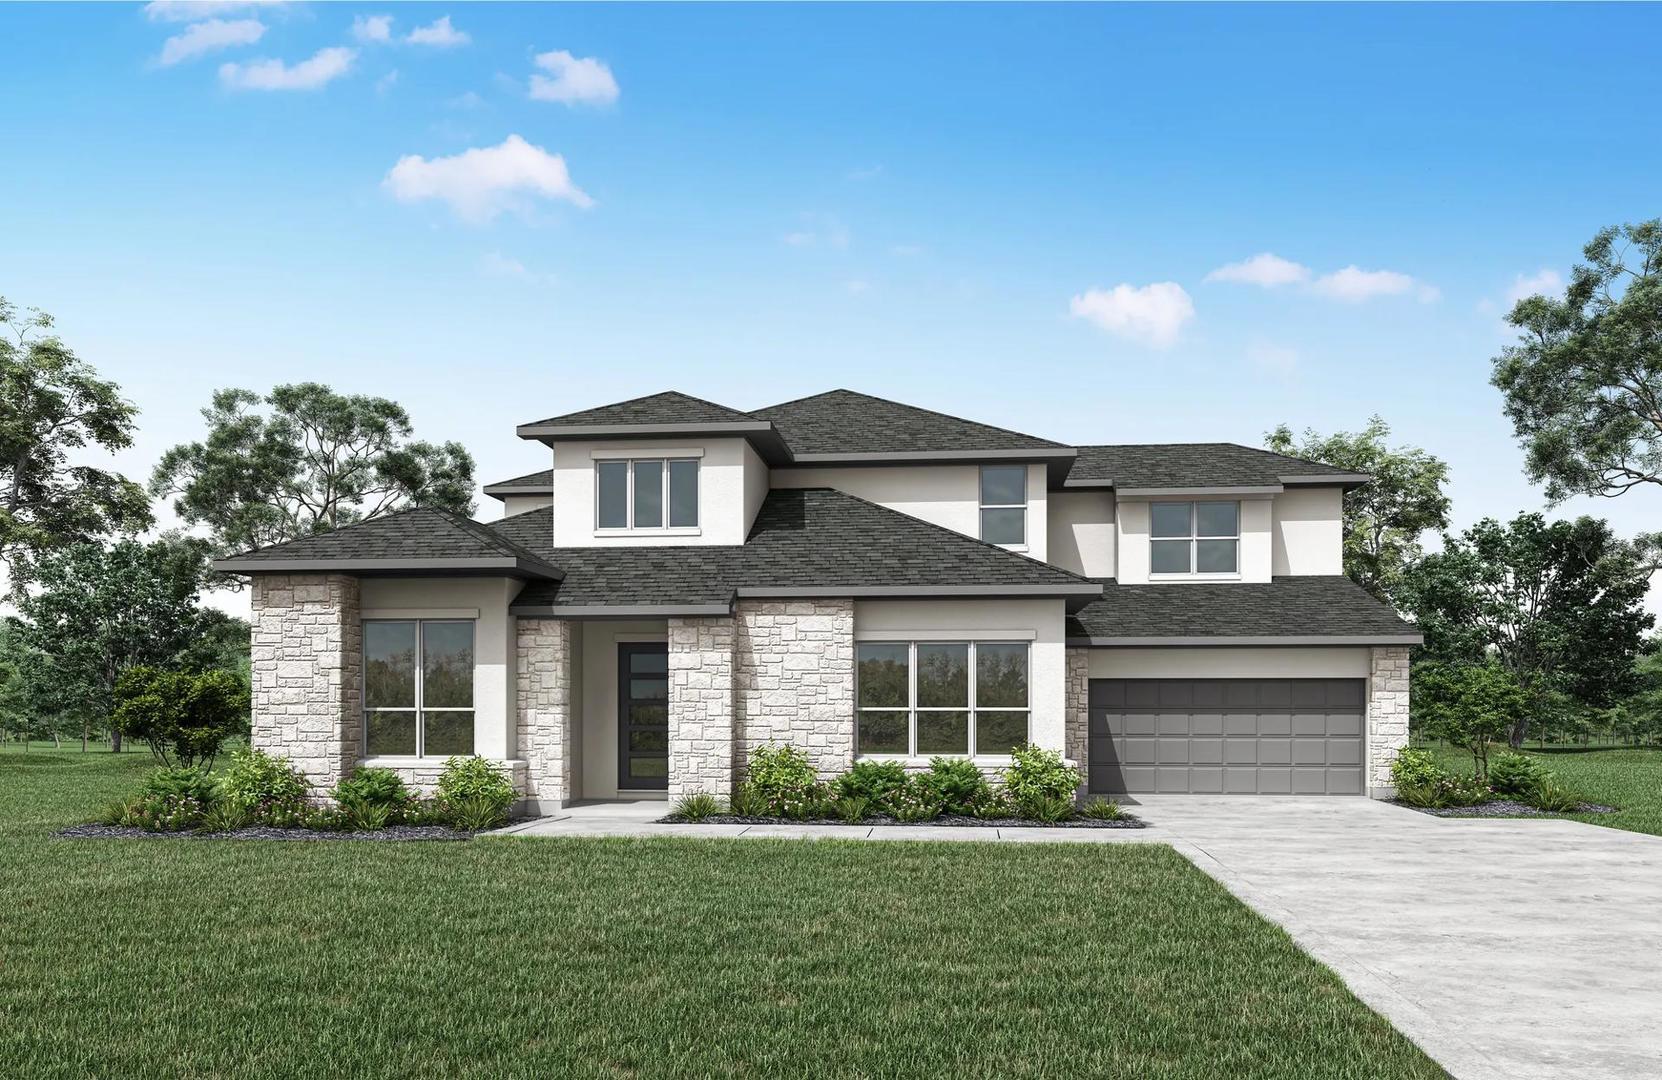
$1,449,900
5 bd · 4 ba · 4,112 sqft
579 Taranga Pl, Austin, TX 78734
579 Taranga Pl, Austin, TX 78734 is a 5-bedroom, 4-bathroom single family residence listed at $1,449,900 ($353/sqft). 4,112 sqft. Built in 2026. Located in Lakeway, Austin TX. Priced 25% above the Lakeway median of $282/sqft. MLS #4059014. Listed by HomesUSA.com.
Property Overview
This newly completed 2026 Drees Custom Home on Taranga Place showcases sophisticated resort-style living in Lakeway, Austin TX's premier waterfront community. The Brookdale II design features an open-concept layout anchored by a expansive family room that flows seamlessly into a gourmet kitchen and dining area, perfect for entertaining while overlooking the serene surroundings. Natural light floods throughout the 4,112 square feet of refined living space, which includes five generous bedrooms, four bathrooms, and spa-inspired primary suite on the main level. The chef's kitchen boasts designer finishes, abundant cabinetry, and premium countertops that serve as both functional hub and visual centerpiece.
Set on an expansive 15,550 square foot lot, this home offers the flexibility modern families demand, with additional bedrooms ideal for guests, home offices, or dedicated hobbies. The thoughtful floor plan balances entertaining spaces with intimate retreats, delivering timeless architectural details and contemporary functionality throughout. Located in the heart of Old Lakeway, residents enjoy immediate access to Lake Travis, marina amenities, championship golf courses, and upscale waterfront dining—establishing this community as Austin's most coveted lakeside destination for those seeking an elevated lifestyle.
Vox Real Estate Insight
At $1.45M, this property commands a 23% premium over the Lakeway area median, but the Drees construction quality, luxury finishes, and waterfront proximity justify that positioning for discerning buyers seeking resort-caliber living. The Vox Residential team recognizes that homes in Lakeway with marina access and golf course views appreciate distinctly, making this newly built Taranga Place residence particularly compelling in today's luxury Austin market.
Agent Description
MLS# 4059014 - Built by Drees Custom Homes - Dec 2026 completion! ~ New 5 BR,4 BA home in Old Lakeway! This Brookdale II home design offers a refined open?concept design that blends everyday comfort with elevated style. Thoughtfully planned for modern living, this versatile home features spacious gathering areas, abundant natural light and flexibility to fit your lifestyle. At the center of the home is a large family room that connects seamlessly to the kitchen and dining area, creating an ideal space for entertaining and daily living. The kitchen serves as a true focal point, offering generous counter space, ample cabinetry and designer finishes that enhance both function and visual appeal. The primary suite is conveniently located on the main level, providing a private retreat with spa?inspired features. Additional bedrooms offer flexibility for guests, work?from?home needs or hobbies. This stunning space delivers timeless design, modern functionality and lasting value in a luxury custom home setting. Virtual tours are for illustrative purposes only.
Neighborhood: Lakeway
This property is located in Lakeway, Austin, TX. The area is known for Lake Travis Living, Marina Access, Golf Courses, Waterfront Dining, Resort Lifestyle.
At $353/sqft, this listing is priced 25% above the Lakeway median of $282/sqft.
Property Details
| Property Type | Single Family Residence |
| Year Built | 2026 |
| Bedrooms | 5 |
| Bathrooms | 4 |
| Living Area | 4,112 sqft |
| Lot Size | 0.36 acres |
| Price / Sqft | $353 |
| Stories | Two |
| Condition | Under Construction |
| Subdivision | Lakeside Estates |
| County | Travis |
| MLS Area | LS |
| Listed | Jul 28, 2026 |
| MLS # | 4059014 |
| Listed By | HomesUSA.com |
Interior
| Flooring | Carpet, Tile, Wood |
| Appliances | Built-In Gas Oven, Built-In Gas Range, Built-In Oven(s), Built-In Range, Convection Oven, Cooktop, Dishwasher, Disposal, Dryer, Exhaust Fan, Gas Cooktop, Gas Range, Microwave, Double Oven, Range, RNGHD, Stainless Steel Appliance(s), Vented Exhaust Fan, Tankless Water Heater |
| Interior Features | Built-in Features, Ceiling Fan(s), Chandelier, Double Vanity, Eat-in Kitchen, Entrance Foyer, High Speed Internet, Interior Steps, Kitchen Island, Multiple Dining Areas, Multiple Living Areas, Open Floorplan, Pantry, Primary Bedroom on Main, Study/Home Office |
| Fireplaces | 1 (Decorative, Family Room, Gas, Gas Starter, Great Room, Living Room, Masonry) |
| Laundry | Laundry Closet, Laundry Room, Main Level |
| Main-Level Bedrooms | 2 |
Systems & Utilities
| Cooling | Ceiling Fan(s), Central Air, Zoned |
| Heating | Central, Exhaust Fan |
| Utilities | Electricity Available, Natural Gas Available, Phone Available, Sewer Available, Sewer Connected, Underground Utilities, Water Available, Water Connected |
| Water Source | Public |
| Sewer | Public Sewer |
Exterior & Lot
| Construction | Brick, Masonry – Partial, Wood Siding, Stone Veneer, Stucco |
| Roof | Shingle |
| Foundation | Slab |
| Exterior Features | Exterior Steps, Gutters Full, Lighting |
| Patio & Porch | Covered, Patio, Rear Porch |
| Fencing | Back Yard, Gate, Wood, Wrought Iron |
| Lot Features | Back Yard, Cul-De-Sac, Curbs, Few Trees, Front Yard, Interior Lot, Landscaped, Public Maintained Road, Sprinkler - Automatic, Sprinklers In Rear, Sprinkler - Drip Only/Bubblers, Sprinklers In Front, Sprinkler-Manual, Sprinkler - Partial, Sprinkler - Rain Sensor, Sprinklers On Side |
| Faces | West |
Parking
| Parking Spaces | 3 |
| Garage Spaces | 3 |
| Parking Features | Covered, Direct Access, Door-Multi, Door-Single, Driveway |
Community & HOA
| HOA | Yes |
| HOA Name | Rough Hollow HOA |
| HOA Fee | $216 / Monthly |
| Fee Includes | Common Area Maintenance |
| Community Features | Clubhouse, Cluster Mailbox, Curbs, Dog Park, Fitness Center, High Speed Internet, Lake, Park, Pet Amenities, Picnic Area, Playground |
| Security | Smoke Detector(s) |
Assigned Schools
| Elementary | Serene Hills |
| Middle | Lake Travis |
| High | Lake Travis |
| District | Lake Travis ISD |
Taxes & Legal
| Tax Year | 2026 |
| Assessed Value | $0 |
| Parcel # | 579 Taranga Pl, Austin Texas 78734 |
| Legal Description | 579 Taranga Pl, Austin Texas 78734 |
| FEMA Flood Plain | No |
| In ETJ | No |
| Disclosures | MUD |
| Listing Conditions | Standard |
Listing data last updated:
Frequently Asked Questions
What is the listing price of 579 Taranga Pl, Austin, TX 78734?
This property is listed at $1,449,900, which is $353 per square foot. That is 25% above the Lakeway area median of $282/sqft.
How many bedrooms and bathrooms does 579 Taranga Pl, Austin, TX 78734 have?
This home has 5 bedrooms and 4 bathrooms, with 4,112 square feet of living space.
When was 579 Taranga Pl, Austin, TX 78734 built?
This property was built in 2026, making it 0 years old.
What neighborhood is 579 Taranga Pl, Austin, TX 78734 in?
This property is in Lakeway, Austin, TX. The area is known for lake travis living, marina access, golf courses.
How long has 579 Taranga Pl, Austin, TX 78734 been on the market?
This listing has been on the market for 15 days.
What type of property is 579 Taranga Pl, Austin, TX 78734?
This is a Single Family Residence on a 15,550.92 sqft lot.