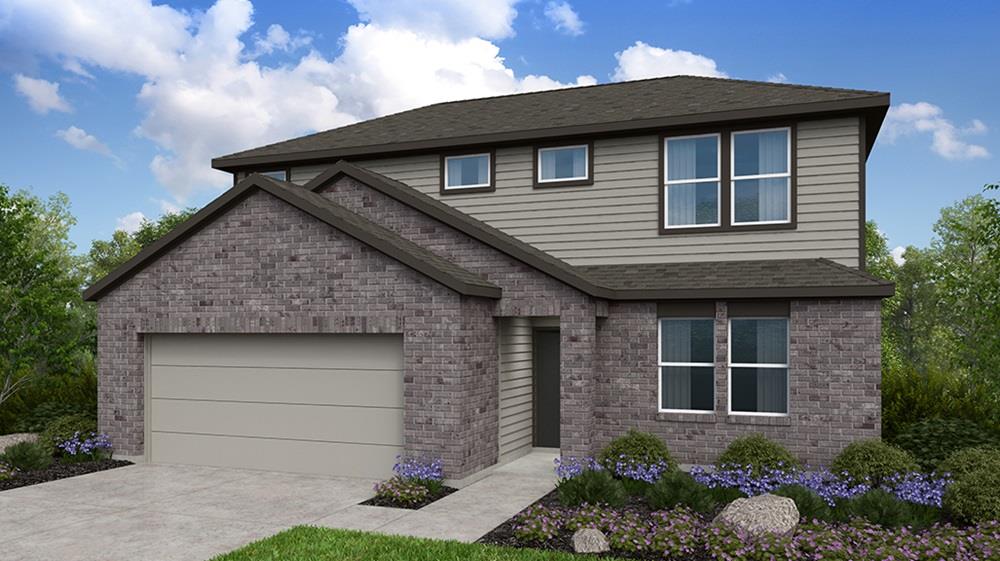
$464,825
4 bd · 3 ba · 2,440 sqft
15420 Welsh Mills Dr, Pflugerville, TX 78660
15420 Welsh Mills Dr, Pflugerville, TX 78660 is a 4-bedroom, 3-bathroom single family residence listed at $464,825 ($191/sqft). 2,440 sqft. Built in 2026. Located in Pflugerville, Austin TX. Priced near the Pflugerville median of $195/sqft. MLS #4062719. Listed by Alexander Properties.
Property Overview
This brand-new Taylor Morrison home at 15420 Welsh Mills Drive in Pflugerville arrives move-in ready in September 2026, offering 2,440 square feet of thoughtfully designed living space on a generous corner lot. The Robin floor plan opens with a welcoming foyer flowing into versatile spaces including a first-floor flex room, making this four-bedroom layout adaptable for today's lifestyle needs. A chef's kitchen anchors the heart of the home with a central island, connecting seamlessly to the great room and casual dining area, while a covered patio extends outdoor entertaining possibilities.
The primary suite occupies its own private ground-floor retreat, complete with a spa-like bathroom and expansive walk-in closet. Upstairs, two secondary bedrooms, a shared bath, and a dedicated tech center provide workspace and connectivity for remote work or virtual learning. A bonus game room rounds out the upper level, creating gathering space for families. Located in the Lisso community within growing Pflugerville, this residence sits at an excellent value point of $191 per square foot, providing smart positioning in a master-planned area with lake access, emerging downtown amenities, and straightforward commute corridors to central Austin.
Vox Real Estate Insight
The Lisso community represents some of the most compelling new construction value in greater Austin right now, and this Robin floor plan specifically hits a sweet spot for families seeking move-in ready homes with smart layouts and builder-grade finishes. The Vox Residential team has tracked Pflugerville's trajectory closely, and seeing Taylor Morrison's inventory at this price point and move-in timeline makes properties like 15420 Welsh Mills Drive increasingly competitive for buyers seeking immediate occupancy without the Austin premium.
Agent Description
What's Special: Flex Room | Bonus Room | Covered Patio | Tech Center. New Construction – September Completion! Built by Taylor Morrison, America's Most Trusted Home Builder. Welcome to the Robin at 15420 Welsh Mills Drive in Lisso! Step inside to a bright, welcoming foyer that sets a warm tone for the home. Just off the entry, a comfortable bedroom and full bath offer a lovely space for guests or everyday living, with a nearby flex room conveniently located by the two-car garage. The main living area is airy and inviting, where a well-appointed kitchen with a central island flows into casual dining and a cozy great room made for gathering. The covered patio extends the living space outdoors and invites relaxed mornings or easy evenings. Tucked quietly on the first floor, the primary suite feels serene and private, featuring a calming bathroom and a spacious walk-in closet. Upstairs, two additional bedrooms, a shared bath, a dedicated tech space, and a cheerful game room provide plenty of room to grow, work, and unwind. Lisso is a charming new home community of stylish single-family homes in the convenient Pflugerville area of Austin. Fill your days with community amenities! The amenity center features a shaded pavilion, a Junior Olympic pool with a beach entry, pickleball court and fun-filled playscapes. Additional Highlights Include: Whole house blinds. Photos are for representative purposes only.
Neighborhood: Pflugerville
This property is located in Pflugerville, Austin, TX. The area is known for Excellent Value, New Communities, Lake Pflugerville, Growing Downtown, Easy Austin Access.
At $191/sqft, this listing is priced near the Pflugerville median of $195/sqft.
Property Details
| Property Type | Single Family Residence |
| Year Built | 2026 |
| Bedrooms | 4 |
| Bathrooms | 3 |
| Living Area | 2,440 sqft |
| Lot Size | 6,251 sqft |
| Price / Sqft | $191 |
| Stories | Two |
| Condition | Under Construction |
| Subdivision | Lisso |
| County | Travis |
| MLS Area | PF |
| Listed | Jul 14, 2026 |
| MLS # | 4062719 |
| Listed By | Alexander Properties |
Interior
| Flooring | Carpet, Vinyl |
| Appliances | Gas Range, Electric Oven, Stainless Steel Appliance(s), Water Heater, Tankless Water Heater |
| Interior Features | Ceiling Fan(s), Kitchen Island, Open Floorplan, Primary Bedroom on Main |
| Windows | Blinds, Double Pane Windows, Screens, Vinyl Windows |
| Laundry | Inside |
| Main-Level Bedrooms | 2 |
Systems & Utilities
| Cooling | Ceiling Fan(s), Central Air, Electric, Zoned |
| Heating | Central, Exhaust Fan, Natural Gas, Zoned |
| Utilities | Cable Available, Electricity Connected, High Speed Internet, Natural Gas Connected, Phone Available, Sewer Connected, Underground Utilities, Water Connected |
| Water Source | Public |
| Sewer | Public Sewer |
| Energy Efficient | Healthy Living Features |
Exterior & Lot
| Construction | Brick, HardiPlank Type |
| Roof | Shingle |
| Foundation | Slab |
| Exterior Features | Gutters Full |
| Patio & Porch | Covered |
| Fencing | Fenced, Privacy, Wood |
| Lot Features | Interior Lot |
| Faces | Southeast |
Parking
| Parking Spaces | 2 |
| Garage Spaces | 2 |
| Parking Features | Garage Door Opener |
Community & HOA
| HOA | Yes |
| HOA Name | Lisso Residential Community, Inc |
| HOA Fee | $195 / Quarterly |
| Fee Includes | Common Area Maintenance |
| Community Features | Cluster Mailbox, Common Grounds, Curbs, Park, Playground, Pool, Sidewalks, Sport Court(s)/Facility, Street Lights, Trash Pickup - Door to Door, Underground Utilities, Trail(s) |
| Security | Carbon Monoxide Detector(s), Smoke Detector(s) |
Assigned Schools
| Elementary | Pflugerville |
| Middle | Dessau |
| High | Weiss |
| District | Pflugerville ISD |
Taxes & Legal
| Tax Year | 2025 |
| Assessed Value | $0 |
| Parcel # | 15420WelshMillsDrive |
| Legal Description | Lot 9, Block P, of Lisso, Phase 5, a subdivision in Travis County, Texas |
| FEMA Flood Plain | No |
| In ETJ | No |
| Disclosures | Warranty |
| Listing Conditions | Standard |
Listing data last updated:
Frequently Asked Questions
What is the listing price of 15420 Welsh Mills Dr, Pflugerville, TX 78660?
This property is listed at $464,825, which is $191 per square foot. That is near the Pflugerville area median of $195/sqft.
How many bedrooms and bathrooms does 15420 Welsh Mills Dr, Pflugerville, TX 78660 have?
This home has 4 bedrooms and 3 bathrooms, with 2,440 square feet of living space.
When was 15420 Welsh Mills Dr, Pflugerville, TX 78660 built?
This property was built in 2026, making it 0 years old.
What neighborhood is 15420 Welsh Mills Dr, Pflugerville, TX 78660 in?
This property is in Pflugerville, Austin, TX. The area is known for excellent value, new communities, lake pflugerville.
How long has 15420 Welsh Mills Dr, Pflugerville, TX 78660 been on the market?
This listing has been on the market for 29 days.
What type of property is 15420 Welsh Mills Dr, Pflugerville, TX 78660?
This is a Single Family Residence on a 6,250.86 sqft lot.