$1,275,000
3 bd · 3 ba · 2,981 sqft
5607 Jim Hogg Ave, Austin, TX 78756
5607 Jim Hogg Ave, Austin, TX 78756 is a 3-bedroom, 3-bathroom single family residence listed at $1,275,000 ($428/sqft). 2,981 sqft. Built in 2009. Located in Rosedale, Austin TX. Priced near the Rosedale median of $441/sqft. MLS #4081810. Listed by eXp Realty, LLC.
Property Overview
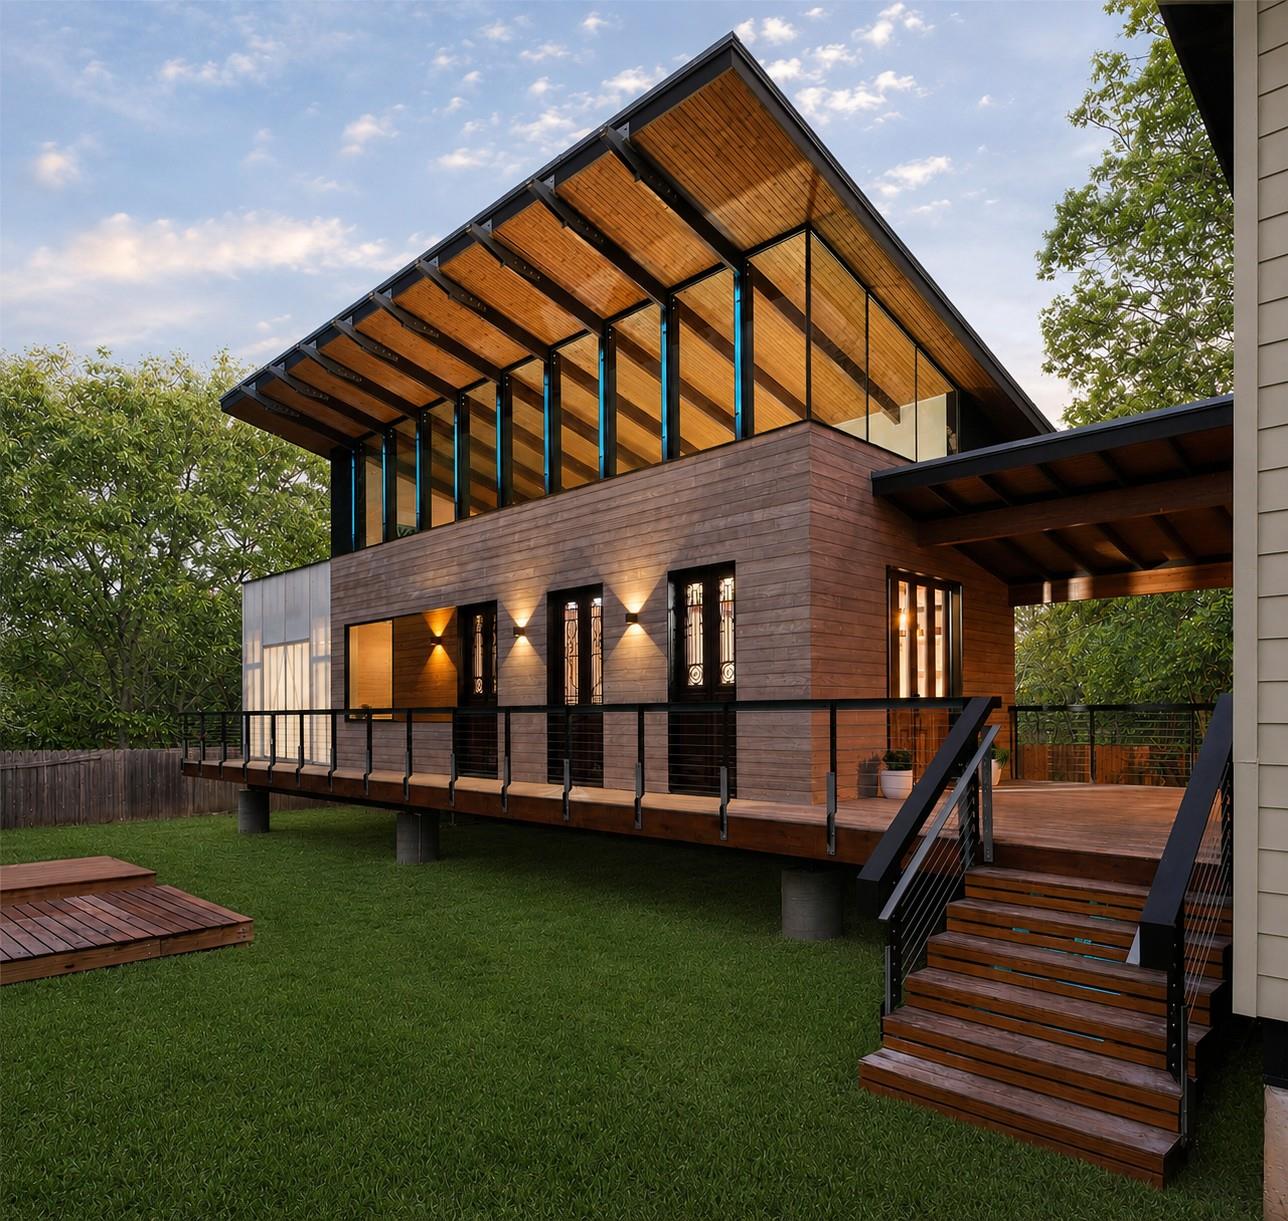
This one-of-a-kind home on Jim Hogg Ave in Rosedale stands as the architectural vision of its designer-owner, who built this residence as his personal sanctuary in Austin, TX. Every material and spatial element reflects intentional craftsmanship, from the century-old reclaimed French doors salvaged from New Orleans to the floating roofline that honors both modernist design and personal family heritage. The 2,981-square-foot residence unfolds across three bedrooms and three bathrooms with purposeful elegance, featuring details sourced globally—Swiss-inspired bathroom tile, Havana-selected finishes, and a West Texas dogtrot reinterpreted in premium Kebony hardwood. The home sits on a generous 9,278-square-foot lot offering rare privacy within Rosedale's active, tree-lined community.
The architect's hand is evident throughout, from the covered breezeway designed for living to the treetop terrace positioned to capture Austin's verdant landscape. This is not a renovation or spec build, but rather a labor of conviction by someone who understood how to live well with the spaces he created. At $1,275,000—17 percent below the neighborhood's median price per square foot—this property represents exceptional value for buyers seeking authentic design and meaningful craftsmanship in one of Austin's most desirable central neighborhoods.
Vox Real Estate Insight
The Vox Residential team recognizes this home as a rare convergence of thoughtful design, material integrity, and significant price adjustment, making it a compelling opportunity for discerning buyers who appreciate architecture as lifestyle. Rosedale's combination of top-rated schools, central location, and architectural character makes homes like this particularly valuable to families seeking substance over trend.
Agent Description
BOLD MOVE JUST MADE BY SELLER! EXCEPTIONAL OPPORTUNITY FOR BUYERS… $225,000 Price Improvement on this one-of-a-kind home. Designed by the owner — a practicing architect — as his personal live-work compound in the heart of Brentwood. Not a renovation. Not a spec build. The architect's own work, built the way an architect builds for himself: every material chosen with intention, every space designed for a defined purpose, nothing off the shelf if something better could be made. The three sets of French doors are century-old, reclaimed pieces from New Orleans, salvaged after Katrina — his father's city. The floating roofline pays tribute to Eero Saarinen's Dulles Airport and to his wife's Air Force service. The bathroom tile references Peter Zumthor's thermal baths in the Swiss Alps. The treetop terrace tile was chosen in Havana. The covered breezeway is a West Texas dogtrot reinterpreted in Kebony hardwood. Materials chosen by someone who would live with them for decades: Accoya siding pre-patinated to an even gray — 50-year durability, no maintenance. Shou Sugi Ban burned panels, UV-protected and insect resistant. Nine custom glulam beams with steel-tipped ends that make the roof appear to float. Commercial-grade north-facing ribbon glazing integrated into the roof structure — maximum diffused light, zero heat gain. Sixty-program LED system embedded in the glazing: invisible by day, transformative at night. Two structures bridged by a covered Kebony breezeway — convertible to an enclosed glass porch, architect's renderings available. The architect-designed addition includes a workshop studio with private entrance, ADU-convertible layout, 230V-ready, and solar-roof-oriented. Gated compound. The buyer who has been searching for something genuinely different will recognize this immediately. STR and hybrid investors — private studio entrance and ADU-convertible addition.
Neighborhood: Rosedale
This property is located in Rosedale, Austin, TX. The area is known for Top-Rated Schools, Active Community, 1940s Architecture, Central Location, Quiet Streets.
At $428/sqft, this listing is priced near the Rosedale median of $441/sqft.
Property Details
| Property Type | Single Family Residence |
| Year Built | 2009 |
| Bedrooms | 3 |
| Bathrooms | 3 |
| Living Area | 2,981 sqft |
| Lot Size | 9,278 sqft |
| Price / Sqft | $428 |
| Stories | Two |
| Condition | Updated/Remodeled |
| Subdivision | Broadacres |
| County | Travis |
| MLS Area | 4 |
| Listed | Apr 10, 2025 |
| MLS # | 4081810 |
| Listed By | eXp Realty, LLC |
Interior
| Flooring | Tile, Wood |
| Appliances | Dishwasher, Disposal, Gas Range, Microwave, Free-Standing Range, Refrigerator |
| Interior Features | Breakfast Bar, Built-in Features, Ceiling Fan(s), Beamed Ceilings, Ceiling-High, Ceiling-Vaulted, Double Vanity, Eat-in Kitchen, High Speed Internet, In-Law Floorplan, Multiple Dining Areas, Multiple Living Areas, Natural Woodwork, Open Floorplan, Pantry, Primary Bedroom on Main, Recessed Lighting, Smart Home, Smart Thermostat, Sound System, Stackable W/D Connections, Walk-In Closet(s), Wired for Data, Wired for Sound |
| Windows | Double Pane Windows, ENERGY STAR Qualified Windows, Insulated Windows, Screens, Solar Screens, Window Coverings, Wood Frames |
| Laundry | Laundry Room |
| Main-Level Bedrooms | 2 |
Systems & Utilities
| Cooling | Central Air, Gas |
| Heating | Central, Natural Gas |
| Utilities | Cable Available, Electricity Connected, High Speed Internet, Natural Gas Connected, Phone Available, Sewer Connected, Water Connected |
| Water Source | Public |
| Sewer | Public Sewer |
| Energy Efficient | Materials, Windows |
Exterior & Lot
| Construction | Concrete, Glass, ICAT Recessed Lighting, Masonry – All Sides, Stucco |
| Roof | Composition |
| Foundation | Pillar/Post/Pier |
| Exterior Features | Exterior Steps, Private Yard |
| Patio & Porch | Covered, Deck, Patio, Rear Porch |
| Fencing | Back Yard, Fenced, Full, Gate, Privacy, Wood |
| Lot Features | Back Yard, Front Yard, Level, Trees-Large (Over 40 Ft), Trees-Medium (20 Ft - 40 Ft) |
| View | Creek/Stream, Panoramic, Trees/Woods |
| Faces | West |
Parking
| Parking Spaces | 3 |
Community & HOA
| HOA | No |
| Security | Prewired, Smoke Detector(s) |
Assigned Schools
| Elementary | Brentwood |
| Middle | Lamar (Austin ISD) |
| High | McCallum |
| District | Austin ISD |
Taxes & Legal
| Tax Year | 2024 |
| Annual Tax | $6,033 |
| Assessed Value | $1,545,798 |
| Parcel # | 02280606250000 |
| Legal Description | Lot C Blk 9 *resub Lot 4-5 Broadacres |
| FEMA Flood Plain | See Remarks,Yes-100 yr,Yes-500 yr |
| In ETJ | No |
| Disclosures | Other Disclosures, Residential Service Contract, Seller Disclosure, Seller Provided Survey Available |
| Listing Conditions | Standard |
Listing data last updated:
Frequently Asked Questions
What is the listing price of 5607 Jim Hogg Ave, Austin, TX 78756?
This property is listed at $1,275,000, which is $428 per square foot. That is near the Rosedale area median of $441/sqft.
How many bedrooms and bathrooms does 5607 Jim Hogg Ave, Austin, TX 78756 have?
This home has 3 bedrooms and 3 bathrooms, with 2,981 square feet of living space.
When was 5607 Jim Hogg Ave, Austin, TX 78756 built?
This property was built in 2009, making it 17 years old.
What neighborhood is 5607 Jim Hogg Ave, Austin, TX 78756 in?
This property is in Rosedale, Austin, TX. The area is known for top-rated schools, active community, 1940s architecture.
How long has 5607 Jim Hogg Ave, Austin, TX 78756 been on the market?
This listing has been on the market for 489 days.
What type of property is 5607 Jim Hogg Ave, Austin, TX 78756?
This is a Single Family Residence on a 9,278.28 sqft lot.