$1,145,000
3 bd · 3 ba · 1,687 sqft
300 Bowie St #1403, Austin, TX 78703
300 Bowie St #1403, Austin, TX 78703 is a 3-bedroom, 3-bathroom condominium listed at $1,145,000 ($679/sqft). 1,687 sqft. Built in 2007. Located in Downtown Austin, Austin TX. Priced near the Downtown Austin median of $715/sqft. MLS #4131783. Listed by Compass RE Texas, LLC.
Property Overview
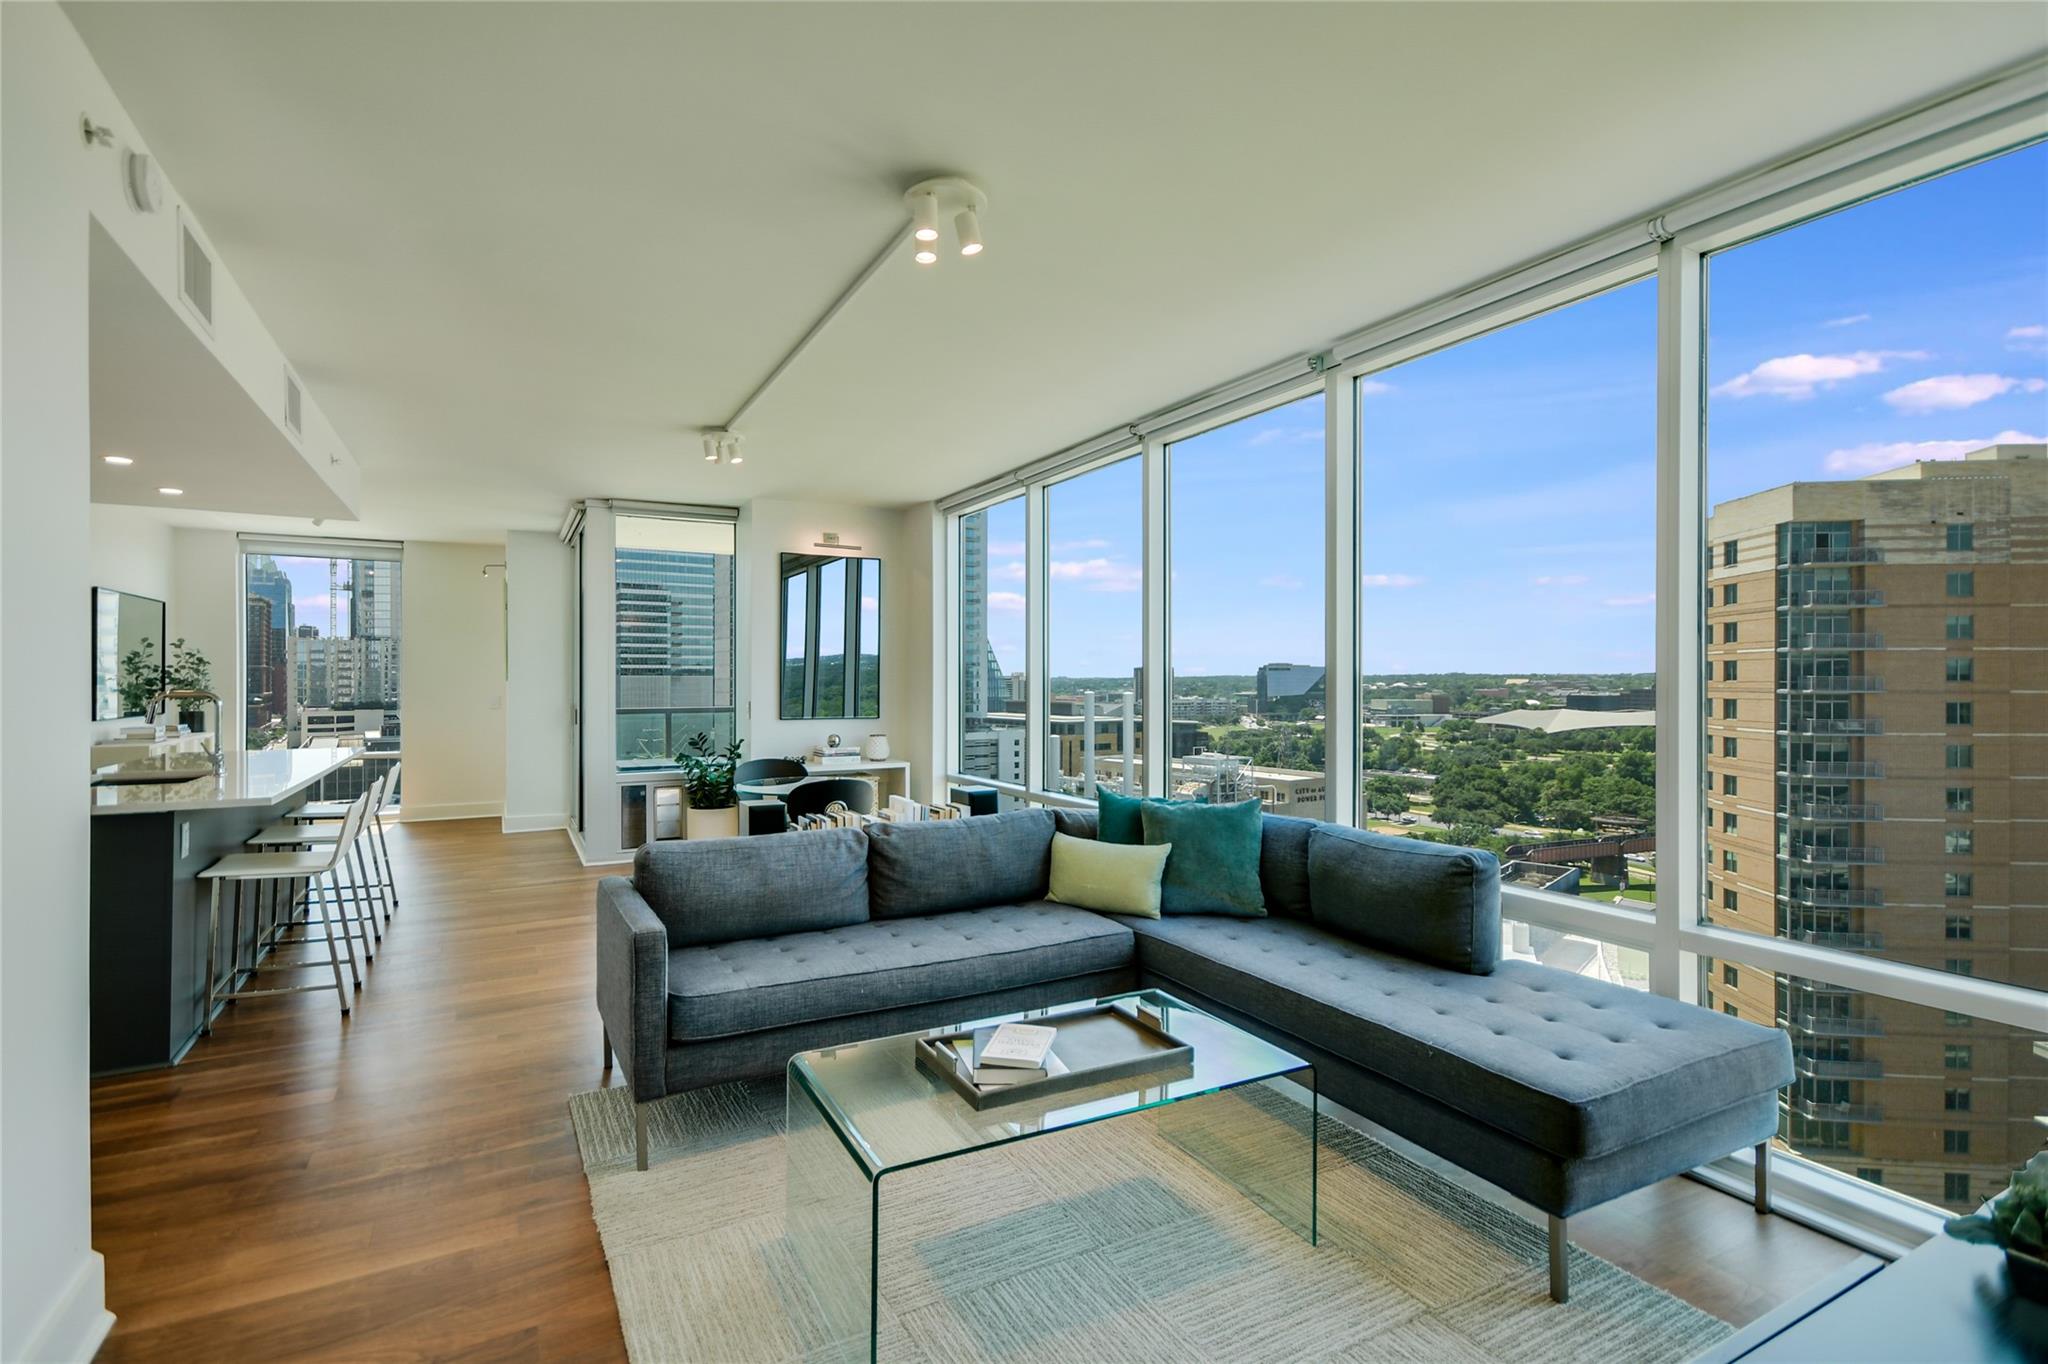
This exceptional penthouse-style residence at The Spring commands panoramic views of downtown Austin, Lady Bird Lake, and the surrounding greenbelt from two expansive balconies. Created in 2021 through a skillful combination of two units, this 1,687-square-foot home on Bowie Street showcases three full bathrooms, two bedrooms, a dedicated office that functions as flexible guest space, and one of the largest primary suites in the entire high-rise development. The open-concept layout features modern LED lighting throughout, a walk-in pantry with Elfa organization systems, and a spa-like primary ensuite with double vanity and abundant closet space.
Thoughtfully designed for urban living, the residence includes three parking spaces in the climate-controlled underground garage, including one with dedicated EV charging capability. A custom pet door and enclosed pet bathroom on one balcony accommodate small pets, while the walkable location along downtown Austin's vibrant urban core puts 6th Street Entertainment, Congress Avenue, and Lady Bird Lake's trail systems within easy reach. This turnkey property positions itself as an authentic downtown lifestyle offering, priced competitively at $679 per square foot in one of Austin TX's most coveted neighborhoods.
Vox Real Estate Insight
The dual-unit layout and dedicated EV charger represent significant value propositions in The Spring's competitive market, and the Vox Residential team recognizes that few penthouses offer this combination of scale, infrastructure, and downtown positioning. This property appeals to buyers prioritizing convenience and sustainability without sacrificing the commanding views that define high-rise downtown living.
Agent Description
Welcome to this exceptional residence at The Spring! In 2021, Units 1403 and 1404 were skillfully combined and renovated, offering breathtaking panoramic views of the city, water, and greenbelt, all highlighted by modern, high-efficiency LED lighting. Covering approximately 1,700 square feet, this unique residence includes 2 bedrooms, 3 full bathrooms, and a dedicated office that can also serve as a guest room, flex space, or potential third bedroom, along with a walk-in pantry featuring Elfa shelving and two balconies, one featuring a custom pet door and enclosed pet bathroom, perfect for small pets under 25 pounds. The renovation also boasts one of the largest primary bedrooms and closets in the entire development, complete with an ensuite bathroom and double vanity. Enjoy the convenience of THREE parking spaces, one equipped with a dedicated EV charger (with no possibility for additional chargers in the development) in the climate-controlled underground garage on the highly sought after P1 level. Experience the finest in downtown living!
Neighborhood: Downtown Austin
This property is located in Downtown Austin, Austin, TX. The area is known for 6th Street Entertainment, Lady Bird Lake, Congress Avenue, High-Rise Living, Walkable Urban Core.
At $679/sqft, this listing is priced near the Downtown Austin median of $715/sqft.
Property Details
| Property Type | Condominium |
| Year Built | 2007 |
| Bedrooms | 3 |
| Bathrooms | 3 |
| Living Area | 1,687 sqft |
| Lot Size | 87 sqft |
| Price / Sqft | $679 |
| Stories | One |
| Condition | Updated/Remodeled |
| Unit Style | High Rise (8-13 Stories), Single level Floor Plan, Elevator, End Unit |
| Subdivision | Spring Condo Amd |
| County | Travis |
| MLS Area | DT |
| Listed | May 30, 2026 |
| MLS # | 4131783 |
| Listed By | Compass RE Texas, LLC |
Interior
| Flooring | Marble, Tile, Wood |
| Appliances | Dishwasher, Disposal, Gas Cooktop, Microwave, Free-Standing Range, Refrigerator, Self Cleaning Oven, Washer/Dryer Stacked |
| Interior Features | Ceiling Fan(s), Double Vanity, Entrance Foyer, Granite Counters, Two Primary Closets, Kitchen Island, Recessed Lighting, Primary Bedroom on Main, No Interior Steps, Open Floorplan, Pantry, Walk-In Closet(s), Soaking Tub, Two Primary Suties, Two Primary Baths, Multiple Dining Areas, Study/Home Office |
| Windows | Blinds |
| Laundry | In Bathroom |
| Main-Level Bedrooms | 3 |
Systems & Utilities
| Cooling | Central Air |
| Heating | Central |
| Utilities | Electricity Connected, Natural Gas Connected, Water Connected |
| Water Source | Public |
| Sewer | Public Sewer |
Exterior & Lot
| Construction | Concrete, Glass |
| Foundation | Slab |
| Exterior Features | Balcony, Electric Car Plug-in |
| Patio & Porch | Covered, Rear Porch, Side Porch |
| Lot Features | Alley, Views |
| View | City, Downtown, Lake, Panoramic, Trees/Woods |
| Faces | Southeast |
Parking
| Parking Spaces | 3 |
| Garage Spaces | 3 |
| Parking Features | Deeded, Electric Vehicle Charging Station(s), Enclosed, Garage, Private, Secured |
Community & HOA
| HOA | Yes |
| HOA Name | https://www.springhoa.com.com |
| HOA Fee | $1,147 / Monthly |
| Fee Includes | Common Area Maintenance, Insurance, Landscaping, Maintenance Grounds, Trash |
| Community Features | BBQ Pit/Grill, Bike Storage/Locker, Business Center, Cluster Mailbox, Concierge, Covered Parking, Fitness Center, Garage Parking, High Speed Internet, Lake, Lock and Leave, Pool, Property Manager On-Site, Sidewalks |
| Security | Building Security, Fire Alarm, Fire Escape, Fire Sprinkler System, Gated with Guard, Key Card Entry, Secured Garage/Parking |
Assigned Schools
| Elementary | Mathews |
| Middle | O Henry |
| High | Austin |
| District | Austin ISD |
Taxes & Legal
| Tax Year | 2026 |
| Annual Tax | $11,402 |
| Assessed Value | $1,211,065 |
| Parcel # | 01070022730000 |
| Legal Description | Unt 1403 Spring Condominiums Amended Plus .3878 % Int In Com Area, UNT 1404 SPRING CONDOMINIUMS AMENDED PLUS 0.2768 % INT IN COM AREA |
| FEMA Flood Plain | No |
| In ETJ | No |
| Listing Conditions | Standard |
Listing data last updated:
Frequently Asked Questions
What is the listing price of 300 Bowie St #1403, Austin, TX 78703?
This property is listed at $1,145,000, which is $679 per square foot. That is near the Downtown Austin area median of $715/sqft.
How many bedrooms and bathrooms does 300 Bowie St #1403, Austin, TX 78703 have?
This home has 3 bedrooms and 3 bathrooms, with 1,687 square feet of living space.
When was 300 Bowie St #1403, Austin, TX 78703 built?
This property was built in 2007, making it 19 years old.
What neighborhood is 300 Bowie St #1403, Austin, TX 78703 in?
This property is in Downtown Austin, Austin, TX. The area is known for 6th street entertainment, lady bird lake, congress avenue.
How long has 300 Bowie St #1403, Austin, TX 78703 been on the market?
This listing has been on the market for 74 days.
What type of property is 300 Bowie St #1403, Austin, TX 78703?
This is a Condominium on a 87.12 sqft lot.