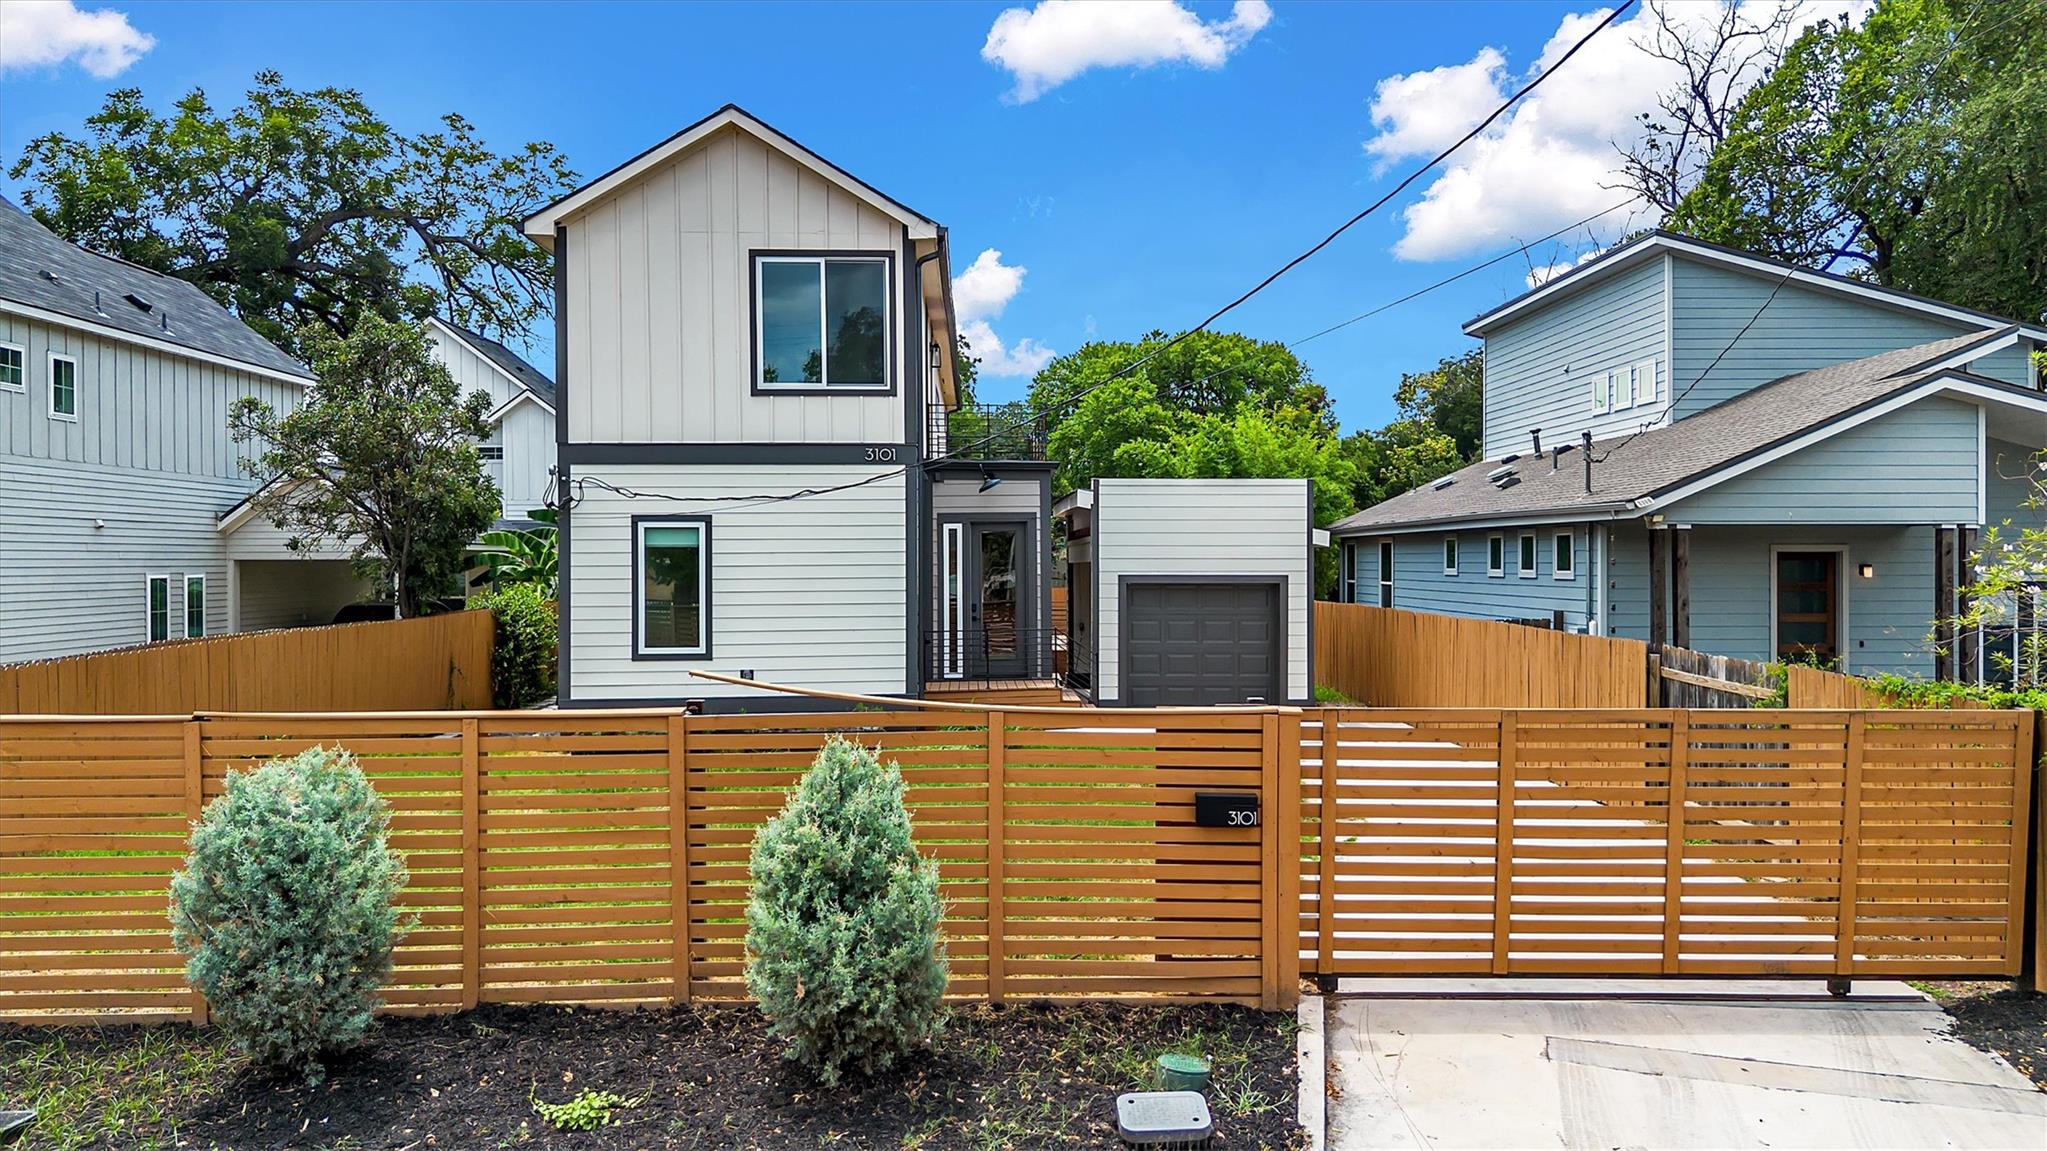
$950,000
4 bd · 5 ba · 2,364 sqft
3101 Lyons Rd, Austin, TX 78702
3101 Lyons Rd, Austin, TX 78702 is a 4-bedroom, 5-bathroom single family residence listed at $950,000 ($402/sqft). 2,364 sqft. Built in 2022. MLS #4187460. Listed by Real Broker, LLC.
Property Overview
This 2022-built home on Lyons Road showcases contemporary design excellence with meticulous attention to comfort and entertaining space. The open-concept layout floods the residence with natural light, while the chef's kitchen anchors the home with premium appliances, stone countertops, and a substantial center island ideal for both cooking and gathering. A main-level guest suite provides flexible space for visitors or remote work, a thoughtful feature that reflects modern living needs in Austin's competitive market.
The primary suite upstairs delivers a spa-like retreat with vaulted ceilings, a luxurious ensuite, and seamless access to the laundry room. Each of the three additional bedrooms features its own full bathroom, eliminating morning conflicts and adding genuine value for families or those who frequently host guests. Multiple outdoor spaces—wraparound porch, expansive entertaining deck, and private balcony—create distinct zones for relaxation and gathering in the desirable East Austin location between Rosewood and Govalle neighborhoods.
Vox Real Estate Insight
At $402 per square foot, this 2022 construction represents solid value for a newer four-bedroom home in this thriving East Austin corridor. The Vox Real Estate team recognizes that properties this thoughtfully laid out with dedicated guest accommodations rarely hit the market fresh, making the one-day market time a significant indicator of buyer interest in the area.
Agent Description
Experience modern living at its finest in this beautifully designed East Austin home, ideally located between the desirable Rosewood and Govalle neighborhoods. Built in 2022, this 4-bedroom, 4.5-bath residence offers 2,364 square feet of thoughtfully designed living space with an open-concept floor plan filled with natural light. The gourmet kitchen is the heart of the home, featuring premium appliances, stone countertops, a large center island, abundant cabinetry, and a spacious walk-in pantry. A desirable main-level guest suite provides flexibility for visitors or a home office, while upstairs, the luxurious primary retreat offers vaulted ceilings, a spa-inspired ensuite, a generous walk-in closet, and direct access to the laundry room. Each additional bedroom includes its own private bathroom, offering comfort and privacy for family or guests. Enjoy multiple outdoor living spaces, including a welcoming wraparound porch, expansive entertaining deck, private balcony, and beautifully landscaped yard. Conveniently located just minutes from Downtown Austin, this exceptional home provides easy access to local dining, shopping, parks, and entertainment while offering the perfect balance of luxury, comfort, and location.
Property Details
| Property Type | Single Family Residence |
| Year Built | 2022 |
| Bedrooms | 4 |
| Bathrooms | 5 |
| Living Area | 2,364 sqft |
| Lot Size | 6,578 sqft |
| Price / Sqft | $402 |
| Stories | Two |
| Condition | Resale |
| Unit Style | 1st Floor Entry |
| Subdivision | Chernosky 14 |
| County | Travis |
| MLS Area | 5 |
| Listed | Aug 7, 2026 |
| MLS # | 4187460 |
| Listed By | Real Broker, LLC |
Interior
| Flooring | Laminate, Tile |
| Appliances | Dishwasher, Disposal, Exhaust Fan, Ice Maker, Microwave, Free-Standing Gas Range, RNGHD, Refrigerator, Vented Exhaust Fan, Tankless Water Heater |
| Interior Features | Ceiling Fan(s), Ceiling-High, Ceiling-Vaulted, Chandelier, Stone Counters, Double Vanity, Entrance Foyer, In-Law Floorplan, Interior Steps, Kitchen Island, Open Floorplan, Pantry, Recessed Lighting, Smart Thermostat, Stackable W/D Connections, Walk-In Closet(s) |
| Windows | Double Pane Windows, Vinyl Windows |
| Laundry | Laundry Room |
| Main-Level Bedrooms | 1 |
Systems & Utilities
| Cooling | Central Air |
| Heating | Central |
| Utilities | Cable Available, Electricity Connected, Natural Gas Connected, Sewer Connected, Underground Utilities, Water Connected |
| Water Source | Public |
| Sewer | Public Sewer |
Exterior & Lot
| Construction | Asphalt, HardiPlank Type, Board & Batten Siding |
| Roof | Asbestos Shingle |
| Foundation | Pillar/Post/Pier |
| Exterior Features | Balcony, Garden, Gutters Full, Lighting |
| Patio & Porch | Deck, Wrap Around |
| Fencing | Full, Gate, Wood |
| Lot Features | Front Yard, Landscaped, Level, Native Plants, Trees-Large (Over 40 Ft) |
| View | Neighborhood |
| Faces | North |
Parking
| Parking Spaces | 3 |
| Parking Features | Detached Carport, Driveway |
Community & HOA
| HOA | No |
| Security | Smoke Detector(s) |
Assigned Schools
| Elementary | Govalle |
| Middle | Martin |
| High | Eastside Early College |
| District | Austin ISD |
Taxes & Legal
| Tax Year | 2026 |
| Assessed Value | $1,165,758 |
| Parcel # | 02041301190000 |
| Legal Description | LOT 6 OLT 32-33 DIV A CHERNOSKY NO 14 |
| FEMA Flood Plain | No |
| In ETJ | No |
| Listing Conditions | Real Estate Owned |
Listing data last updated:
Frequently Asked Questions
What is the listing price of 3101 Lyons Rd, Austin, TX 78702?
This property is listed at $950,000, which is $402 per square foot.
How many bedrooms and bathrooms does 3101 Lyons Rd, Austin, TX 78702 have?
This home has 4 bedrooms and 5 bathrooms, with 2,364 square feet of living space.
When was 3101 Lyons Rd, Austin, TX 78702 built?
This property was built in 2022, making it 4 years old.
How long has 3101 Lyons Rd, Austin, TX 78702 been on the market?
This listing has been on the market for 5 days. This is a recent listing.
What type of property is 3101 Lyons Rd, Austin, TX 78702?
This is a Single Family Residence on a 6,577.56 sqft lot.