$300,000
3 bd · 2 ba · 1,346 sqft
12307 Walter Vaughn Dr, Manor, TX 78653
12307 Walter Vaughn Dr, Manor, TX 78653 is a 3-bedroom, 2-bathroom single family residence listed at $300,000 ($223/sqft). 1,346 sqft. Built in 2014. MLS #4194800. Listed by Compass RE Texas, LLC.
Property Overview
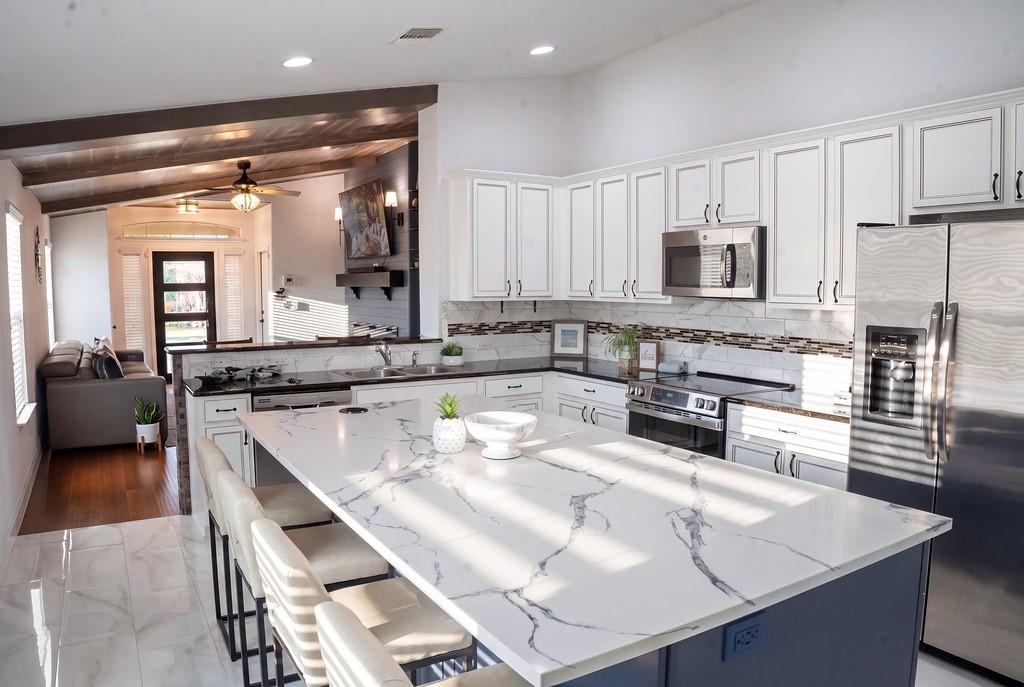
This 2014-built home on Walter Vaughn Drive in Manor showcases thoughtful modern updates that set it apart from the competition. The interior features wood plank flooring and fresh finishes throughout, anchored by a spacious kitchen with granite island and ample counter space perfect for entertaining. A converted garage provides versatile additional living area, ideal for a home office, game room, or family space, giving this 1,346-square-foot residence flexibility many buyers seek.
The property sits on a generous 5,279-square-foot lot, offering private outdoor space with a storage shed and room for gardening or recreation. Located within the Stonewater community in Austin's Manor area, this home delivers modern comfort at $223 per square foot, making it an accessible option for families seeking quality finishes without premium pricing. The thoughtful layout and recent improvements create a functional living environment suitable for various lifestyle needs, from young professionals to established families looking to establish roots in the growing Manor market.
Vox Real Estate Insight
At $300,000, this property offers strong value in the Manor corridor where quality renovated homes in established communities remain highly sought after. Vox Residential recognizes that the converted garage space and upgraded finishes appeal directly to Austin-area buyers prioritizing flexibility and modern aesthetics on a reasonable budget.
Agent Description
Discover unparalleled comfort and modern living in this beautifully updated 3-bedroom, 2-bath residence located in Manor. This charming home in the Stonewater community offers a seamless blend of style and functionality, perfect for a dynamic lifestyle. Recent enhancements include wood plank flooring and fresh interior finishes that create a contemporary aesthetic throughout. The spacious kitchen serves as the heart of the home, boasting a large granite island that provides ample prep space, convenient seating, and generous storage, making it an ideal gathering spot for friends and family. A unique feature of this property is the thoughtfully converted garage, offering flexible additional living space that can easily adapt to your needs as a family room, game room, or home office. Step outside to a private backyard retreat, complete with a storage shed and abundant room for entertaining, gardening, or leisurely play. The Stonewater community enhances this desirable living experience with access to a pool, a playground, and scenic walking trails, fostering a vibrant neighborhood atmosphere. This move-in ready home represents an exceptional opportunity for first-time buyers or those looking to downsize and seeking value in a growing area.
Property Details
| Property Type | Single Family Residence |
| Year Built | 2014 |
| Bedrooms | 3 |
| Bathrooms | 2 |
| Living Area | 1,346 sqft |
| Lot Size | 5,279 sqft |
| Price / Sqft | $223 |
| Stories | One |
| Condition | Resale |
| Subdivision | Stonewater Ph 1-A |
| County | Travis |
| MLS Area | MA |
| Listed | Jun 19, 2026 |
| MLS # | 4194800 |
| Listed By | Compass RE Texas, LLC |
Interior
| Flooring | No Carpet, Tile, Wood |
| Appliances | Dishwasher, Electric Range, Microwave, Stainless Steel Appliance(s) |
| Interior Features | Breakfast Bar, Built-in Features, Ceiling Fan(s), Beamed Ceilings, Granite Counters, Double Vanity, High Speed Internet, Kitchen Island, Recessed Lighting, Soaking Tub, Walk-In Closet(s) |
| Windows | Blinds |
| Fireplaces | 2 (Electric, Family Room, Insert, Living Room) |
| Laundry | Laundry Room |
| Main-Level Bedrooms | 3 |
Systems & Utilities
| Cooling | Ceiling Fan(s), Central Air |
| Heating | Central |
| Utilities | Electricity Connected, Water Connected |
| Water Source | Public |
| Sewer | Public Sewer |
Exterior & Lot
| Construction | Masonry – Partial |
| Roof | Composition |
| Foundation | Slab |
| Exterior Features | Private Yard |
| Patio & Porch | Covered, Front Porch, Patio |
| Fencing | Wood |
| Lot Features | Back Yard, Few Trees, Front Yard, Landscaped, Sprinkler - Automatic, Sprinklers In Rear, Sprinklers In Front, Trees-Medium (20 Ft - 40 Ft) |
| Faces | North |
Parking
| Parking Spaces | 2 |
| Parking Features | Driveway |
Community & HOA
| HOA | Yes |
| HOA Name | Stonewater HOA |
| HOA Fee | $350 / Semi-Annually |
| Fee Includes | Common Area Maintenance |
| Community Features | Playground, Pool |
Assigned Schools
| Elementary | ShadowGlen |
| Middle | Manor (Manor ISD) |
| High | Manor |
| District | Manor ISD |
Taxes & Legal
| Tax Year | 2026 |
| Annual Tax | $6,292 |
| Assessed Value | $265,845 |
| Parcel # | 02457504010000 |
| Legal Description | LOT 2 BLK M STONEWATER PHS 1-A |
| FEMA Flood Plain | No |
| In ETJ | No |
| Disclosures | Seller Disclosure |
| Listing Conditions | Standard |
Listing data last updated:
Frequently Asked Questions
What is the listing price of 12307 Walter Vaughn Dr, Manor, TX 78653?
This property is listed at $300,000, which is $223 per square foot.
How many bedrooms and bathrooms does 12307 Walter Vaughn Dr, Manor, TX 78653 have?
This home has 3 bedrooms and 2 bathrooms, with 1,346 square feet of living space.
When was 12307 Walter Vaughn Dr, Manor, TX 78653 built?
This property was built in 2014, making it 12 years old.
How long has 12307 Walter Vaughn Dr, Manor, TX 78653 been on the market?
This listing has been on the market for 54 days.
What type of property is 12307 Walter Vaughn Dr, Manor, TX 78653?
This is a Single Family Residence on a 5,279.47 sqft lot.