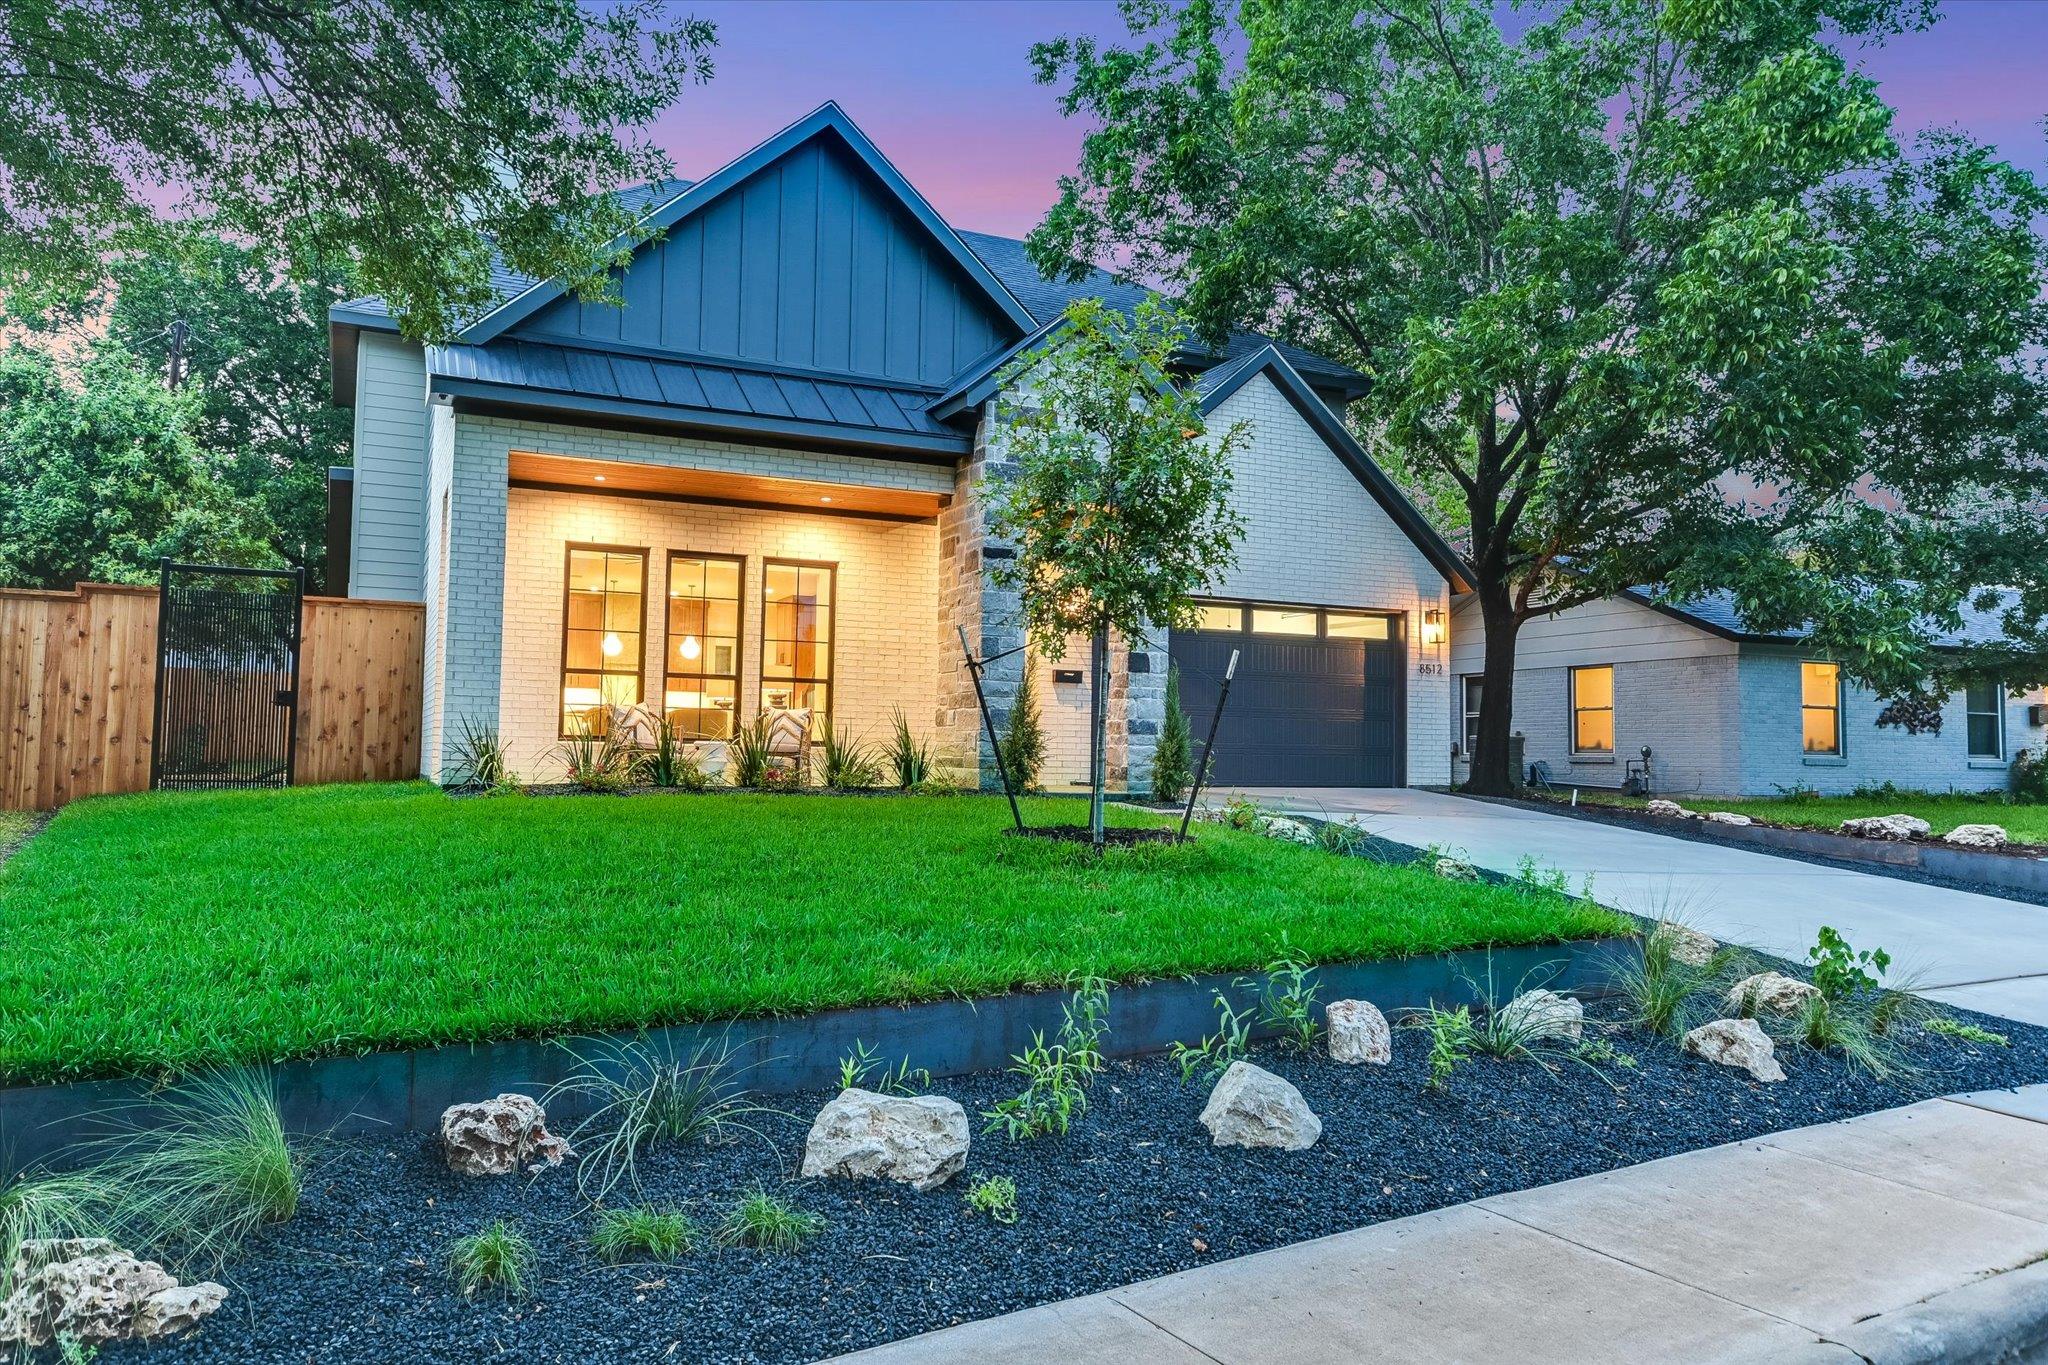
$1,595,000
4 bd · 4 ba · 2,853 sqft
8512 Rockwood Ln, Austin, TX 78757
8512 Rockwood Ln, Austin, TX 78757 is a 4-bedroom, 4-bathroom single family residence listed at $1,595,000 ($559/sqft). 2,853 sqft. Built in 2026. MLS #4244571. Listed by AustinHaus Realty.
Property Overview
This brand-new luxury residence at 8512 Rockwood Lane captures the essence of refined living in Allandale Estates, one of Austin TX's most coveted North Central neighborhoods. Completed in 2026, the 2,853-square-foot home seamlessly marries timeless architectural elements with contemporary sophistication across its four bedrooms and four bathrooms. Natural light floods through dramatic Pella window walls, anchoring an open-concept floor plan that prioritizes both entertaining and everyday living on an expansive 8,158-square-foot lot.
The chef's kitchen stands as the home's centerpiece, showcasing premium stainless steel appliances, custom walnut cabinetry, and an oversized island with seating for five. Quartzite and granite countertops pair with a dramatic Venetian plaster range hood, while a thoughtfully designed butler's pantry with its own sink and secondary refrigerator space allows homeowners to maintain the kitchen's refined aesthetic while keeping appliances accessible. Throughout the residence, champagne gold fixtures, rich hardwood flooring, soaring ceilings, and meticulously curated finishes create a cohesive narrative of luxury.
Vox Real Estate Insight
At $559 per square foot, this new construction represents strong value for premium quality in Allandale Estates, a neighborhood where buyers consistently prioritize established trees, central location, and architectural character. The Rockwood Lane location particularly appeals to those seeking North Austin convenience while maintaining the peaceful, residential feel that defines this sought-after community, and Vox Residential sees these new-build opportunities in established neighborhoods as exceptional finds for discerning Austin buyers.
Agent Description
Luxury 2026 construction in Allandale Estates, one of North Central Austin's most established & sought-after neighborhoods. This exceptional residence blends timeless architecture w/refined contemporary design, offering sophisticated living in an unbeatable central location. Thoughtfully curated finishes include custom walnut cabinetry, champagne brass fixtures, quartzite & granite countertops, rich hardwood flooring, soaring ceilings, & dramatic Pella window walls that flood the home w/natural light while seamlessly connecting indoor and outdoor living. Designed for effortless entertaining, the open-concept floor plan centers around a stunning chef's kitchen with premium stainless steel appliances, an oversized island w/seating for five, & a Venetian plaster range hood. A rare butler's pantry features its own window, accessory sink, abundant storage, and space for a second refrigerator—perfect for keeping everyday appliances tucked away while preserving the kitchen's elegant aesthetic. The dining area opens to a covered patio for year-round entertaining, while a gas fireplace anchors the spacious living room. The private main-level primary suite has vaulted ceilings (NO living space above), & offers a spa-inspired bath w/a boutique-style wet room and private water closet. A dedicated home office & custom mudroom complete the first floor. Upstairs, tranquil tree-canopy views surround three additional bedrooms, two beautifully appointed baths, & an expansive game loft with a versatile alcove ideal for a study or workspace. Additional highlights include triple-zoned HVAC, a tankless water heater, extensive floored attic storage, and a generous level lot with room for a future pool. Ideally located minutes from Apple, The Domain, Burnet Road dining, The University of Texas, Downtown Austin, and major commuter routes, this exceptional home offers the perfect balance of luxury, craftsmanship, and convenience. Experience it today, including the immersive 3D iGuide tour.
Property Details
| Property Type | Single Family Residence |
| Year Built | 2026 |
| Bedrooms | 4 |
| Bathrooms | 4 |
| Living Area | 2,853 sqft |
| Lot Size | 8,159 sqft |
| Price / Sqft | $559 |
| Stories | Two |
| Condition | New Construction |
| Subdivision | Northtowne Sec 01 |
| County | Travis |
| MLS Area | 2 |
| Listed | Jul 30, 2026 |
| MLS # | 4244571 |
| Listed By | AustinHaus Realty |
Interior
| Flooring | Tile, Wood |
| Appliances | Disposal, ENERGY STAR Qualified Dishwasher, ENERGY STAR Qualified Refrigerator, ENERGY STAR Qualified Water Heater, Exhaust Fan, Gas Range, Microwave, Plumbed For Ice Maker, RNGHD, Self Cleaning Oven, Stainless Steel Appliance(s), Vented Exhaust Fan, Tankless Water Heater |
| Interior Features | Breakfast Bar, Built-in Features, Ceiling Fan(s), Ceiling-High, Ceiling-Vaulted, Granite Counters, Stone Counters, Double Vanity, Entrance Foyer, High Speed Internet, Kitchen Island, Low Flow Plumbing Fixtures, Multiple Dining Areas, Multiple Living Areas, Natural Woodwork, Open Floorplan, Pantry, Primary Bedroom on Main, Recessed Lighting, Smart Home, Smart Thermostat, Soaking Tub, Storage, Study/Home Office, Walk-In Closet(s), Wired for Data, Wired for Sound |
| Windows | Double Pane Windows, Insulated Windows, Low-Emissivity Windows, Screens |
| Fireplaces | 1 (Gas, Great Room, Wood Burning) |
| Laundry | Laundry Room, Main Level |
| Main-Level Bedrooms | 1 |
| Accessibility | Smart Technology, Visitable |
Systems & Utilities
| Cooling | Central Air, Electric, Zoned |
| Heating | Central, Heat Pump, Zoned |
| Utilities | Cable Available, Electricity Connected, High Speed Internet, Other, Natural Gas Connected, Phone Available, Sewer Connected, Water Connected |
| Water Source | Public |
| Sewer | Public Sewer |
| Energy Efficient | Appliances, Doors, Insulation, Lighting, Materials, Roof, Thermostat, Windows |
Exterior & Lot
| Construction | Brick Veneer, HardiPlank Type, ICAT Recessed Lighting, Attic/Crawl Hatchway(s) Insulated, Spray Foam Insulation, Masonry – All Sides, Stone |
| Roof | Metal |
| Foundation | Slab |
| Exterior Features | Lighting, No Exterior Steps, Private Yard |
| Patio & Porch | Covered, Front Porch, Patio |
| Fencing | Wood |
| Lot Features | Landscaped, Level, Native Plants, Near Public Transit, Sprinkler - Automatic, Sprinkler - Rain Sensor, Many Trees |
| View | Neighborhood |
| Faces | Southeast |
Parking
| Parking Spaces | 4 |
| Garage Spaces | 2 |
| Parking Features | Attached, Door-Single, Garage, Garage Door Opener, Kitchen Level |
Community & HOA
| HOA | Yes |
| HOA Name | North Shoal Creek Neighborhood Association |
| HOA Fee | $20 / Annually |
| Community Features | Google Fiber, High Speed Internet, Library, Playground, Sidewalks, Street Lights, U-Verse, Trail(s) |
| Security | Carbon Monoxide Detector(s), Prewired, Smoke Detector(s) |
Assigned Schools
| Elementary | Pillow |
| Middle | Burnet (Austin ISD) |
| High | Anderson |
| District | Austin ISD |
Taxes & Legal
| Tax Year | 2025 |
| Annual Tax | $8,290 |
| Assessed Value | $405,101 |
| Parcel # | 02440711060000 |
| Legal Description | LOT 3 BLK K NORTHTOWNE SEC 1 |
| FEMA Flood Plain | No |
| In ETJ | No |
| Disclosures | Seller Disclosure, Warranty |
| Listing Conditions | Standard |
Listing data last updated:
Frequently Asked Questions
What is the listing price of 8512 Rockwood Ln, Austin, TX 78757?
This property is listed at $1,595,000, which is $559 per square foot.
How many bedrooms and bathrooms does 8512 Rockwood Ln, Austin, TX 78757 have?
This home has 4 bedrooms and 4 bathrooms, with 2,853 square feet of living space.
When was 8512 Rockwood Ln, Austin, TX 78757 built?
This property was built in 2026, making it 0 years old.
How long has 8512 Rockwood Ln, Austin, TX 78757 been on the market?
This listing has been on the market for 13 days.
What type of property is 8512 Rockwood Ln, Austin, TX 78757?
This is a Single Family Residence on a 8,158.79 sqft lot.